

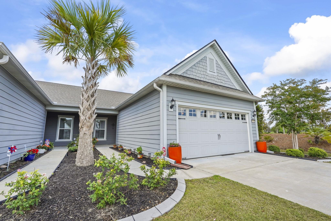
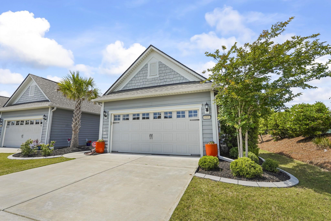
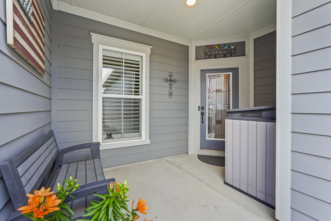
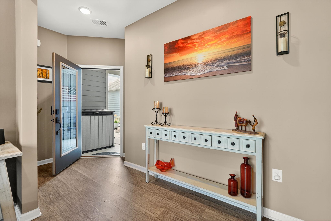
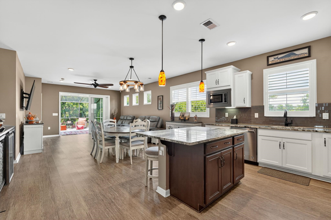
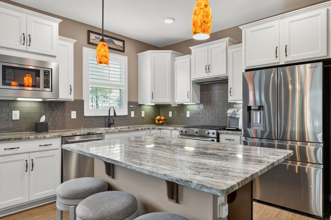
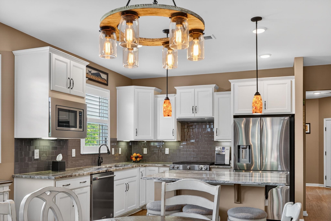
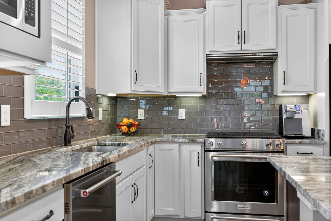
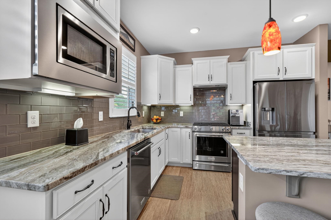
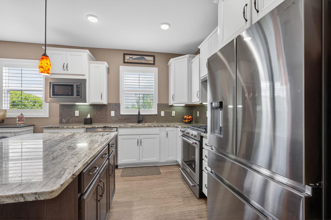
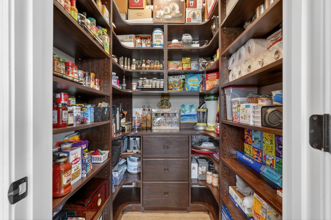
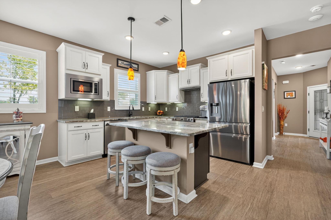
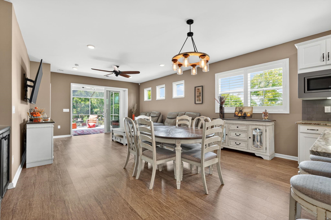
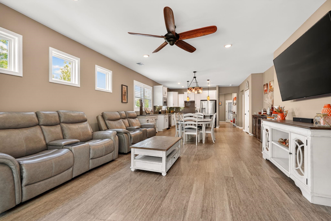
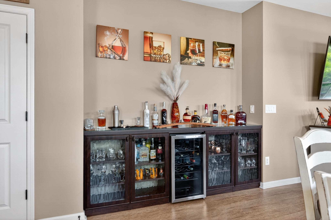
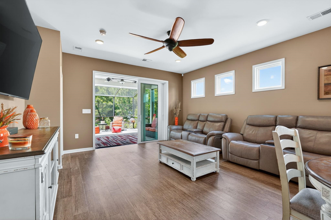
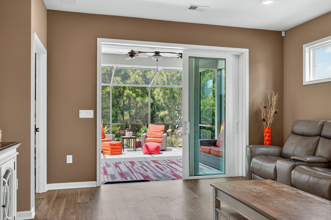
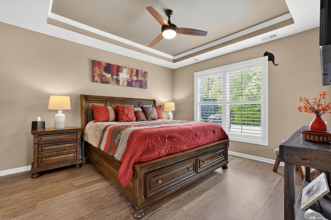
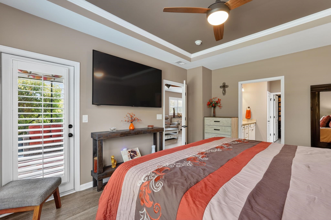
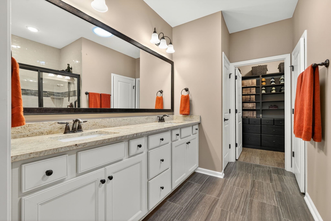
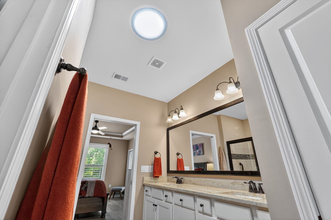
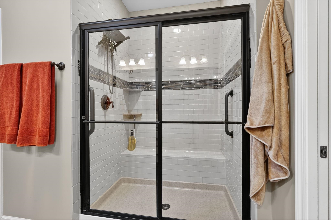
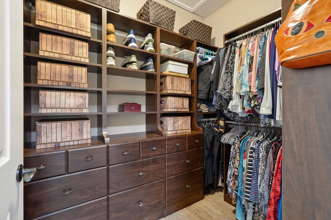
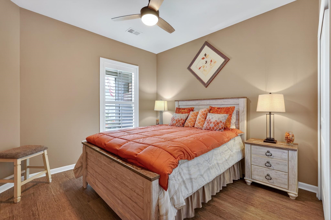
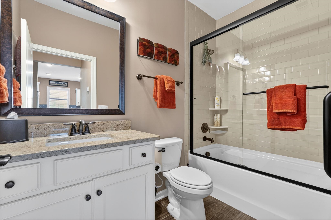
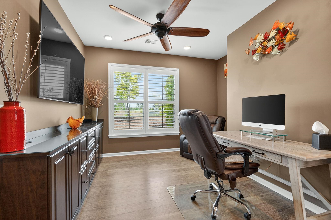
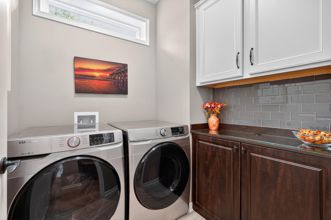
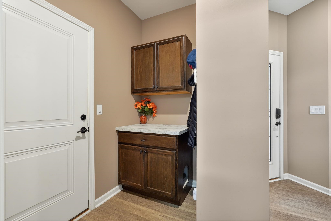
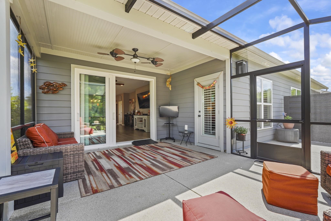
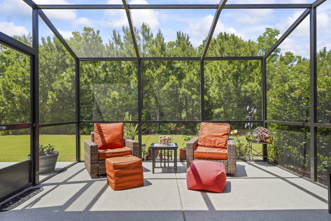
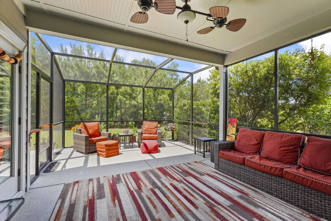
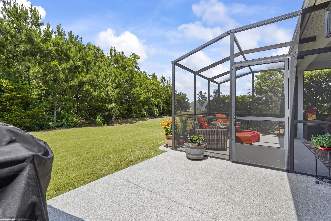
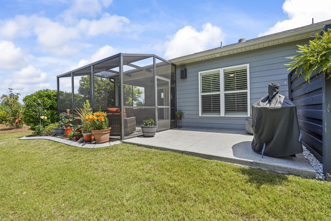
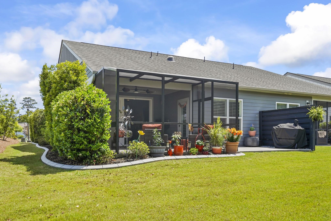
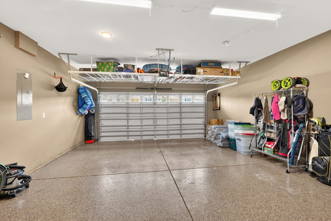
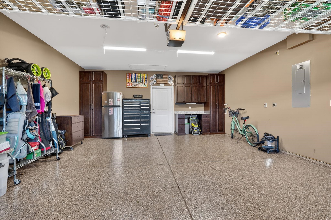
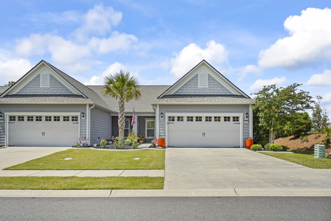
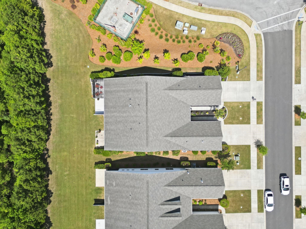
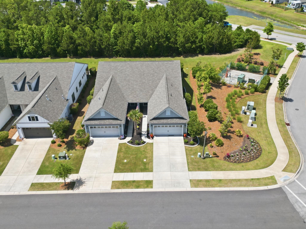
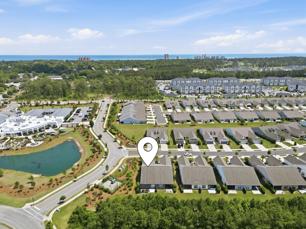
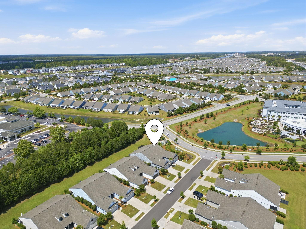
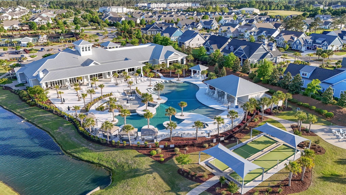
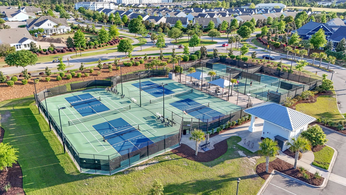
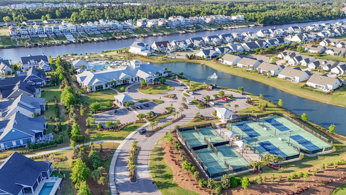
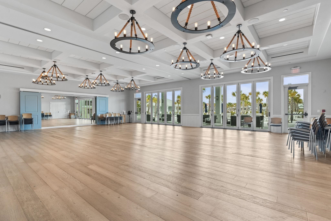
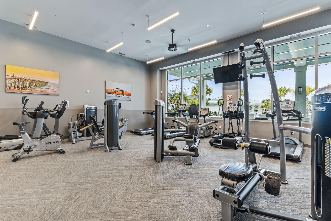
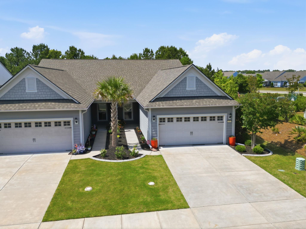
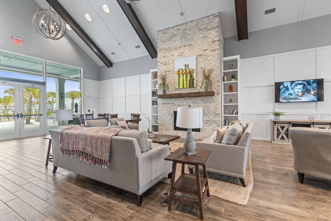
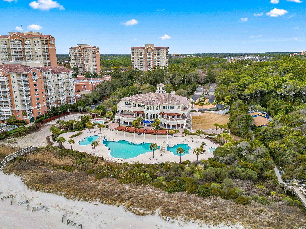
Welcome to Del Webb at Grande Dunes. This beautifully maintained Cressida floor plan offers 2 bedrooms, 2 bathrooms, a dedicated office, and an impressive list of custom features that make everyday living as enjoyable as entertaining. The open-concept design is filled with natural light, showcasing a gorgeous kitchen with granite countertops, stainless steel appliances, a gas range, tile backsplash and abundant cabinetry. Just beyond, the spacious living and dining room areas offer a beautiful custom built-in bar with wine refrigerator that creates the perfect gathering space for family and friends. No detail has been overlooked. The office features custom work station, while the incredible walk-in pantry has been professionally outfitted with extensive custom cabinetry and storage. The primary suite is a relaxing retreat featuring a tray ceiling, double vanity, oversized tiled walk-in shower, and an extraordinary custom-designed walk-in closet that truly has to be seen to be appreciated. Step outside to the extended screened lanai and enjoy a peaceful and quiet private setting overlooking a lush tree line. Residents enjoy all the amenities of Del Webb, as well as the private Grande Dunes oceanfront clubhouse and pool. Book your appointment today!
CENTURY 21 Broadhurst
$449,000
2020
Semi-Detached
1725
1521
Traditional
Window Treat Convey, Garage Door Opener, Smoke Detector, Wshr/Dryer Connection, Washer/Dryer, Split Bedroom Plan
2
2
0
No
Laminate
Area, Lvr/DR Combo
Ceiling Fan
16.10 x 15
Range, Work Island, Dishwasher, Garbage Disposal, Refrigerator, Microwave, Pantry, Stainless Steel Apps., Solid Surface Countertops
Den/Study/Library, 1st Floor Bedrooms, 1st Floor Baths, Foyer, Laundry/Utility, Screened Porch
Electricity, Natural Gas, Water Public, Sewer, Cable TV, Underground Utilities
Patio, Front Porch, Rear Porch, Lawn Sprinkler, Storm Doors
Concrete Fiber Siding
Slab
Central Heat, Central Air, Electric
Single Level
Attached 2-Car
4
Gas
0.1
Rectangular, Corner
Adult Community (55+)
36x120x36x120 ft
Electricity, Natural Gas, Water Public, Sewer, Cable TV, Underground Utilities
7-9-2026
Home Owners Assoc. Fees, Restrictions, Clubhouse/Rec/Facilities, Pool - Outdoor Community, Tennis Court, Seller Disclosure, Long Term Rental Allowed, Pool - Indoor Community, Owner Allowed Golf Cart, Tenant Allowed Golf Cart, Owner Allowed Pet, Private Beach Comm Access
Grande Dunes - Del Webb
16D Myrtle Beach Area--48th Ave
Horry
42101030044
$445
Jeff AAM 843.839.2376
Electric Common, Water and Sewer, Trash Pickup, Pool Service, Landscape/Lawn, Manager, Common Maint/Repair, Recreation Facilities, Legal and Accounting, Pest Control
Myrtle Beach Elementary School
Myrtle Beach Middle School
Myrtle Beach High School
Copyright 2026 Coastal Carolinas Association of REALTORS®, Inc.
Information Deemed Reliable, but Not Guaranteed.
