

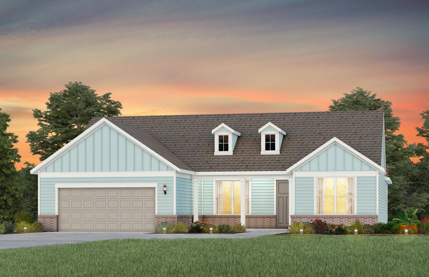
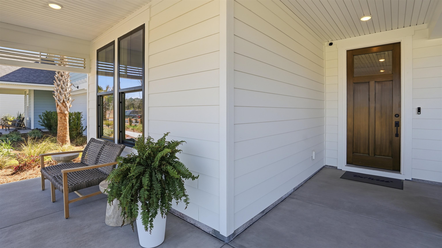
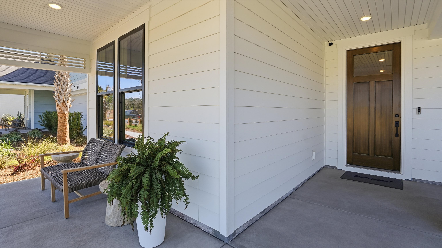
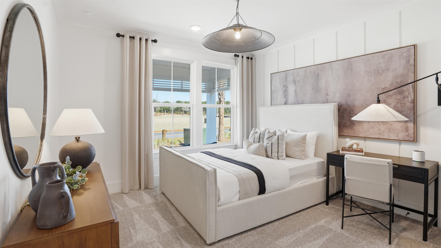
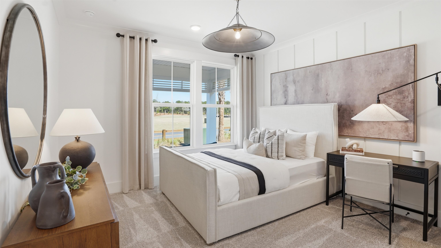
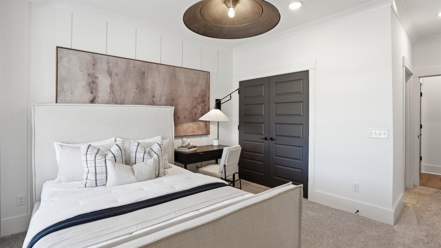
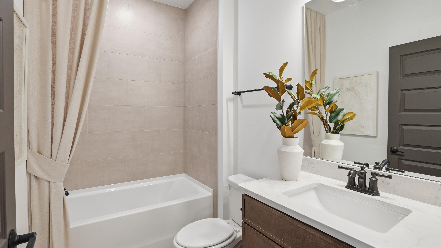
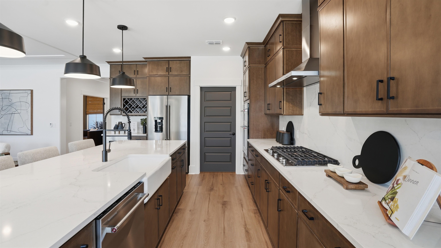
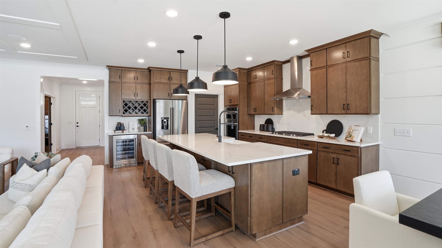
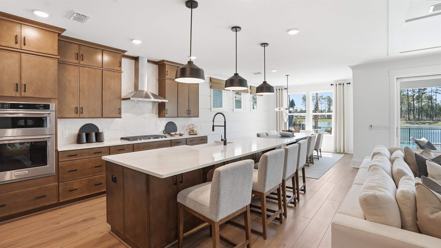
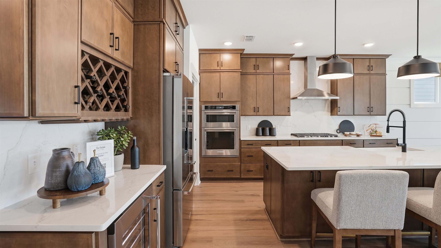

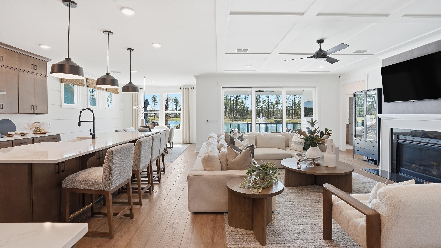
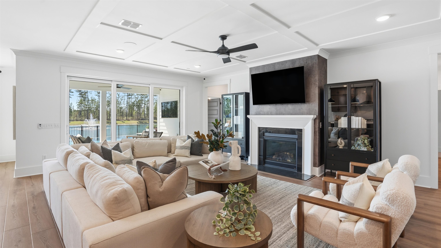
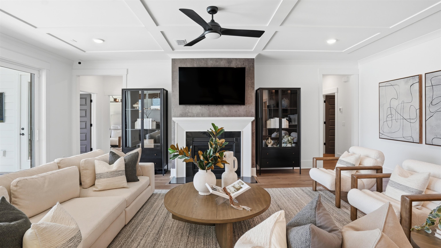
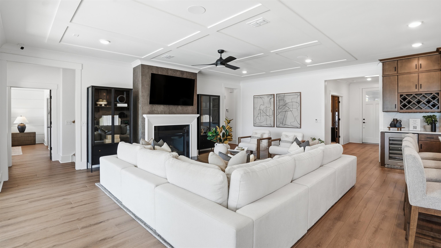
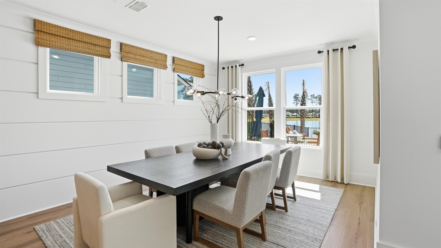
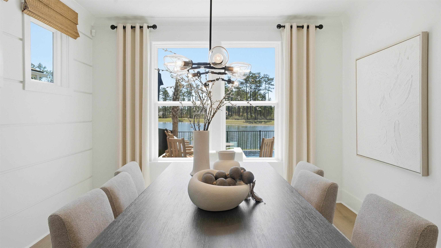
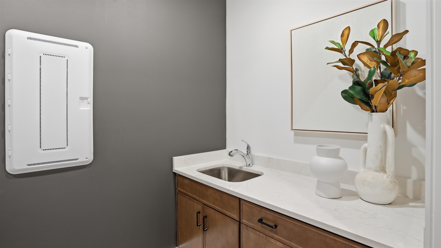
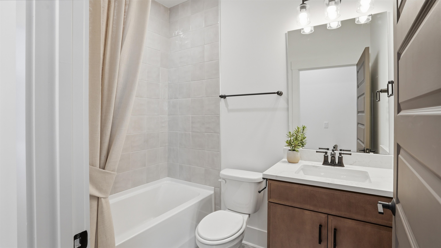
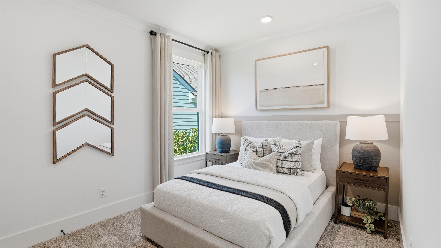
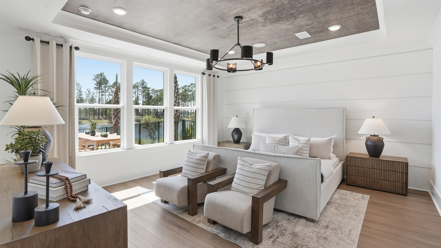
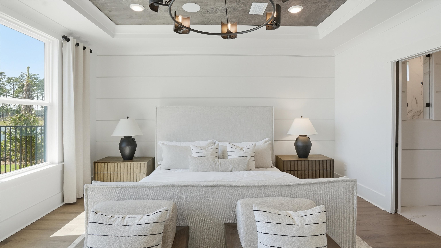
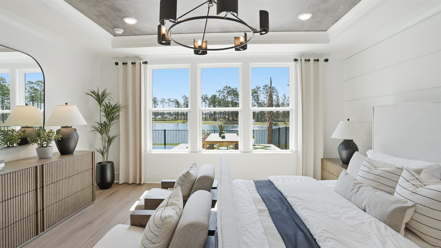
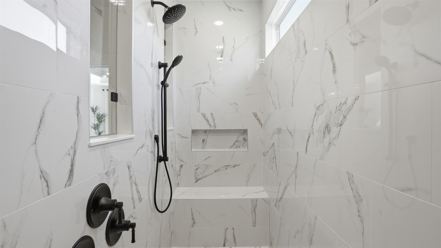
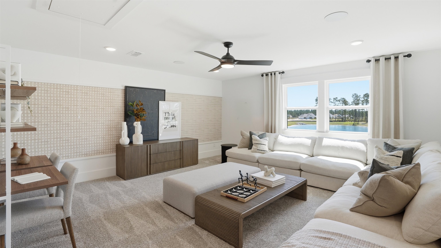
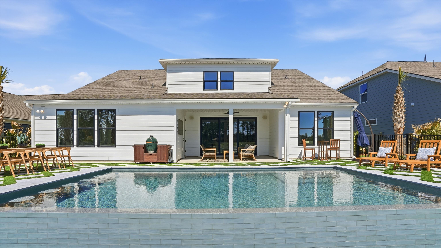
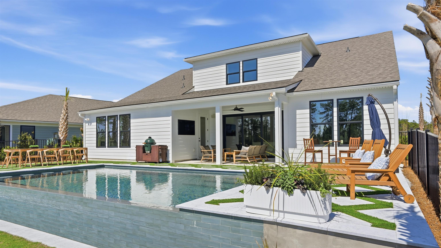
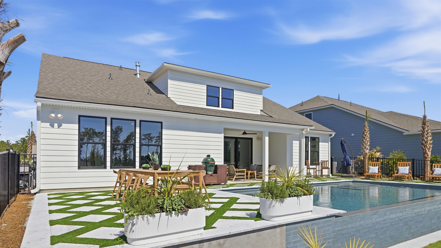
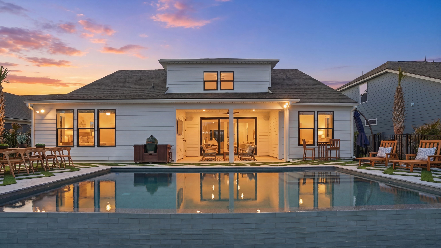
**Proposed New Construction on Intracoastal Waterway Homesite 02189** Build your dream home in Crescent Cove with the thoughtfully designed Stellar floor plan, perfectly positioned on a desirable Intracoastal Waterway homesite. This spacious single-level home offers 3 bedrooms, 3 bathrooms, a versatile flex room, and a coveted golf cart garage, creating the ideal blend of coastal style, everyday comfort, and practical living. The open-concept layout is designed for effortless entertaining, with the kitchen overlooking the café and gathering room to create one seamless living space. The private Owner's Suite features a spacious bedroom, luxurious en-suite bath, and generous walk-in closet, while two additional bedrooms each have convenient access to their own full bathroom—ideal for guests or multigenerational living. The flex room provides endless possibilities as a home office, hobby room, fitness space, or den. Located within Crescent Cove, residents will enjoy a planned waterfront community featuring resort-style amenities including a swimming pool, pickleball courts, playground, dog park, fire pit pavilion, community boat launch, and day dock on the Intracoastal Waterway. HOA dues include high-speed internet, cable, and trash service. Every home is equipped with modern smart home features including a video doorbell, programmable thermostat, Wi-Fi garage door opener, and smart home connectivity package. This proposed home offers the opportunity to personalize both structural and interior design selections while enjoying one of Myrtle Beach's most desirable waterfront communities. Conveniently located just minutes from Market Common, area beaches, championship golf, shopping, dining, and Myrtle Beach International Airport. Photos are of a model home for illustrative purposes only. Proposed construction. Features, options, and pricing are subject to change without notice.
Pulte Home Company, LLC
$915,065
2026
Detached
3164
2240
Ranch
Window Treat Convey, Garage Door Opener, Stairs To Attic, Smoke Detector, Wshr/Dryer Connection
3
3
0
No
Tray Ceiling
Carpeting, Luxury Vinyl Plank/Tile, Tile
Kit/DR Combo
Work Island, Dishwasher, Garbage Disposal, Microwave, Pantry, Stainless Steel Apps., Solid Surface Countertops, Cook Top
Den/Study/Library, Foyer, Laundry/Utility, Mother in Law Suite, Screened Porch
Electricity, Natural Gas, Water Public
Patio, Front Porch, Rear Porch, Golf Cart Garage
Concrete Fiber Siding
Slab
Forced Air, Gas
Single Level
Attached 2-Car
4
Tankless
0.19
On ICW, In ICW community, ICW View, ICW Access, River Access, River View
Electricity, Natural Gas, Water Public
7-9-2026
Home Owners Assoc. Fees, Restrictions, Pool - Outdoor Community, Long Term Rental Allowed, Owner Allowed Motorcycle, Tenant Allowed Motorcycle, Owner Allowed Golf Cart, Tenant Allowed Golf Cart, Owner Allowed Pet, Boat Dock, Boat Ramp
Crescent Cove
19A Myrtle Beach Area--Socastee
Horry
44103030073
$105
AAM 864.341.8001
Common Maint/Repair, Internet Access, Primary Antenna/Cable TV, Recreation Facilities, Trash Pickup
Socastee Elementary School
Socastee Middle School
Socastee High School
Copyright 2026 Coastal Carolinas Association of REALTORS®, Inc.
Information Deemed Reliable, but Not Guaranteed.
