

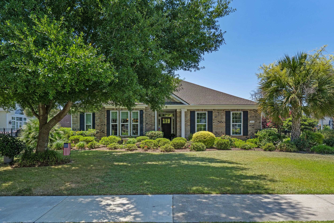
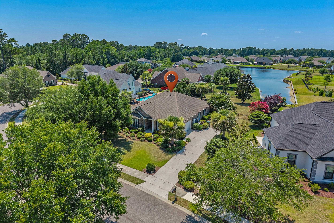
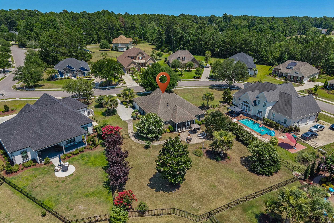
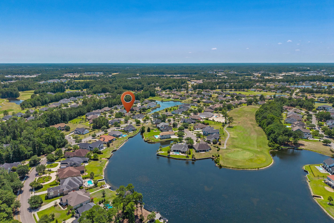
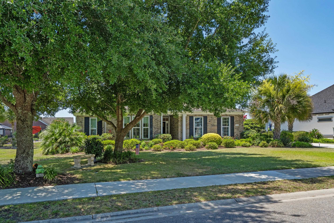
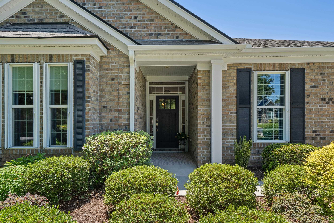
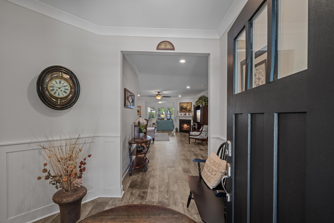
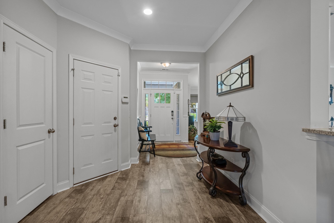
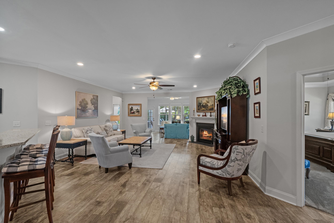
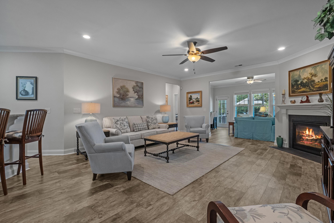
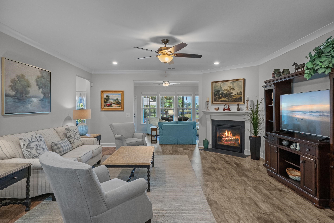
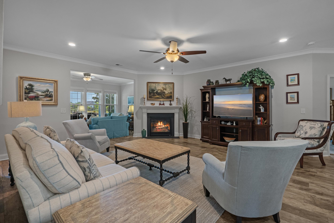
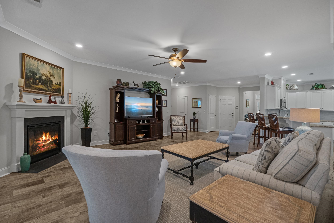
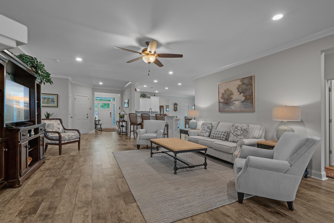
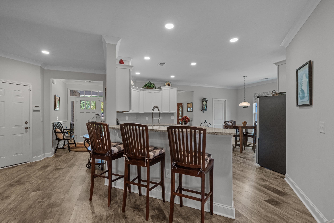
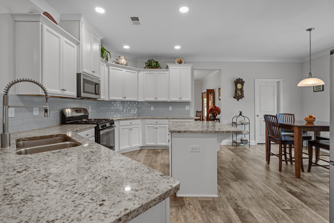
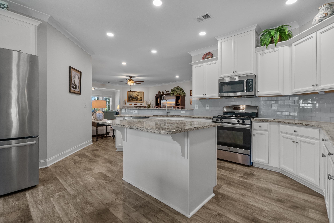
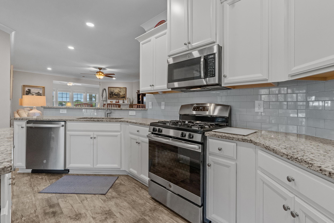
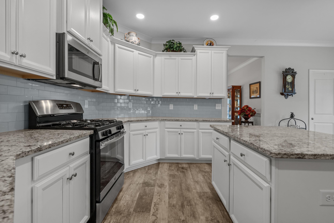
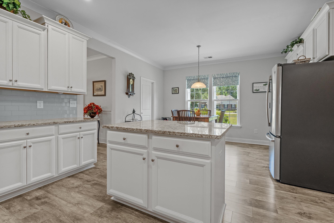
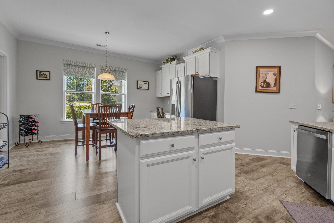
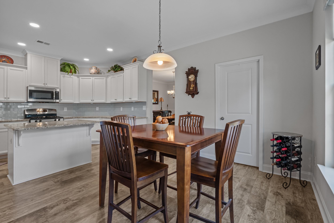
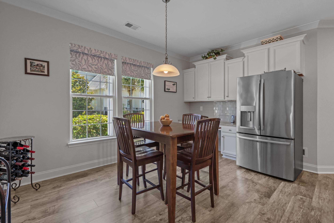
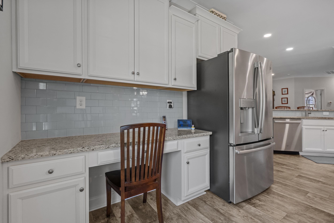
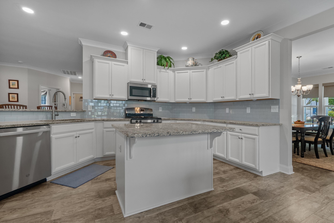
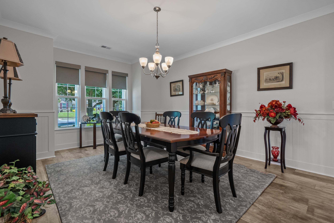
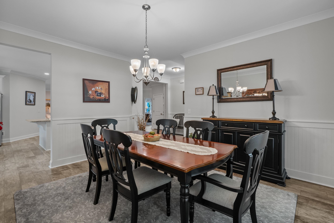
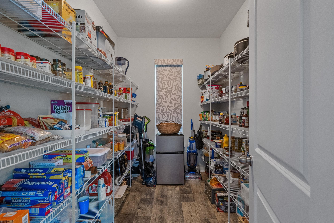
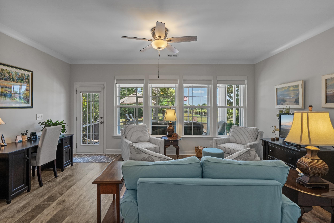
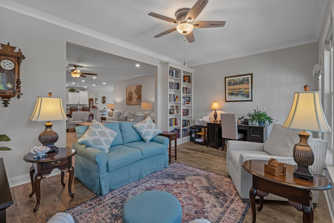
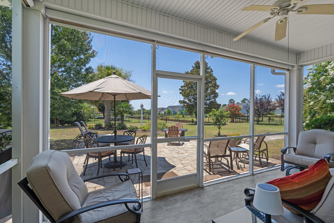
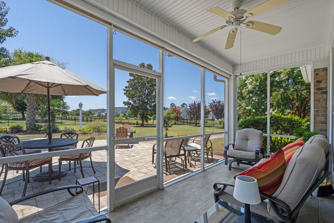
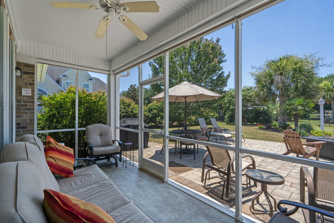
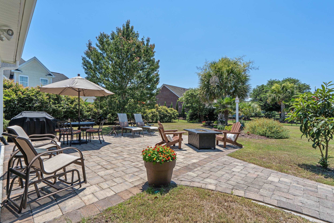
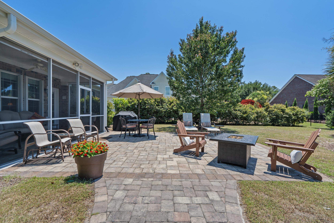
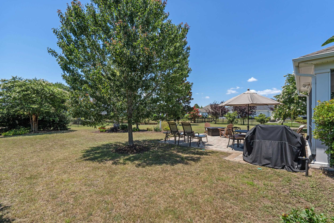

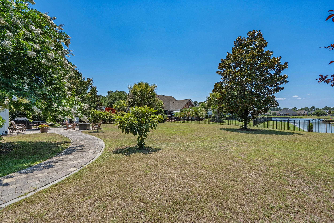
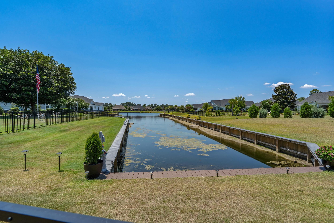

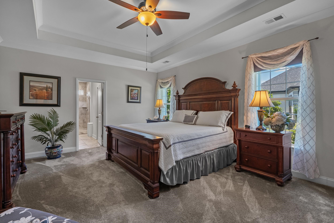
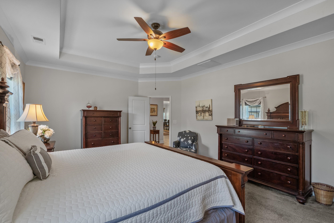
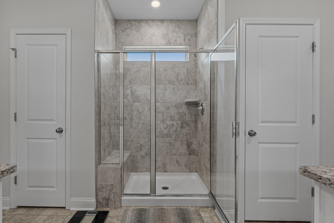
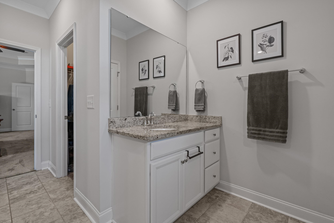
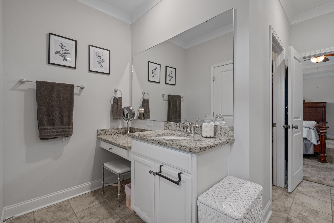
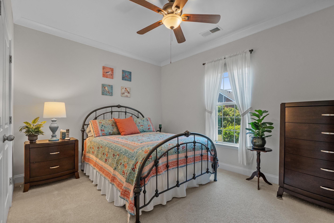

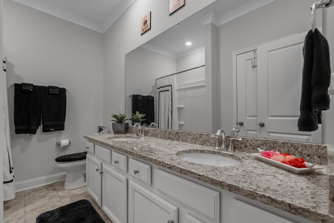
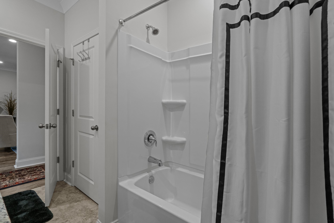
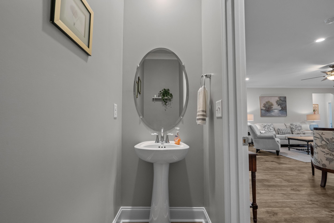
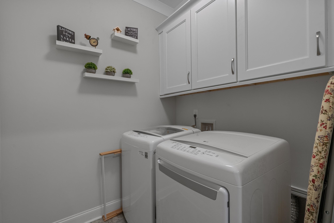
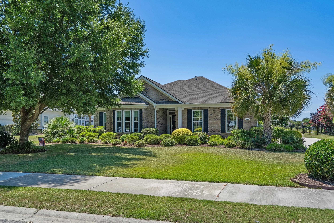
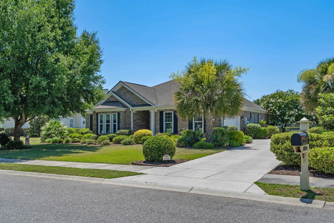
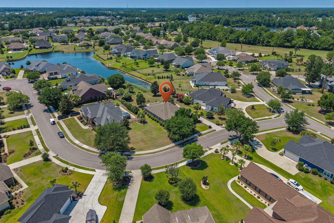
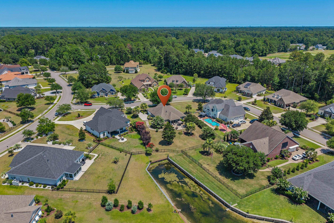
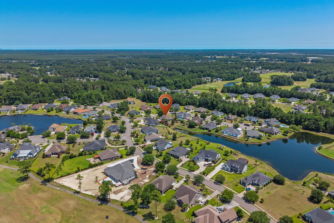
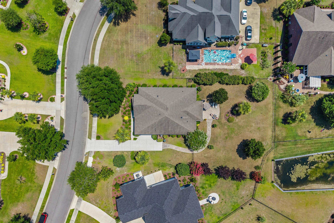
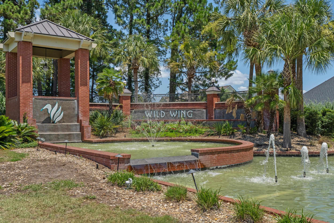
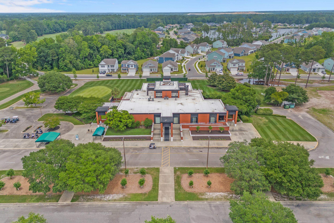
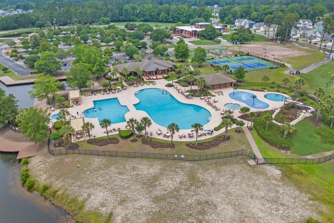
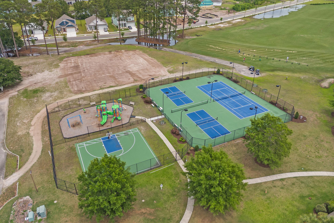
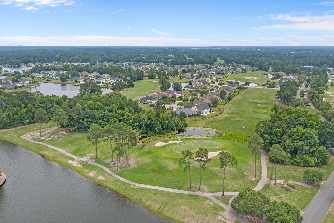
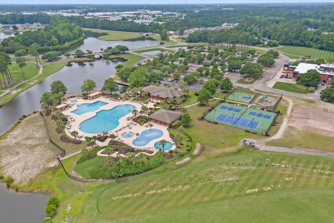
Welcome home to this stunning all-brick natural gas home nestled on a peaceful pond-front lot of nearly half an acre in the sought-after Wild Wing Plantation. Designed for both everyday living and entertaining, this 3-bedroom, 2.5-bath home features an open, light-filled floor plan with soaring ceilings, elegant crown molding, wainscoting, custom built-ins, a gas fireplace, and a beautiful Carolina room overlooking the water. The chef’s kitchen is the heart of the home, offering a large island, stainless steel appliances, natural gas range, breakfast bar, and an oversized walk-in pantry. The spacious primary suite is a private retreat with two walk-in closets, dual vanities, and a walk-in shower. Step outside to enjoy the tiled screened porch with custom shades or unwind on the expansive paver patio with a natural gas grill hookup, all while taking in peaceful pond views from the fenced backyard. Notable upgrades include a new bulkhead (2025), Rinnai tankless water heater, whole-house surge protector, built-in pest control system, hurricane shutters, and walk-up attic storage. Wild Wing Plantation offers an unmatched lifestyle with two resort-style pools (family & adult), waterslide, splash pad, hot tub, fitness center, clubhouse, pickleball, tennis and 1/2 basketball court, playground, scenic lakes with day docks, boat and RV storage, plus kayaking and fishing opportunities. This is more than a home, it’s a lifestyle. Schedule your private showing today and discover why Wild Wing Plantation is one of the area’s most desirable communities.
INNOVATE Real Estate
$649,900
2018
Detached
2898
2498
Ranch
Window Treat Convey, Garage Door Opener, Stairs To Attic, Smoke Detector, Wshr/Dryer Connection, Split Bedroom Plan, Fireplace
3
2
1
Yes
Carpeting, Luxury Vinyl Plank/Tile, Tile
Formal
Fireplace
Range, Dishwasher, Refrigerator, Microwave, Breakfast Bar, Pantry, Stainless Steel Apps.
1st Floor Baths, 1st Floor Bedrooms, Carolina Room, Foyer, Laundry/Utility, Screened Porch
Cable TV, Electricity, Natural Gas, Sewer, Telephone, Underground Utilities, Water Public
Rear Porch, Lawn Sprinkler, Insulated Doors/Windows, Side Load Garage
All Brick Home
Slab
Central Air, Central Heat, Gas
Single Level
Attached 2-Car
4
Gas
0.45
Rectangular
On Lake/Pond, In Golf Course Community
Cable TV, Electricity, Natural Gas, Sewer, Telephone, Underground Utilities, Water Public
7-10-2026
Home Owners Assoc. Fees, Clubhouse/Rec/Facilities, Tennis Court, Seller Disclosure, Owner Allowed Pet
Wild Wing Plantation
10B Myrtle Beach Area--Carolina
Horry
38409020011
$135
Empress Management 843.443.4003
Electric Common, Pool Service, Recreation Facilities
Carolina Forest Elementary Schoo
Ten Oaks Middle
Carolina Forest High School
Copyright 2026 Coastal Carolinas Association of REALTORS®, Inc.
Information Deemed Reliable, but Not Guaranteed.
