

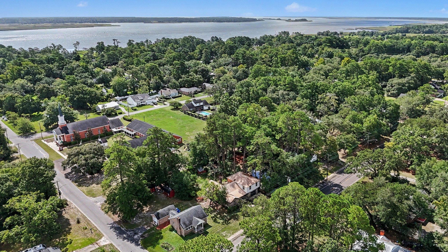
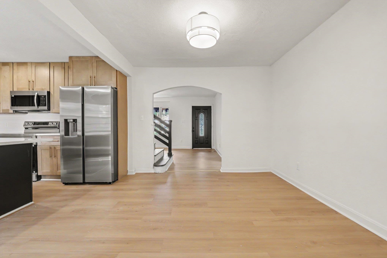
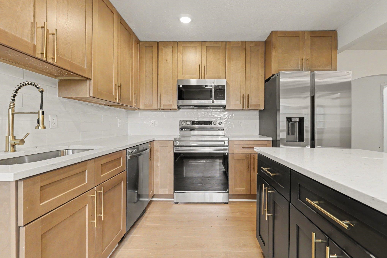
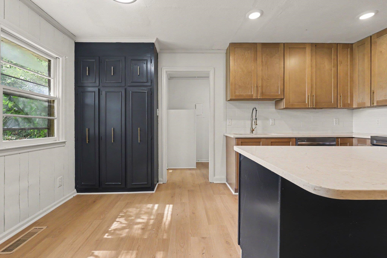
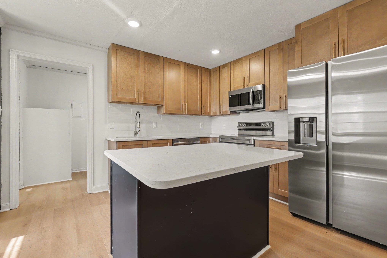
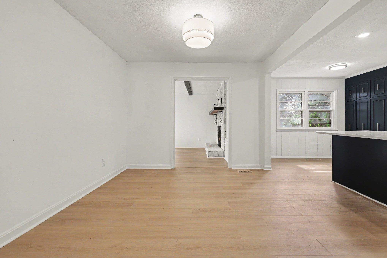
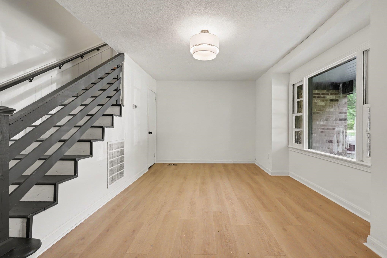
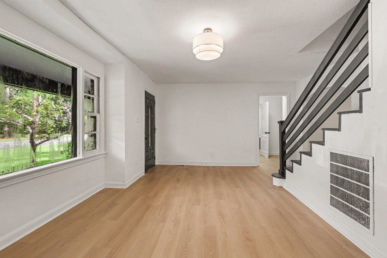
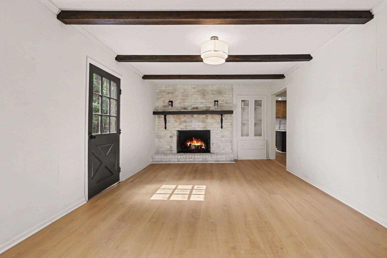
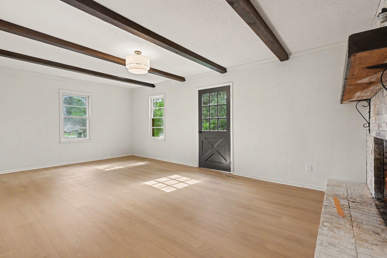
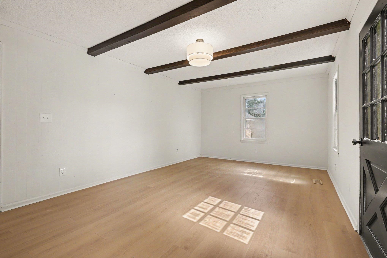
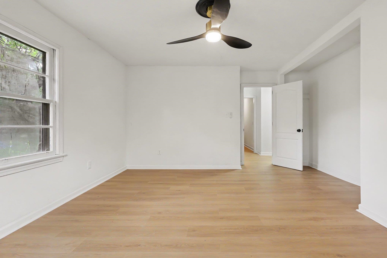
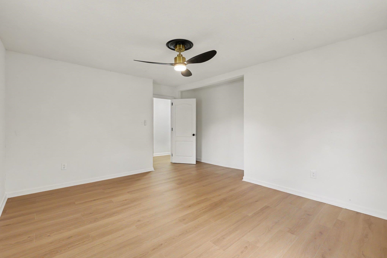
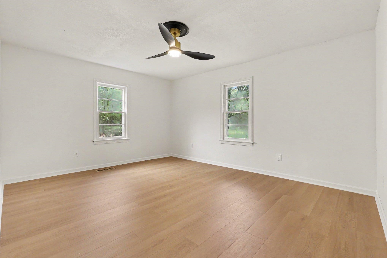
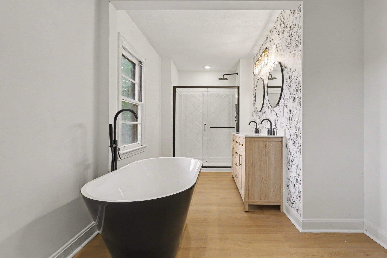
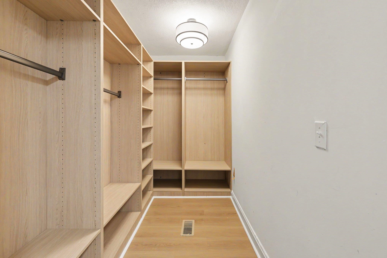
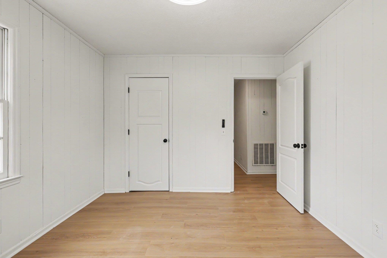
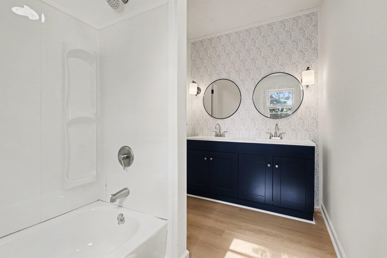
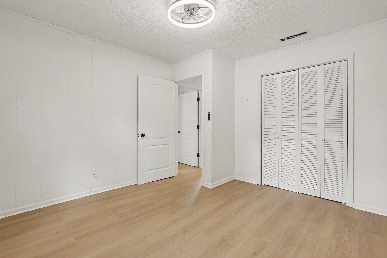
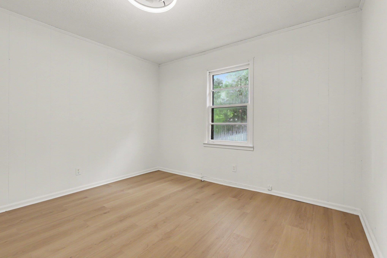
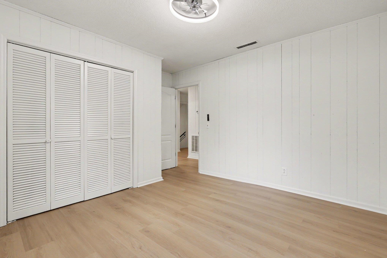
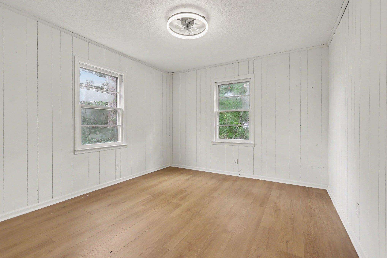
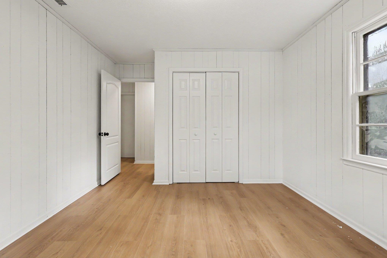
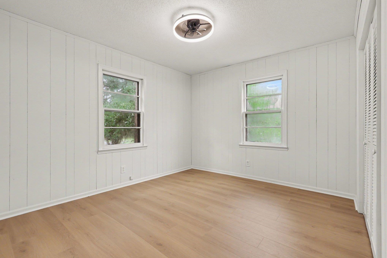
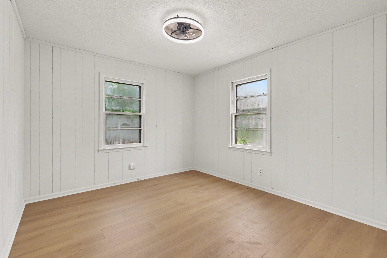
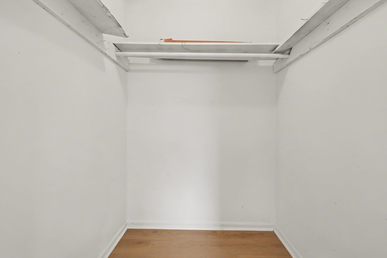
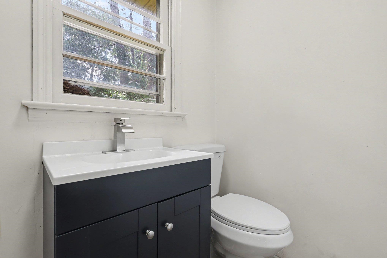
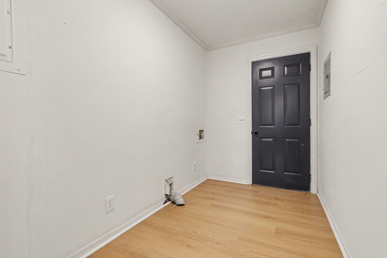
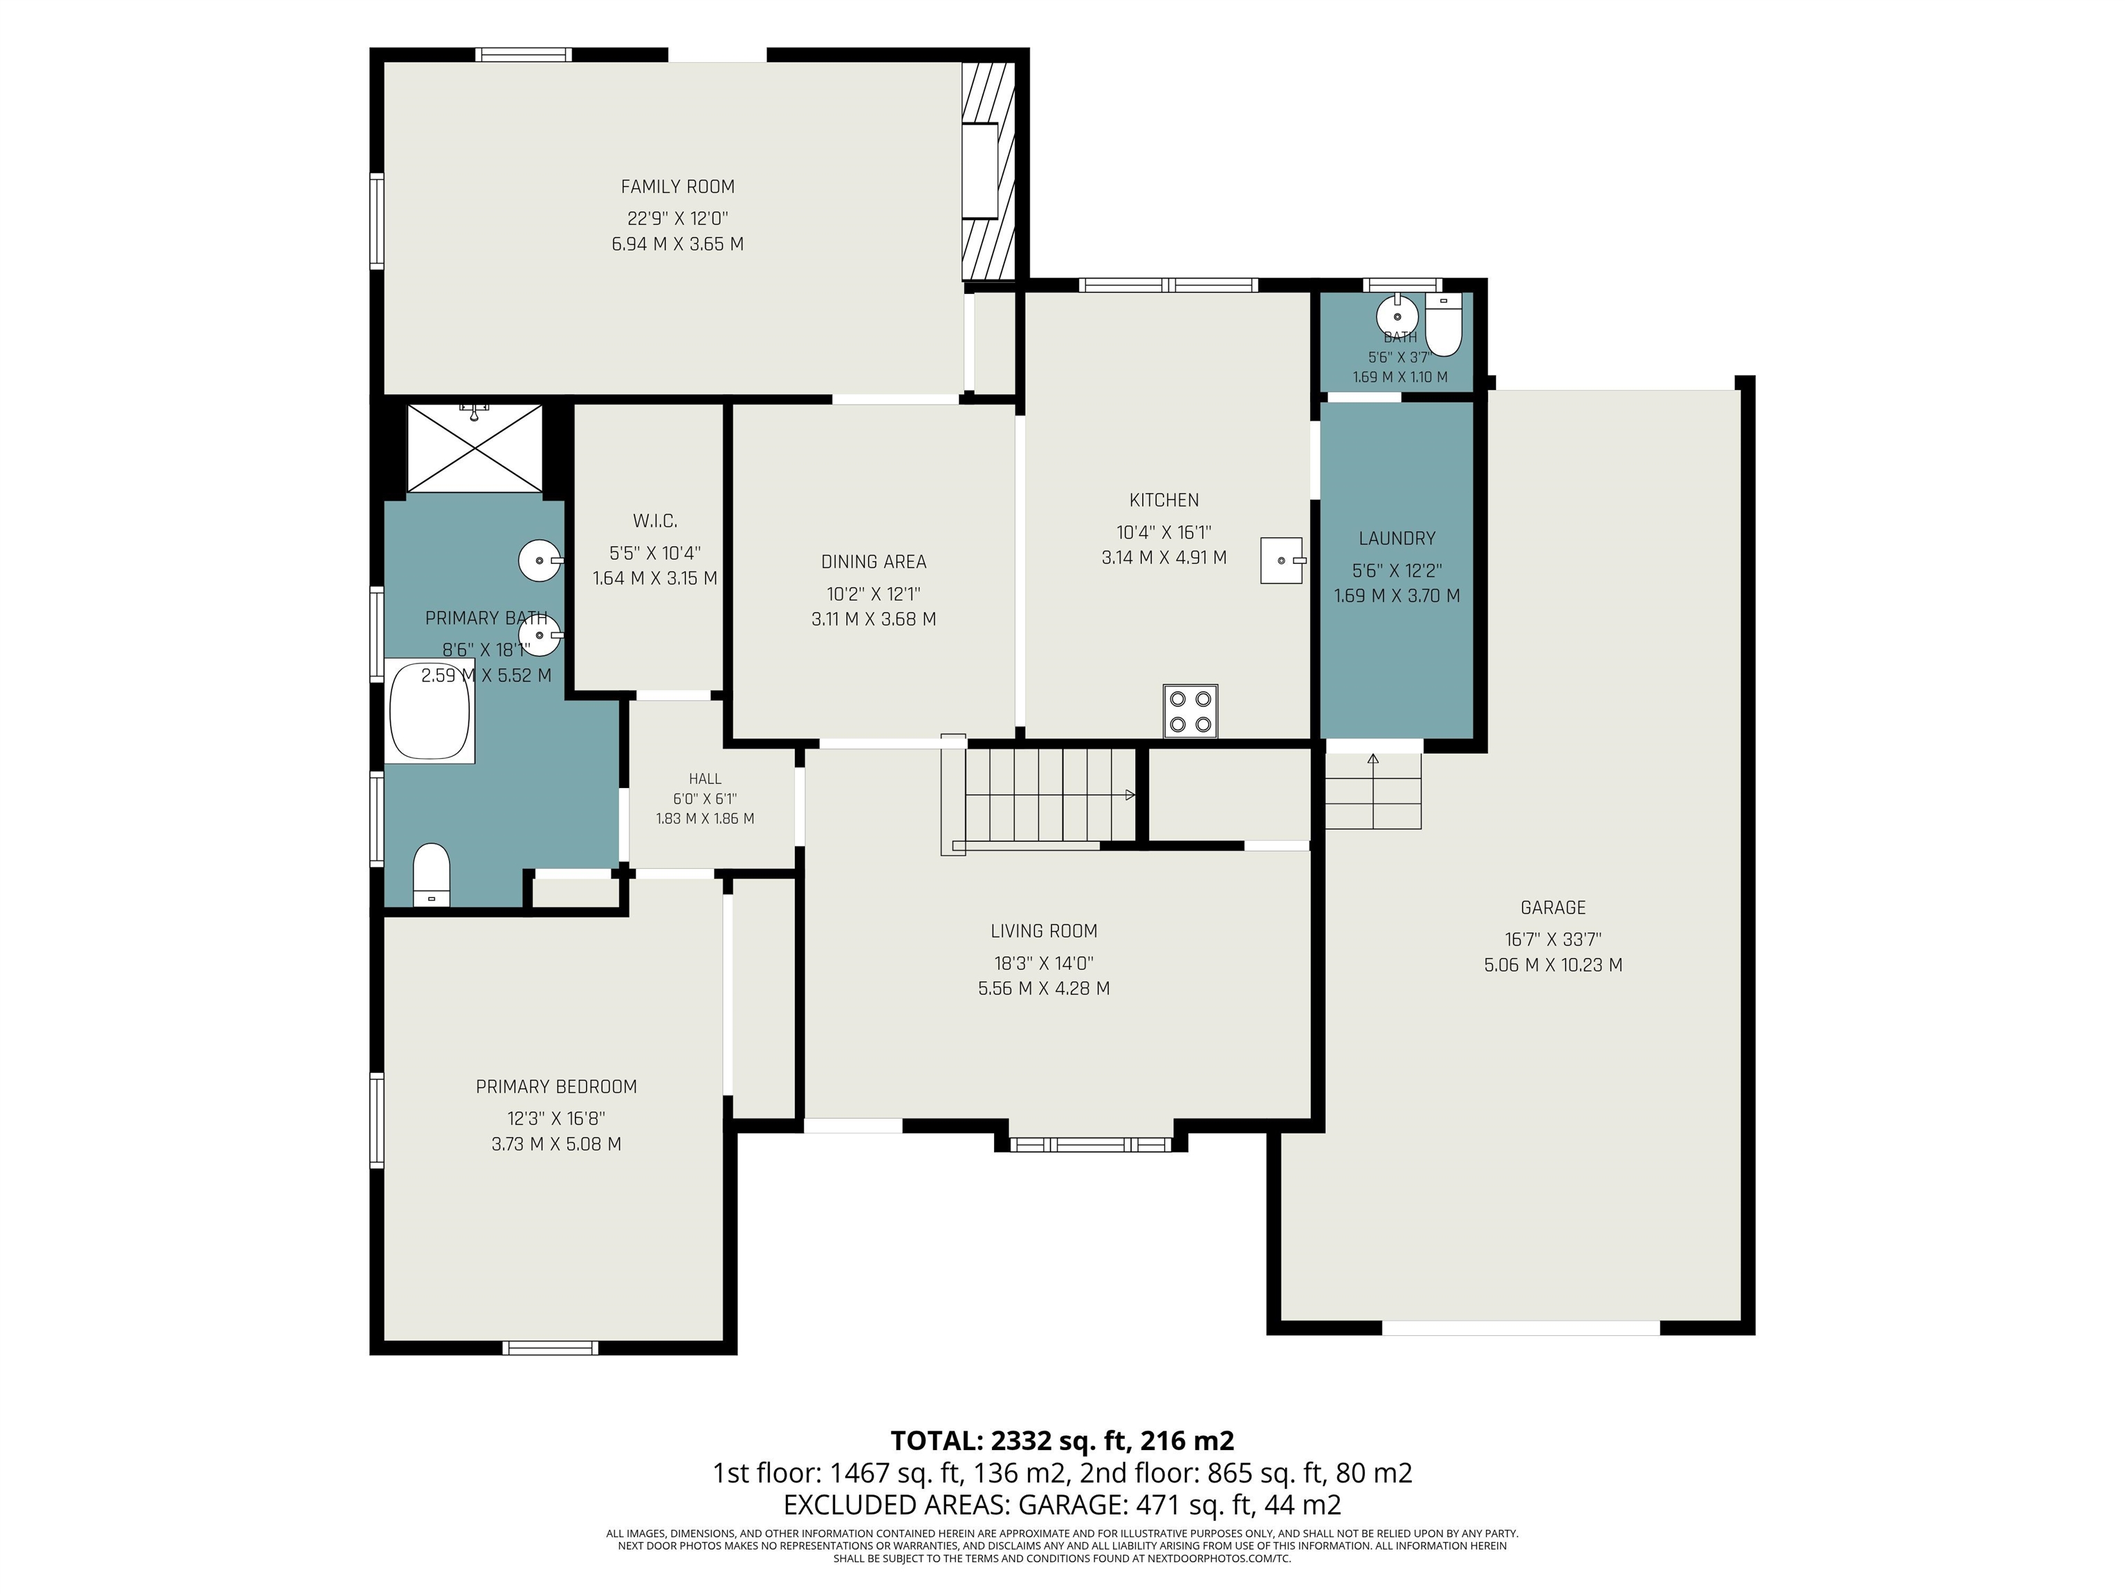
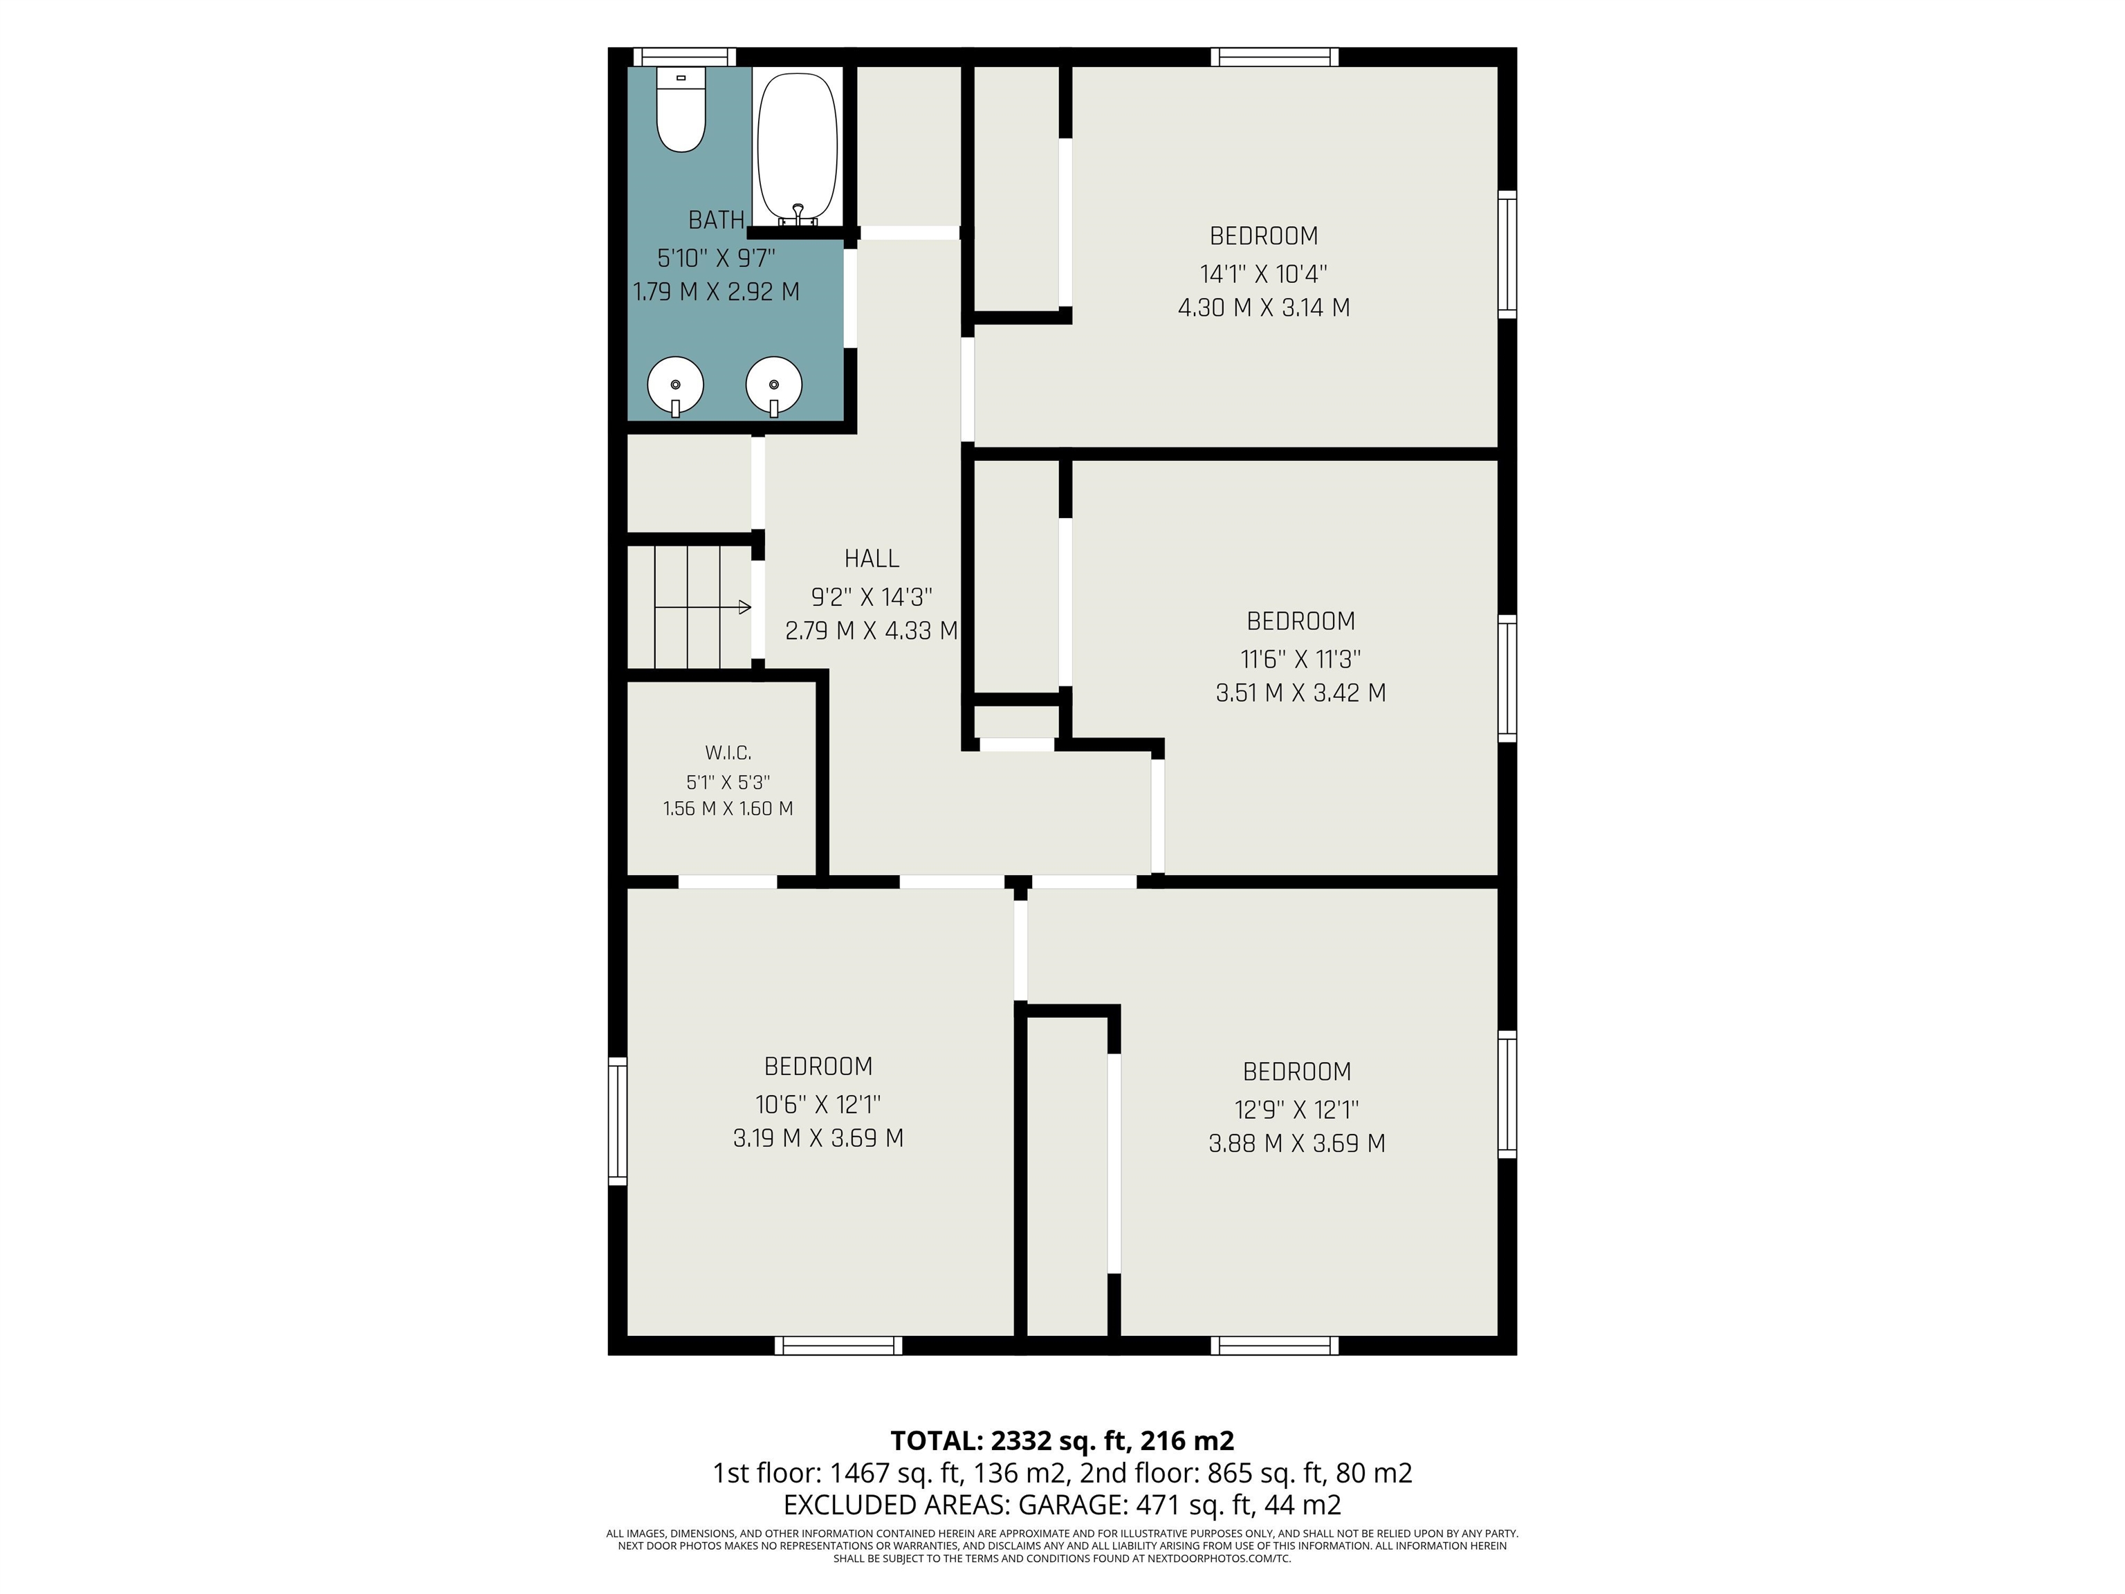
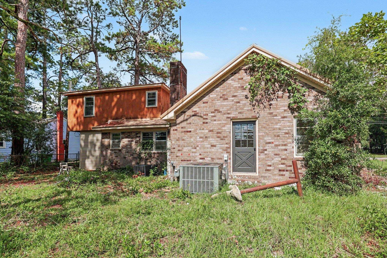
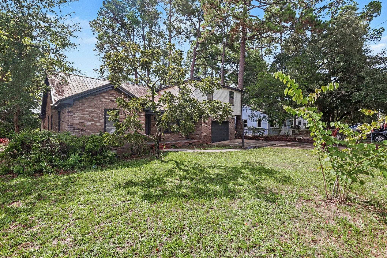
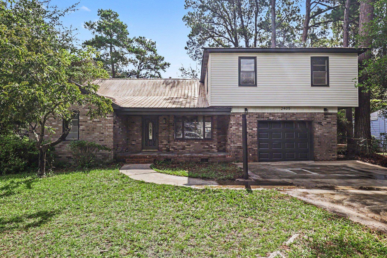
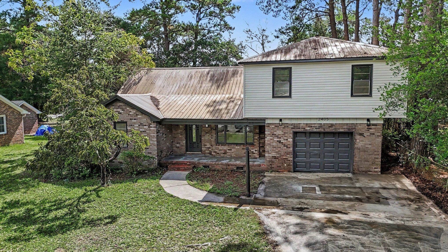
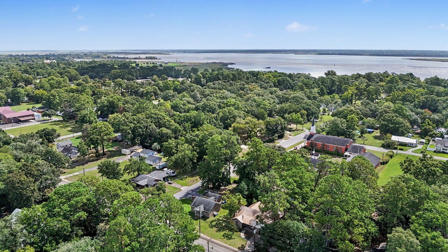
A rare opportunity awaits in Georgetown! This spacious 5-bedroom, 2.5-bath home has been thoughtfully updated throughout, offering an impressive combination of space, modern finishes, and flexibility in a desirable location near downtown Georgetown, Winyah Bay, and the Intracoastal Waterway. With no HOA and a spacious lot, this property provides room to spread out while keeping you conveniently connected to Georgetown’s charming waterfront, dining, shopping, and coastal attractions. Recent improvements include a new HVAC system with warranty, new LVP flooring, fresh interior paint, new siding, and a durable metal roof. The expanded kitchen has been beautifully enhanced with new cabinetry, quartz countertops, a large island, stainless steel appliances, and new fixtures, creating a welcoming space for everyday living and entertaining. The primary suite features a custom walk-in closet and renovated ensuite bath with a new soaking tub, vanity, shower, and new plumbing. All bathrooms have been updated with new vanities, showers, and toilets. Additional upgrades include an upgraded electrical panel, all-new solid wood interior doors and hardware, new interior and exterior lighting, a Ring doorbell, and a wood-burning fireplace that adds warmth and character to the living space. With 5 bedrooms and a generous floor plan, this home offers exceptional flexibility for a large household, multi-generational living, guest accommodations, or those who simply want room to grow. Move-in ready and filled with thoughtful updates, this Georgetown property offers the space, location, and upgrades buyers are looking for. Schedule your showing today and experience all this home has to offer!
RE/MAX Southern Shores
$325,000
1954
Detached
2803
2332
Traditional
Wshr/Dryer Connection, Split Bedroom Plan
5
2
1
No
Fireplace
Luxury Vinyl Plank/Tile
Area
Range, Work Island, Dishwasher, Refrigerator, Microwave, Breakfast Bar, Stainless Steel Apps., Solid Surface Countertops, Cook Top
1st Floor Baths, 1st Floor Bedrooms, Den/Study/Library, Laundry/Utility, Mother in Law Suite
Cable TV, Electricity, Septic, Telephone, Underground Utilities, Water Public
Front Porch, Fencing, Boat Parking
All Brick Home, Siding
Slab
Central Air, Central Heat, Electric
Two-Story
Attached 3-Car
5
Electric
0.26
Rectangular
Outside City Limits
75x150x75x150 ft
Cable TV, Electricity, Septic, Telephone, Underground Utilities, Water Public
8-10-2026
Long Term Rental Allowed, Owner Allowed Motorcycle, Owner Allowed Golf Cart, Owner Allowed Pet
Not within a Subdivision
47A Georgetown Area--Maryville/s
Georgetown
05-0045-108-00-00
$0
Kensington Elementary School
Georgetown Middle School
Georgetown High School
Copyright 2026 Coastal Carolinas Association of REALTORS®, Inc.
Information Deemed Reliable, but Not Guaranteed.
