

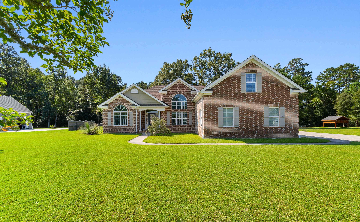
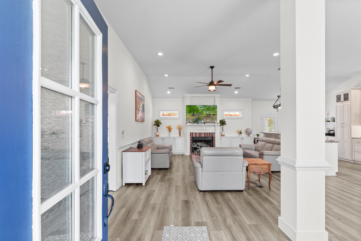
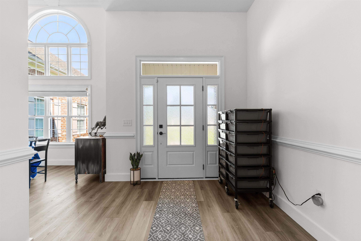
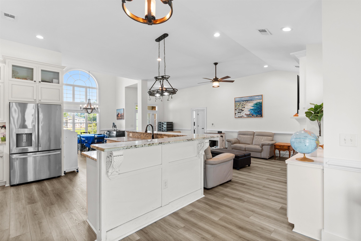
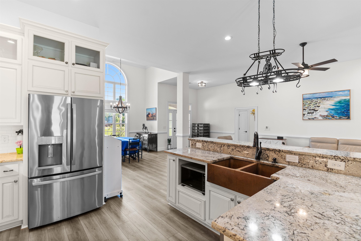
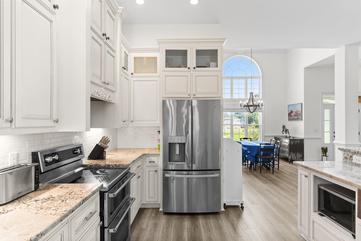
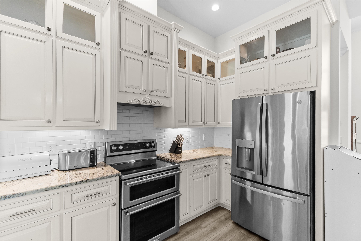
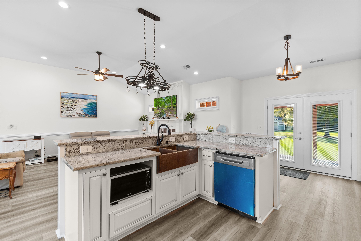
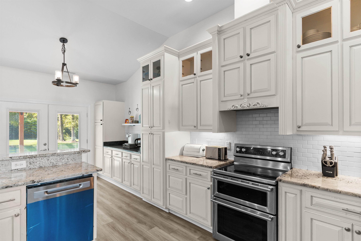
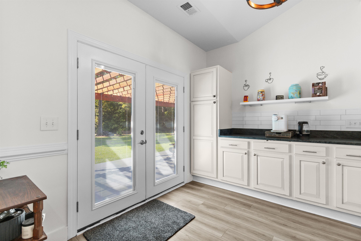
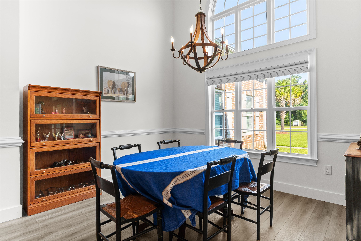
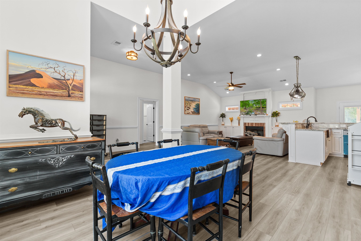
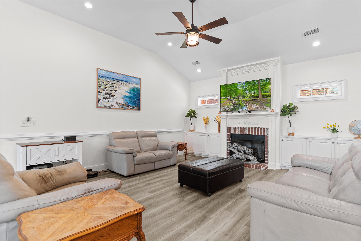
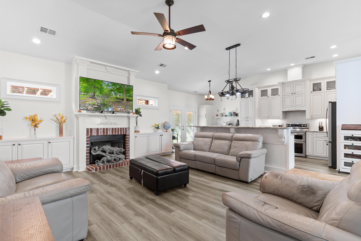
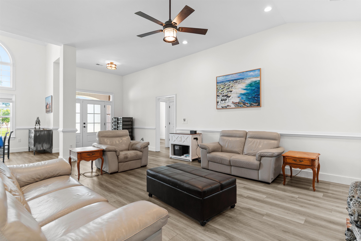
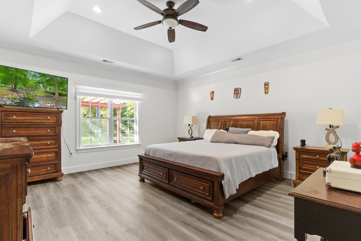
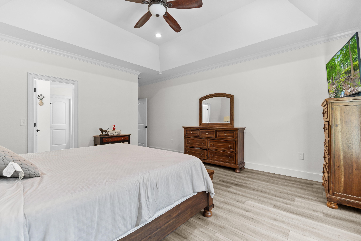
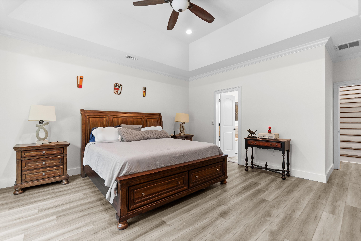
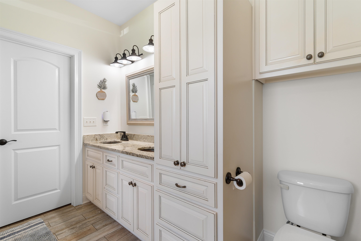
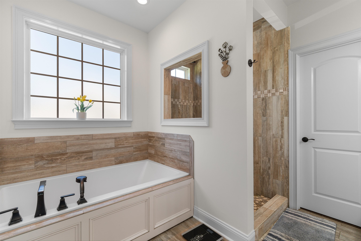
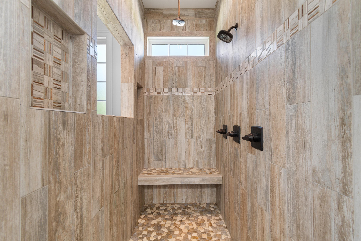
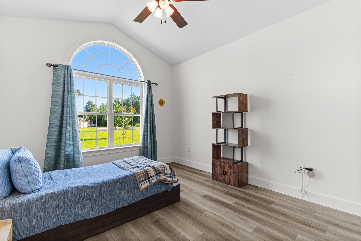
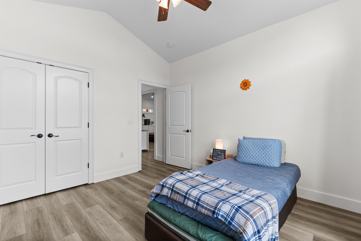
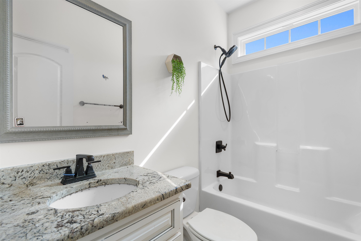
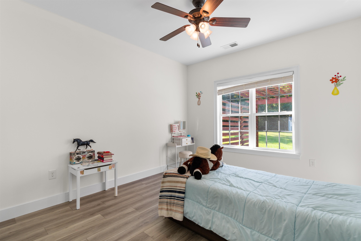
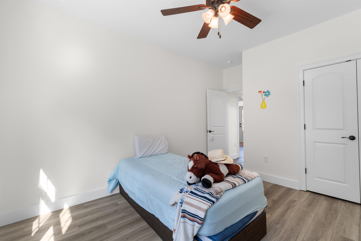
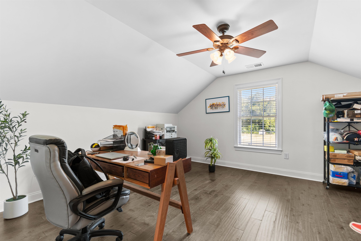
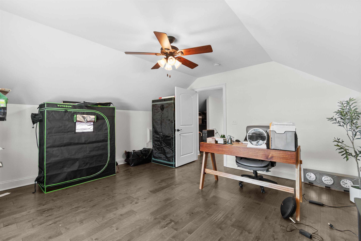
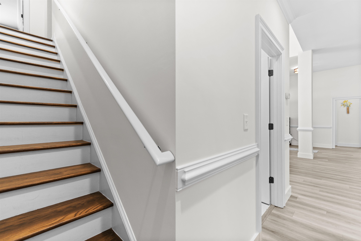
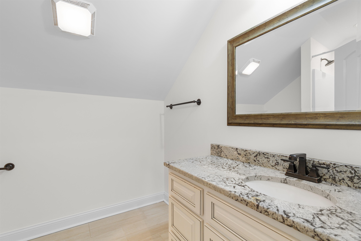
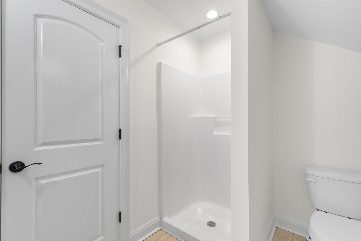
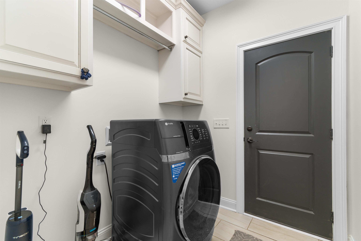
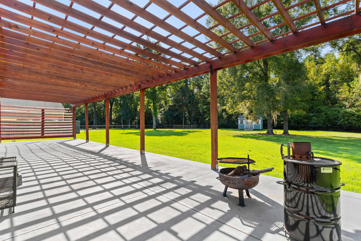
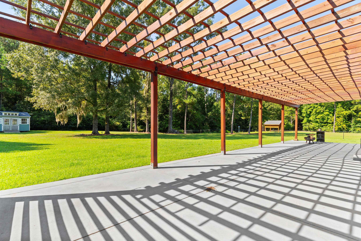
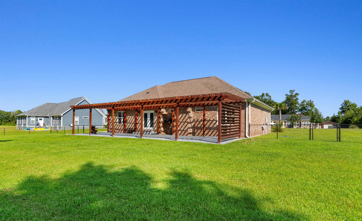
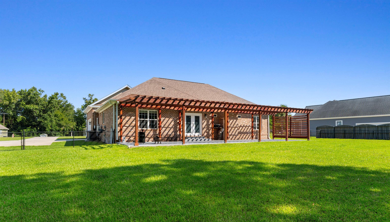
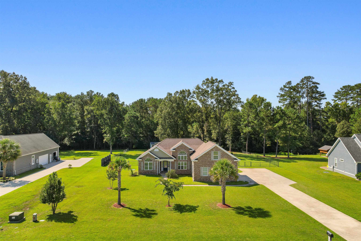
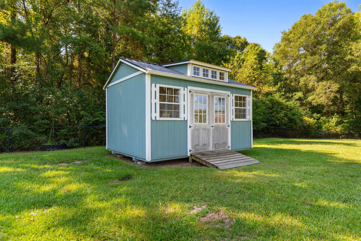
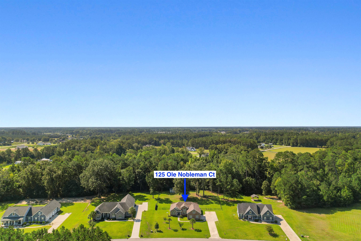
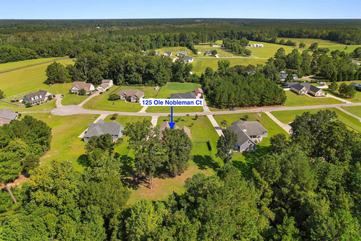
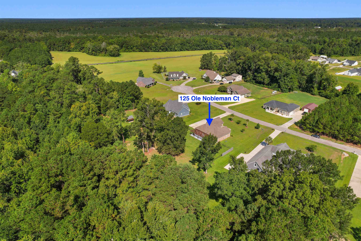
Welcome to 125 Ole Nobleman Rd., a beautifully crafted all-brick custom home situated on a spacious 1.0-acre lot in Conway. Offering an ideal blend of elegance, comfort, and functionality. This exceptional home features thoughtfully designed living spaces and quality finishes throughout. Step inside to a huge great room showcasing engineered wood flooring, a cozy fireplace with gas logs, and custom built-in cabinetry. The formal dining room makes a statement with its impressive 16-foot ceilings, creating an open and inviting atmosphere perfect for entertaining. The open-concept kitchen is designed for both everyday living and hosting, featuring a breakfast bar, custom cabinetry, Level 3 granite counter tops, a hammered copper farmhouse sink, pantry, and a range hood vented to the outside. The spacious master suite provides a peaceful retreat with wood flooring, a tray ceiling, hammered copper double sinks, granite counter tops, a garden tub, walk-in closet, and a luxurious walk-in tile shower featuring dual rainfall shower heads plus a wall-mounted shower head. Two large additional bedrooms are conveniently located downstairs, while a fourth bedroom and third full bathroom are situated over the garage, offering excellent flexibility for guests, a home office, or additional living space. LED lighting throughout the home adds efficiency and a modern touch. The over sized 25' x 25' garage provides plenty of room for vehicles, storage, and hobbies. Outside, enjoy the privacy of the expansive 1-acre lot and relax or entertain from the patio overlooking the private backyard. A propane tap is conveniently installed for your grill, while the sprinkler system helps maintain the beautifully landscaped grounds. Additional features include a gas tankless water heater. Located just minutes from downtown Conway, this custom all-brick home offers the space, privacy, craftsmanship, and amenities you've been looking for—all while remaining conveniently close to everything Conway and the Grand Strand have to offer. Schedule a private showing today!
Real Broker, LLC
$620,000
2017
Detached
2732
2378
Traditional
Garage Door Opener, Smoke Detector, Wshr/Dryer Connection, Fireplace
4
3
0
Yes
Vaulted/Cathedral Ceiling, Ceiling Fan, Fireplace
Tile, Wood
Formal
Range, Dishwasher, Garbage Disposal, Microwave, Pantry, Breakfast Nook, Range Hood, Stainless Steel Apps., Solid Surface Countertops
Foyer, Laundry/Utility
Electricity, Water Public, Sewer, Cable TV, Underground Utilities, Telephone
Patio, Front Porch, Rear Porch, Lawn Sprinkler, Outside Storage Detached, Side Load Garage, RV Parking
All Brick Home
Slab
Central Heat, Central Air, Electric
One and One Half
Attached 2-Car
6
Gas, Tankless
1
Irregular
Outside City Limits
Electricity, Water Public, Sewer, Cable TV, Underground Utilities, Telephone
9-4-2026
Restrictions, Seller Disclosure
Bryson Estates
22A Conway Area--Southwest side
Horry
37802010021
$0
Pee Dee Elementary School
Whittemore Park Middle School
Conway High School
Copyright 2026 Coastal Carolinas Association of REALTORS®, Inc.
Information Deemed Reliable, but Not Guaranteed.
