

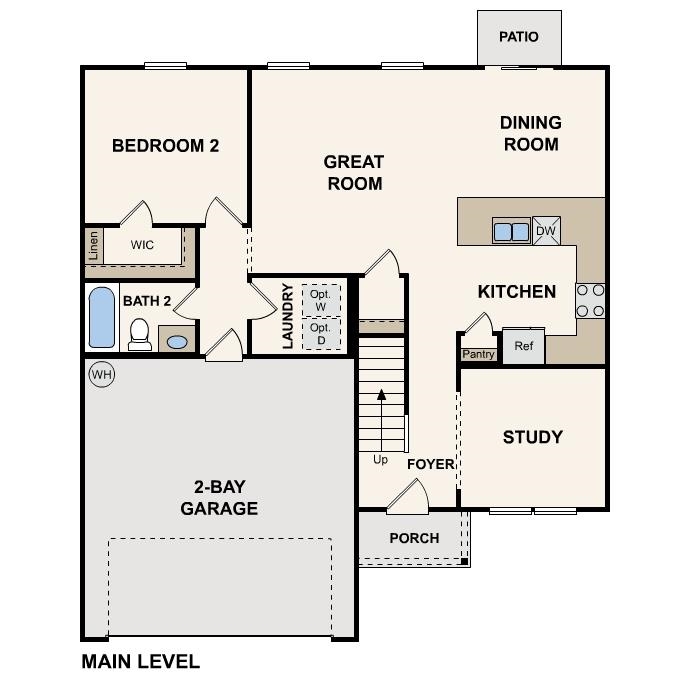
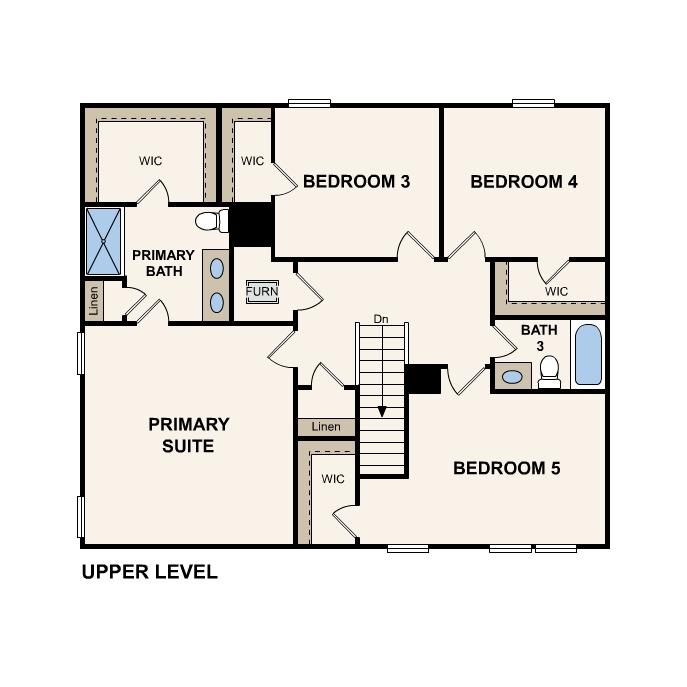
Welcome to your dream home in the Cates Bay Crossing. Welcome to the Gardner Plan a very elegant two-story home designed for both comfort and versatility. The chef’s kitchen is a highlight, featuring stylish cabinetry, quartz countertops, and stainless steel appliances, including an electric smooth-top range, over-the-range microwave, and dishwasher. The main floor includes a flexible space and a guest suite with a spacious walk-in closet. The oversized primary suite upstairs offers a serene retreat with a private bath and expansive walk-in closet. Additional features include a 2-car garage, and energy-efficient Low-E insulated dual-pane windows.
WJH LLC
$324,990
2026
Detached
2180
2180
Traditional
Smoke Detector, Wshr/Dryer Connection
5
3
0
Yes
Carpeting, Vinyl
Fam/DR Combo
Dishwasher, Microwave, Pantry, Stainless Steel Apps., Solid Surface Countertops
Electricity
Patio, Front Porch
Vinyl Siding, Wood Frame
Slab
Central Air, Central Heat, Electric
Single Level
Attached 2-Car
2
Electric
0.25
Other
Electricity
9-18-2026
Cates Bay Crossing
22A Conway Area--Southwest side
Horry
37800000048
$0
Pee Dee Elementary School
Whittemore Park Middle School
Conway High School
Copyright 2026 Coastal Carolinas Association of REALTORS®, Inc.
Information Deemed Reliable, but Not Guaranteed.
