

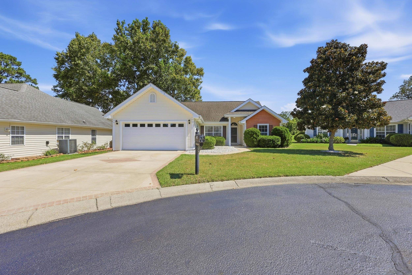
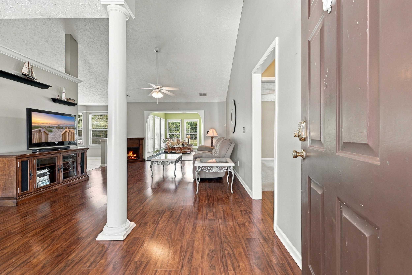
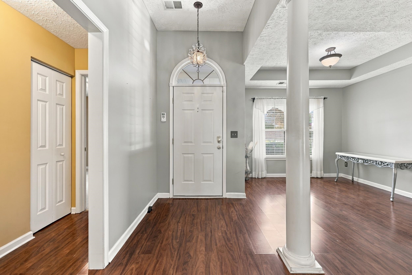
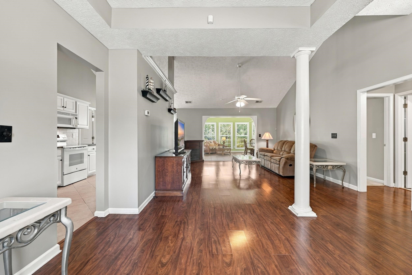
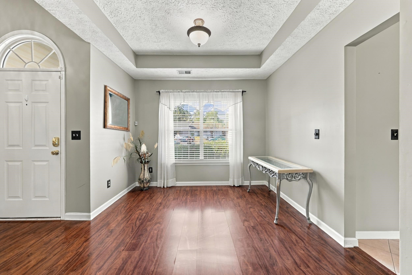
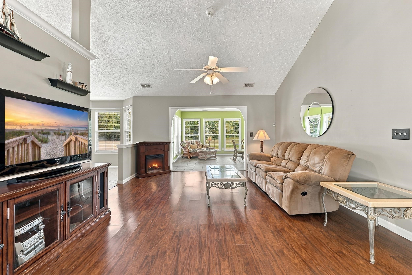
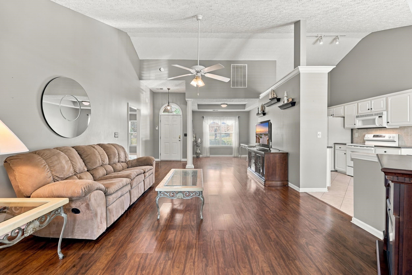
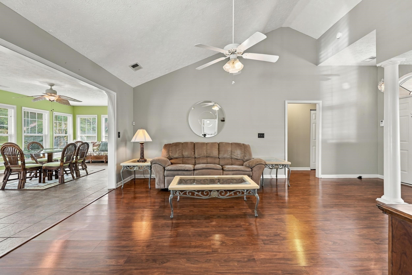
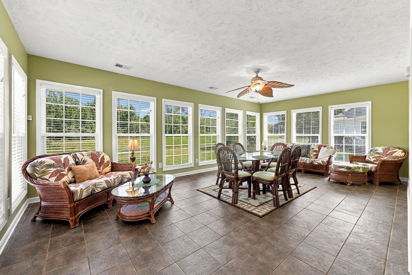
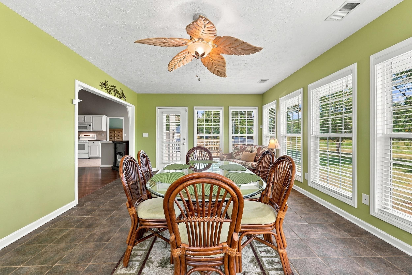
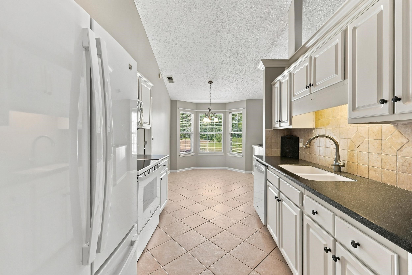
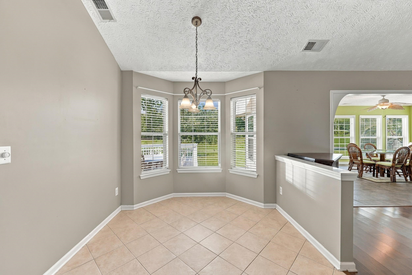
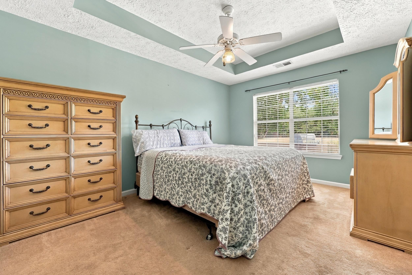
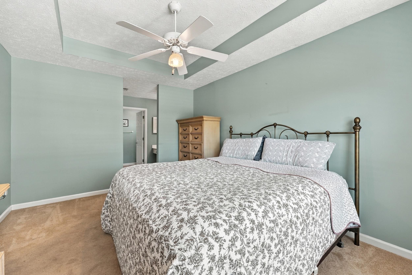
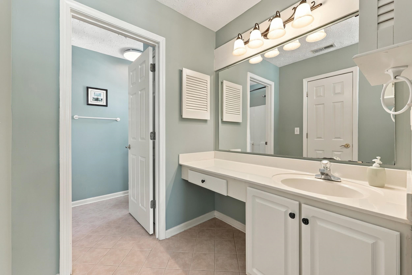
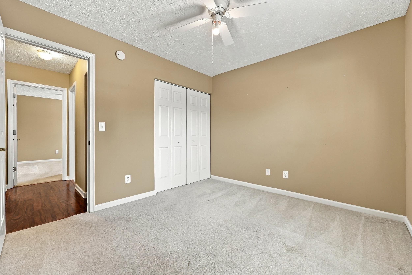
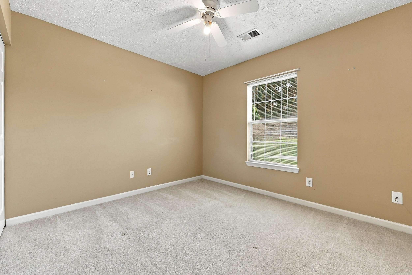
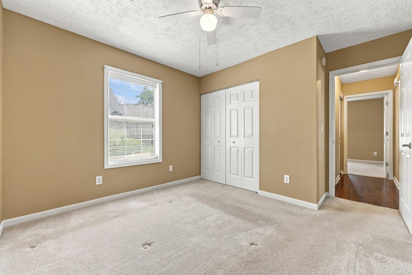
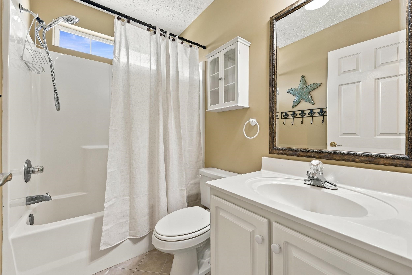
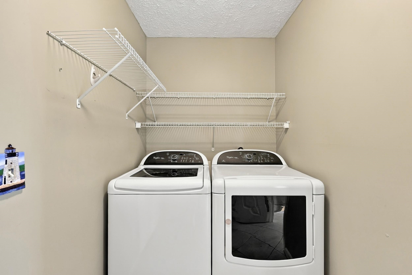
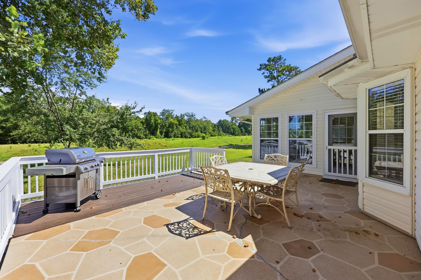
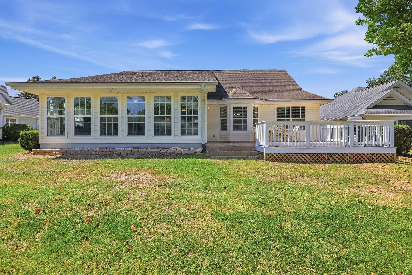
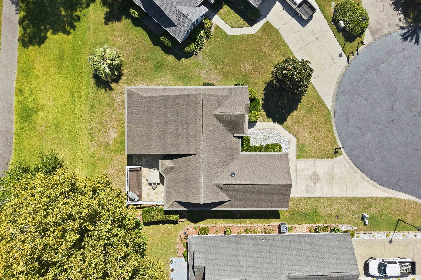
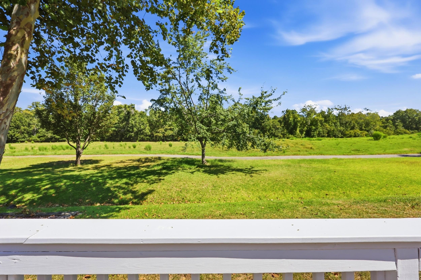
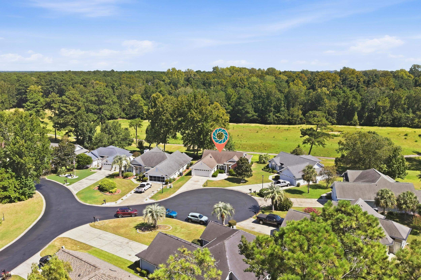
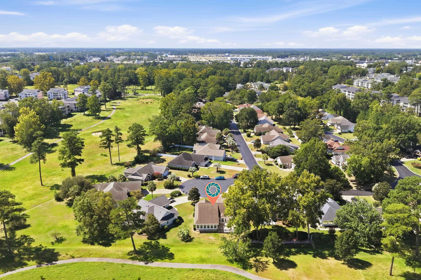
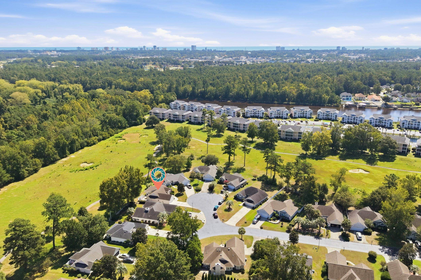
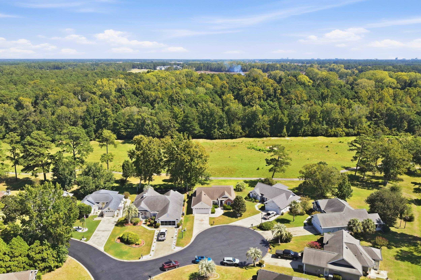
Welcome to 529 Oakmont Drive, a charming single-story home tucked away on a quiet cul-de-sac and surrounded by a peaceful, private setting. Inside, the main living area welcomes you with soaring vaulted ceilings and warm wood-style flooring, creating an open and inviting space for relaxing or gathering with family and friends. Just beyond, the expansive Carolina room takes center stage. Featuring tile flooring and walls of glass, this light-filled space offers exceptional flexibility—perfect as a second living area, dining space, home office, or simply a serene place to unwind and take in the views. The Carolina room opens directly onto the rear deck, extending the living space outdoors and showcasing one of the home's most appealing features. Beyond the deck, an expansive stretch of green space creates a beautiful sense of privacy and openness, with no immediate rear neighbors. The home's single-level design and low-traffic cul-de-sac location add to its comfortable, relaxed appeal. With inviting living spaces, abundant natural light, and a peaceful setting, 529 Oakmont Drive offers a wonderful place to enjoy everyday living. Come experience the peaceful setting and welcoming layout of 529 Oakmont Drive for yourself.
Realty One Group Dockside Cnwy
$315,000
1998
Detached
2453
1750
Ranch
Window Treat Convey, Garage Door Opener, Smoke Detector, Wshr/Dryer Connection, Washer/Dryer, Attic Fan, Fireplace
3
2
0
Yes
Tile, Wood, Carpeting
Formal, Tray Ceiling
Fireplace, Vaulted/Cathedral Ceiling, Ceiling Fan
Range, Dishwasher, Garbage Disposal, Refrigerator, Microwave, Pantry, Breakfast Nook
Carolina Room, 1st Floor Bedrooms, 1st Floor Baths, Laundry/Utility
Electricity, Water Public, Sewer, Cable TV, Underground Utilities, Telephone
Patio, Deck, Lawn Sprinkler
Vinyl Siding
Slab
Central Heat, Central Air
Single Level
Attached 2-Car
6
Electric
0.14
Cul-De-Sac
On Golf Course, In Golf Course Community
Electricity, Water Public, Sewer, Cable TV, Underground Utilities, Telephone
9-18-2026
Home Owners Assoc. Fees, Restrictions, Pool - Outdoor Community, Tennis Court, Seller Disclosure, Long Term Rental Allowed, Owner Allowed Motorcycle, Tenant Allowed Motorcycle, Owner Allowed Golf Cart, Tenant Allowed Golf Cart
Oakmont Village
10B Myrtle Beach Area--Carolina
Horry
42501010017
$41
Bud Campbell 843-236-7515
Electric Common, Pool Service, Common Maint/Repair
River Oaks Elementary
Ocean Bay Middle School
Carolina Forest High School
Copyright 2026 Coastal Carolinas Association of REALTORS®, Inc.
Information Deemed Reliable, but Not Guaranteed.
