

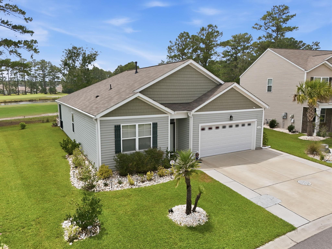
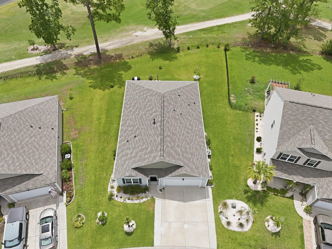
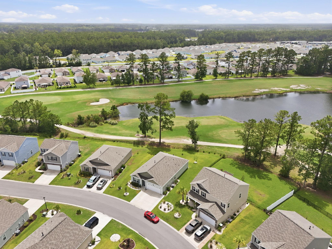
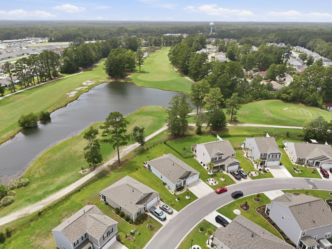
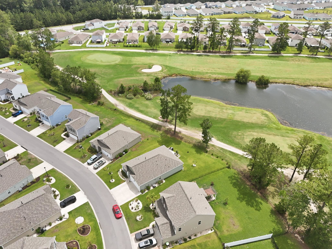
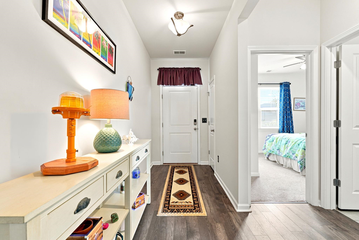
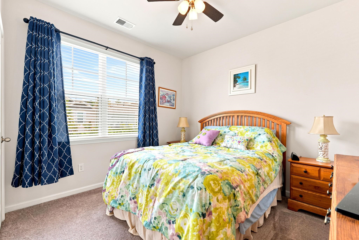
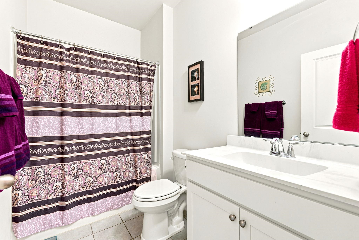
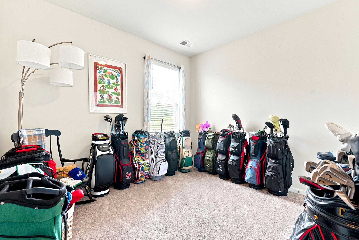
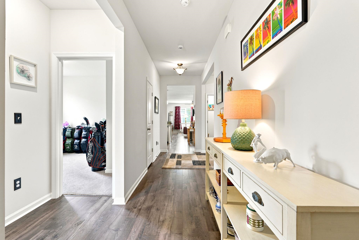
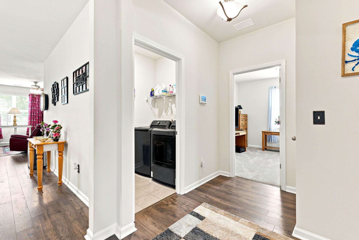
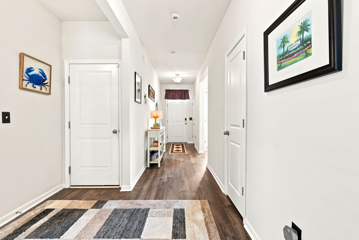
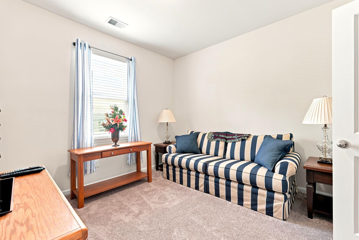
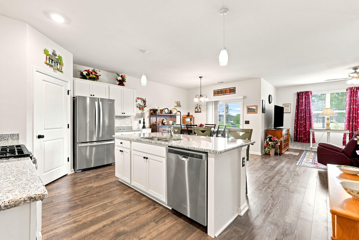
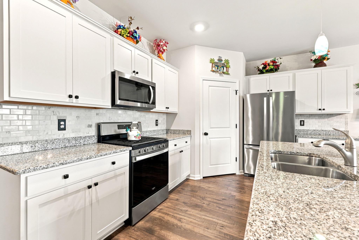
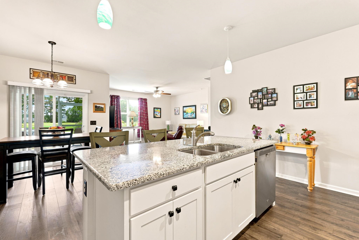
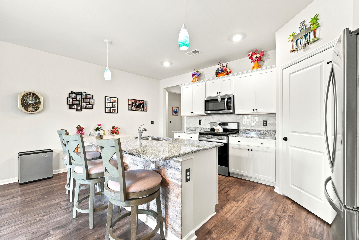
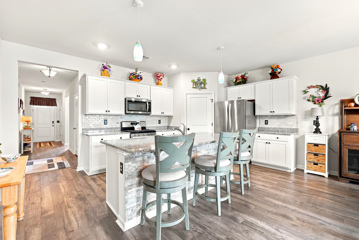
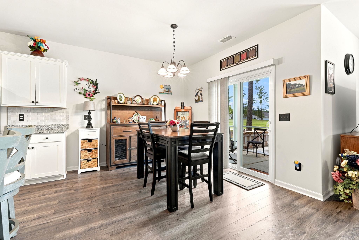
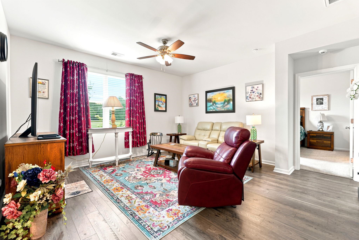
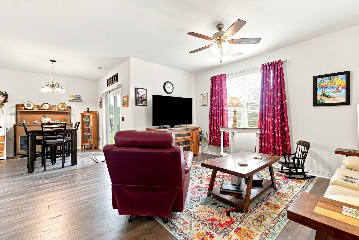
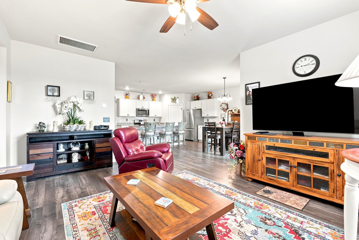
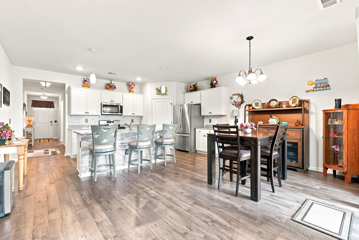
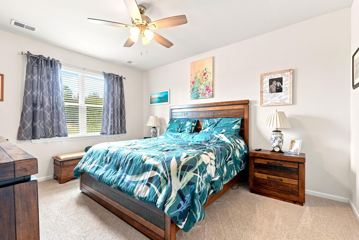
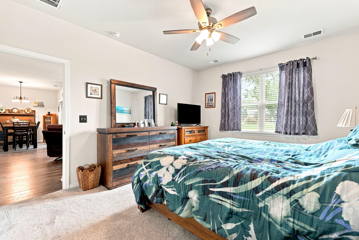
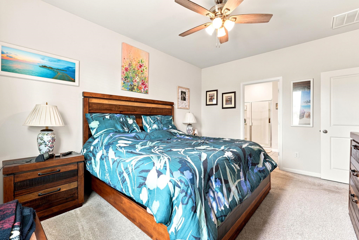
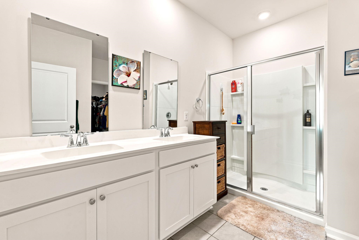
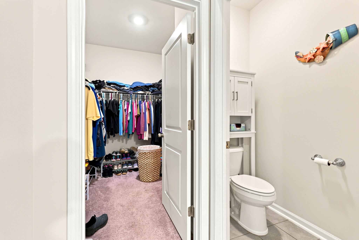
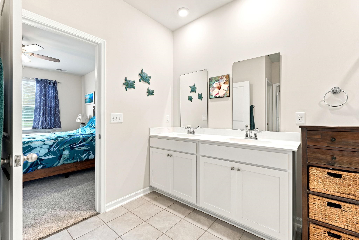
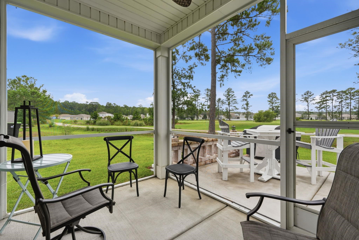
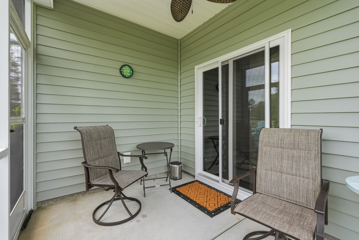
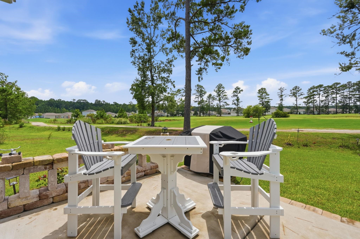
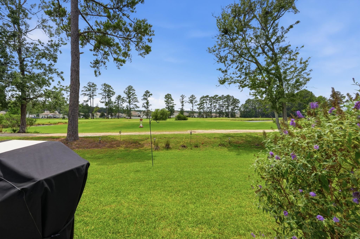
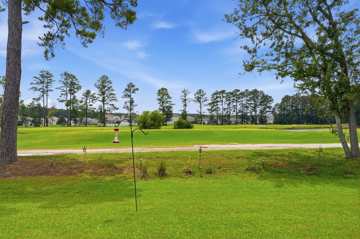
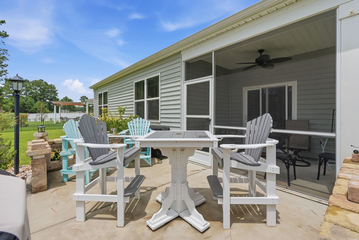
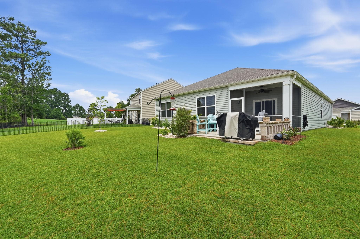
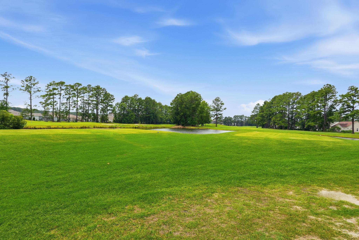
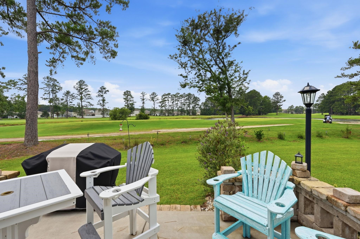
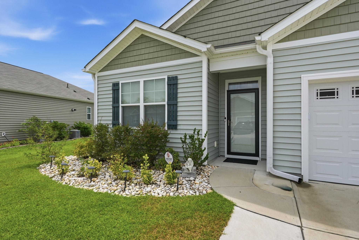
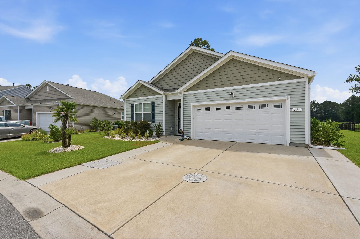
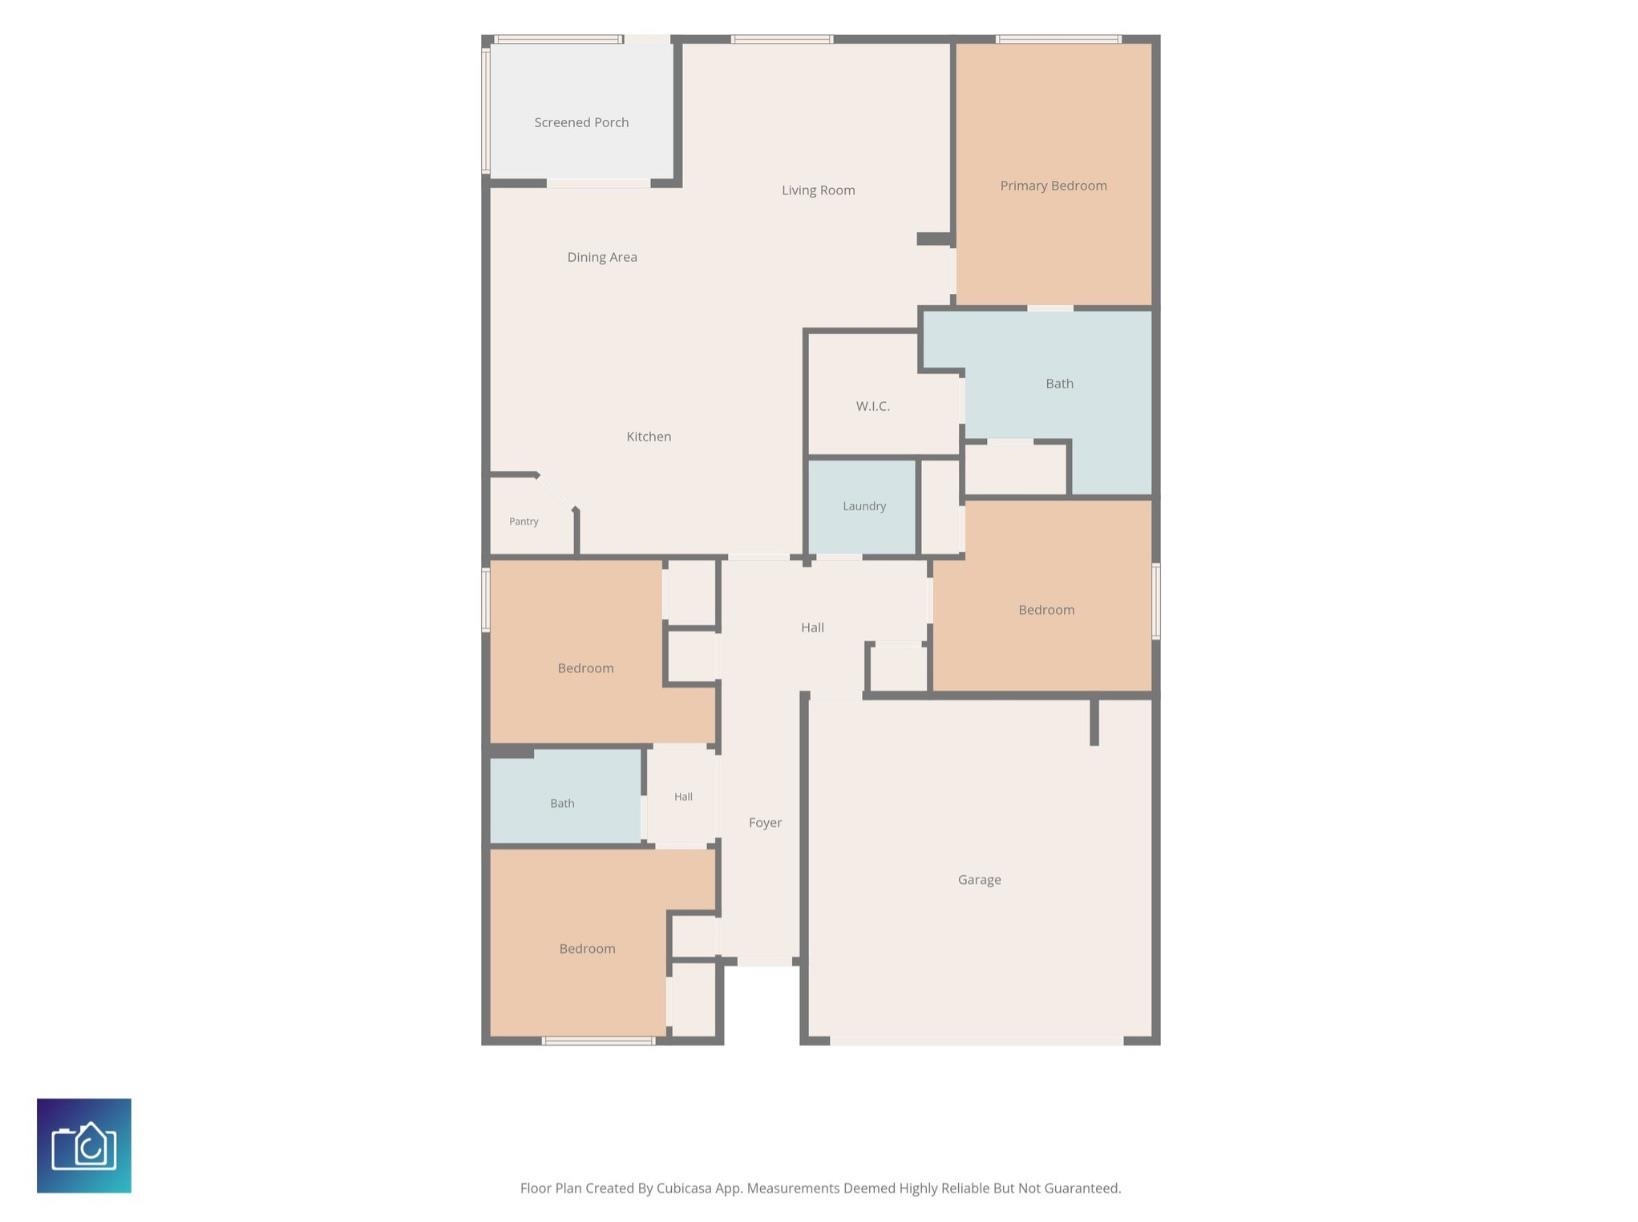
Welcome to The Vistas at Sun Colony, where this inviting 4-bedroom, 2-bathroom home in desirable Longs offers comfortable, stress-free living in peaceful surroundings with convenient access to the Grand Strand?s beaches, championship golf, shopping, dining, live entertainment, and attractions just a short drive away. Step inside the welcoming foyer into a spacious floor plan with an easy flow and inviting spaces to relax and gather, plus plenty of room for family, guests, a home office, or whatever your lifestyle needs, including a flexible first-floor bedroom and bathroom that can serve as a guest suite, private retreat, or extra living space. The bathrooms feature practical finishes including a vanity, double sink, and shower. Updates include a stone backsplash on the island and kitchen walls, drop lights over the breakfast bar, a chandelier in the dining room, ceiling fans in the master, one spare bedroom, living room, and screened porch, a brand-new black sink and faucet, heavier-duty carpet with a quality pad in the master bedroom, added shelves in most closets and the pantry, regular switches throughout in place of the Deako switches, and a new hallway light outside the laundry room. Enjoy South Carolina weather from the front porch?perfect for morning coffee?and the rear screened porch for relaxing or entertaining, then picture a day at the beach or on the golf course before coming home to unwind; an extended patio with extra bricks for a grill adds more outdoor space. Practical features include insulated doors and windows, a dedicated laundry/utility area with washer and dryer connections (washer and dryer stay), full gutters with leaf filters and a lifetime transferable warranty, irrigation covering the front, side, and back yards, and a driveway widened a total of 7½ feet (originally 1½ feet by DR Horton, then 3 feet added on each side). The peaceful residential setting keeps you close to North Myrtle Beach and the surrounding coastal communities, making this a strong option as a full-time residence, second home, or comfortable coastal retreat. The refrigerator and garage refrigerator, kitchen table and hutch, office furniture, right-side garage storage shelves, and lawn mower stay; patio furniture is negotiable, and while the home is not listed as furnished on the MLS, furnishings are negotiable in agent remarks. Come experience the comfortable coastal lifestyle at The Vistas at Sun Colony and schedule your private showing today.
Century 21 The Harrelson Group
$312,500
2022
Detached
1768
1768
Traditional
Garage Door Opener, Smoke Detector, Wshr/Dryer Connection, Washer/Dryer
4
2
0
No
Carpeting, Tile, Vinyl
Lvr/DR Combo
Range, Dishwasher, Garbage Disposal, Refrigerator, Microwave, Breakfast Bar, Pantry, Stainless Steel Apps., Solid Surface Countertops
1st Floor Baths, 1st Floor Bedrooms, Foyer, Laundry/Utility
Cable TV, Electricity, Sewer, Telephone, Underground Utilities, Water Public
Rear Porch, Insulated Doors/Windows
Vinyl Siding, Wood Frame
Slab
Central Air, Central Heat, Electric, Gas
Single Level
Attached 2-Car
4
Electric
0.22
61x113x96x132 ft
Cable TV, Electricity, Sewer, Telephone, Underground Utilities, Water Public
9-18-2026
Home Owners Assoc. Fees, Restrictions, Long Term Rental Allowed
The Vistas at Sun Colony
03A Longs to Little River Area--
Horry
30405040006
$70
Premier 843-357-4515
Common Maint/Repair, Electric Common, Trash Pickup
Riverside Elementary
North Myrtle Beach Middle School
North Myrtle Beach High School
Copyright 2026 Coastal Carolinas Association of REALTORS®, Inc.
Information Deemed Reliable, but Not Guaranteed.
