

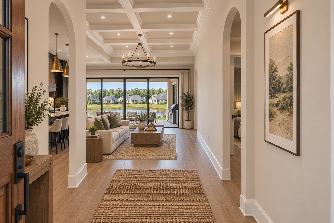
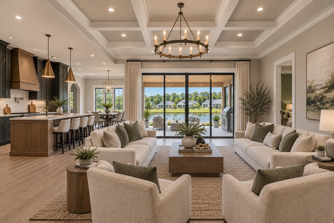
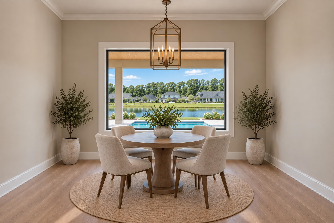
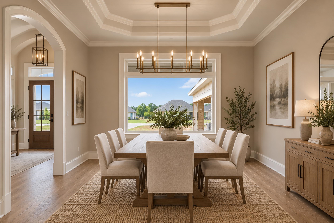
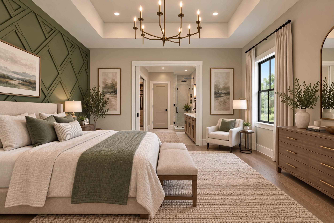
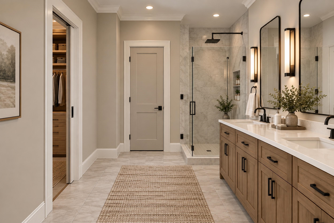
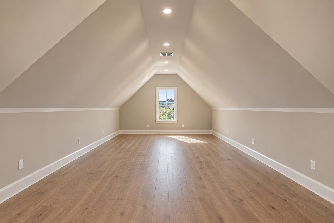
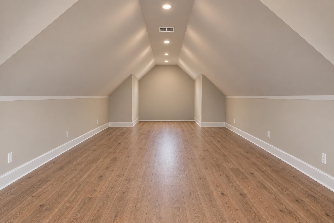
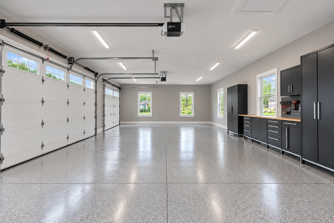
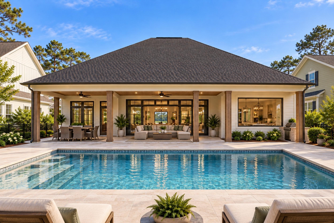
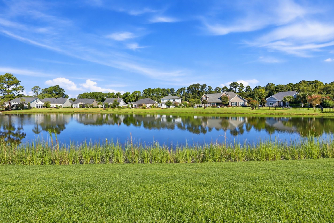
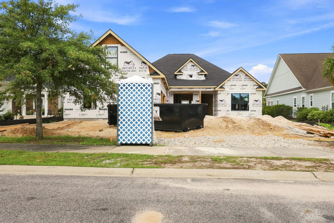
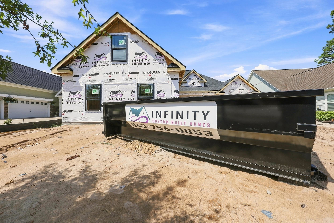
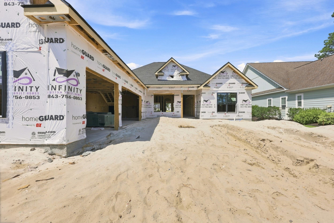
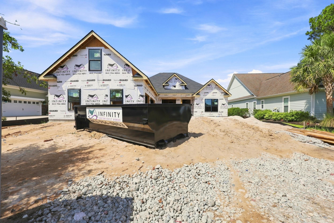
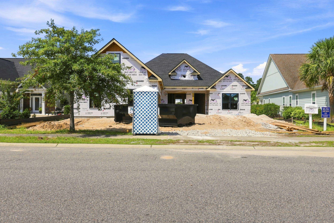
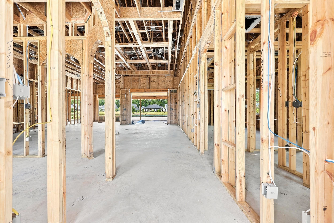
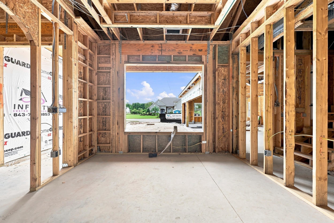
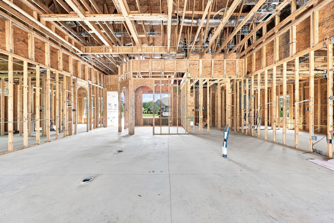
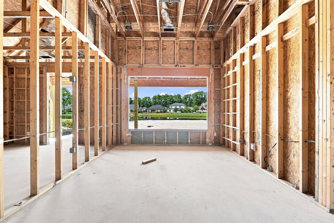
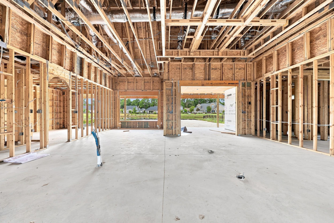
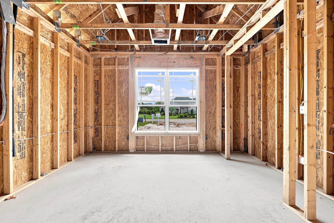
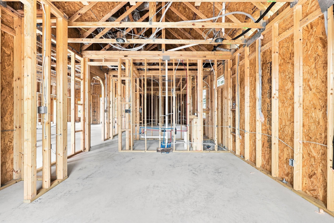
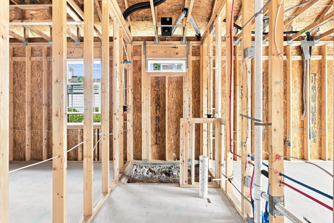
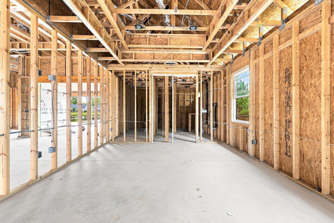
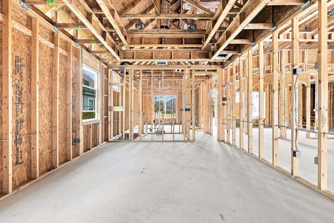
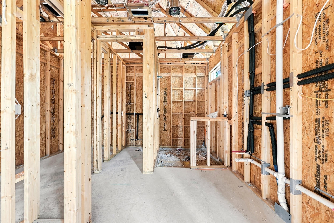
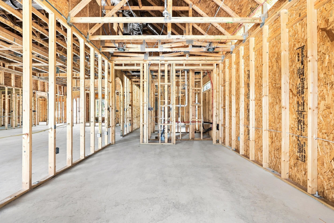
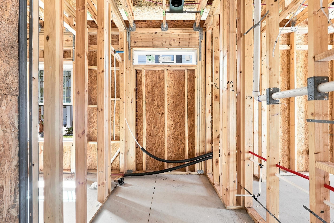
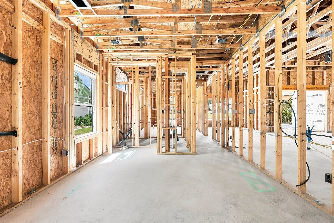
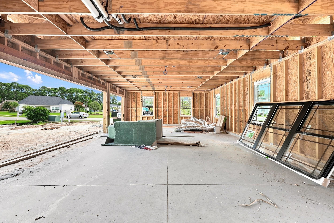
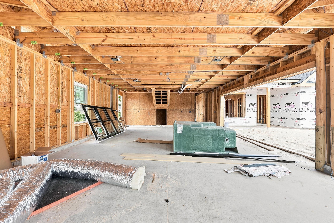
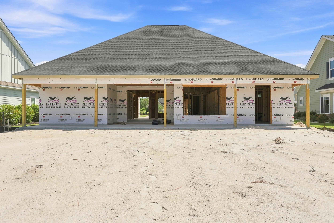
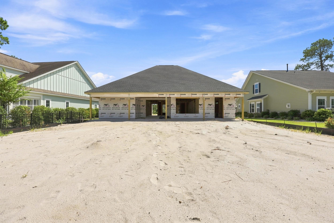
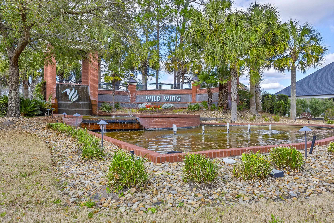
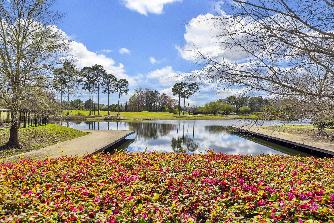
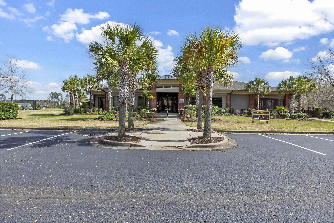
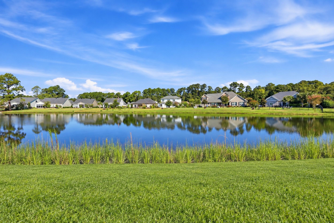
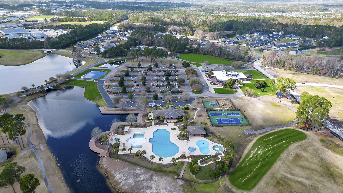
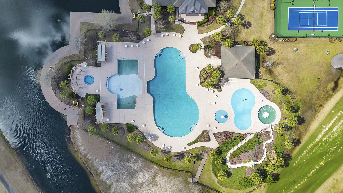
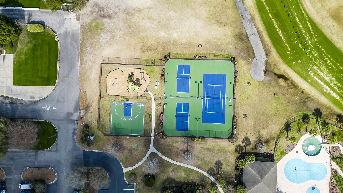
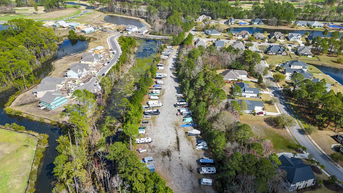
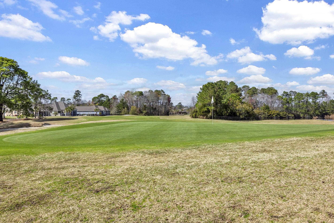
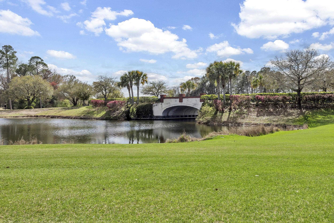
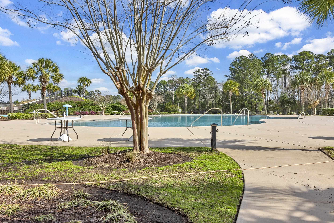
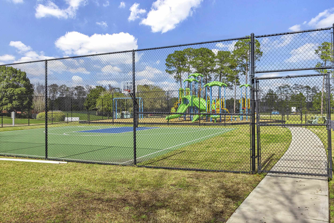
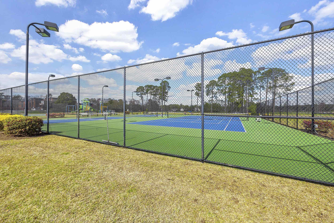
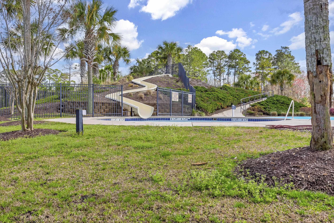
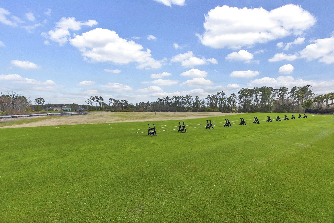
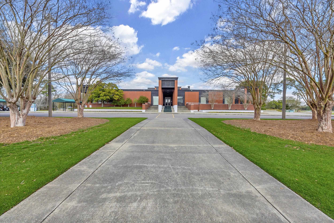
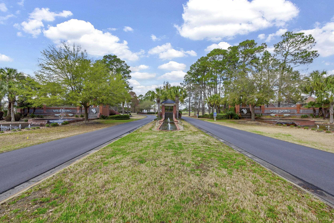
Under construction in Wild Wing Plantation, this custom waterfront home is scheduled for completion of Mid Feb. 2027. There is still a SHORT window to choose your own colors, finishes, and upgrade options before selections are confirmed. The main level centers on an open great room with coffered ceiling, flowing into a kitchen with center island bar, wall oven and microwave, and walk-in pantry, plus a breakfast area and separate formal dining room crowned by an octagonal tray ceiling. Arched openings and nine-foot walls carry through the living space. The owner's suite sits privately on its own wing with double tray ceiling, twin vanities, tile shower, water closet, and generous walk-in closet. Four additional bedrooms, 3 additional full baths, and laundry fill the opposite side. Upstairs, a finished bonus room with bathroom offers flexible space for a guest suite, media room, or home office. Outdoor living includes a covered front and rear porch overlooking the water. The oversized garage leaves room for vehicles, a golf cart, and storage, and full irrigation with professional landscaping is included. Wild Wing Plantation delivers one of the finest amenity packages in the area. Residents enjoy a large clubhouse and amenities center with fitness room, three outdoor pools including an adult pool, hot tub, children's splash zone, and an eighty-foot waterslide. Fenced and lighted tennis and pickleball courts, a basketball court, and a playground sit just off the clubhouse. The community is built around more than one hundred eighty acres of lakes with day docks, a private boat ramp, and owner boat and recreational vehicle storage, with kayaking and fishing right outside your door. Wild Wing Golf Club offers twenty-seven holes of championship golf, a practice range, and a restaurant within the community. Photographs are artist renderings provided for visual reference only and are not an exact representation of the finished home. Features and finishes reflected in the pics and home plans are approximate and subject to change. Golf club membership is separate from the homeowners association. Buyer to verify all information deemed important.
Huskins Realty LLC
$1,250,000
2026
Detached
4266
2896
Traditional
Garage Door Opener, Smoke Detector, Wshr/Dryer Connection, Split Bedroom Plan
5
4
0
Yes
Tile, Luxury Vinyl Plank/Tile
Formal
Ceiling Fan, Tray Ceiling
Range, Work Island, Dishwasher, Garbage Disposal, Refrigerator, Microwave, Pantry, Freezer, Range Hood, Stainless Steel Apps., Solid Surface Countertops, Cook Top
1st Floor Bedrooms, 1st Floor Baths, Foyer, Laundry/Utility, Bonus Room
Electricity, Water Public, Sewer, Cable TV, Underground Utilities, Telephone
Patio, Rear Porch, Lawn Sprinkler, Pool-Outdoor Private, Boat Parking, Side Load Garage, Pool-In Ground
Wood Frame, Masonry Accent
Slab
Central Heat, Central Air, Electric
One and One Half
Attached 2-Car
4
Electric
0.38
Rectangular
On Lake/Pond, Outside City Limits, In Golf Course Community, Lake/Pond View
Electricity, Water Public, Sewer, Cable TV, Underground Utilities, Telephone
9-18-2026
Home Owners Assoc. Fees, Restrictions, Clubhouse/Rec/Facilities, Pool - Outdoor Community, Tennis Court, Security, Long Term Rental Allowed, Owner Allowed Motorcycle, Tenant Allowed Motorcycle, Owner Allowed Golf Cart, Tenant Allowed Golf Cart, Owner Allowed Pet, Boat Dock, Boat Ramp
Wild Wing Plantation
10B Myrtle Beach Area--Carolina
Horry
38401030047
$135
Waccamaw Management 843-903-9551
Electric Common, Pool Service, Common Maint/Repair, Recreation Facilities
Carolina Forest Elementary Schoo
Ten Oaks Middle
Carolina Forest High School
Copyright 2026 Coastal Carolinas Association of REALTORS®, Inc.
Information Deemed Reliable, but Not Guaranteed.
