

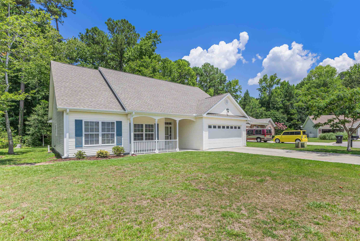
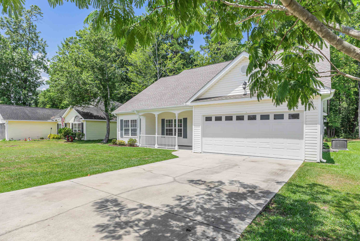
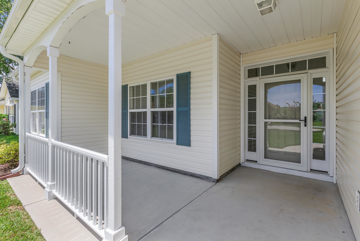
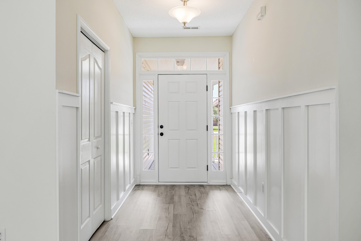
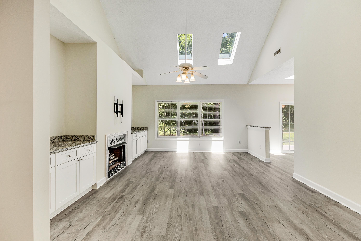
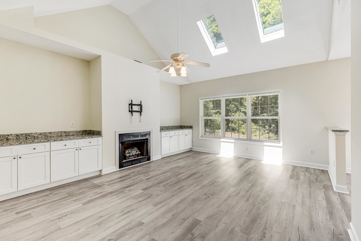
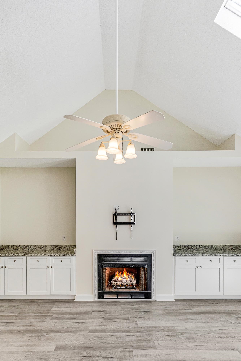
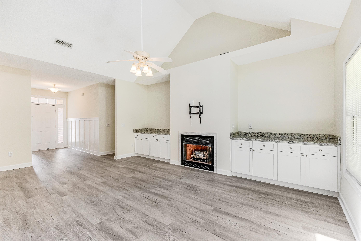
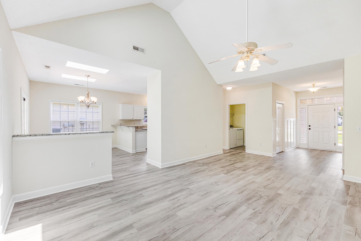
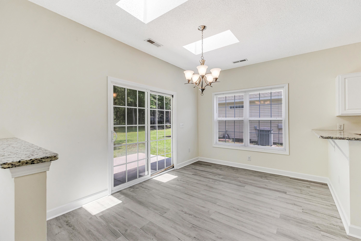
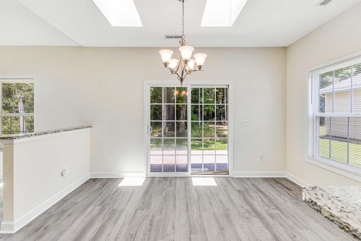
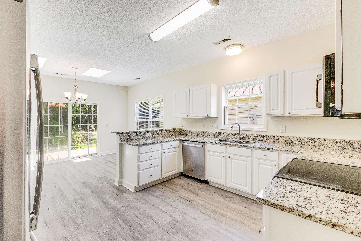
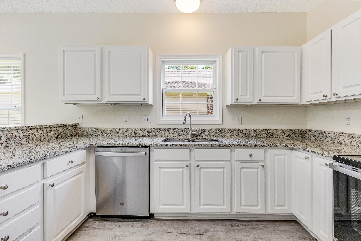
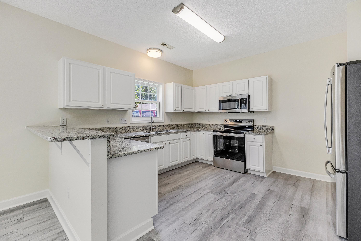
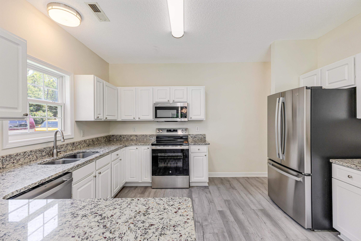
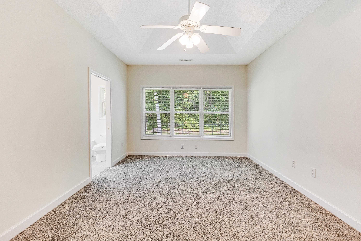
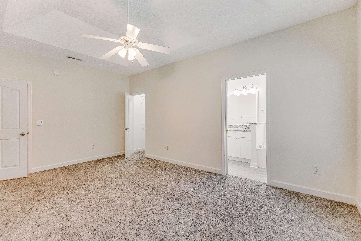
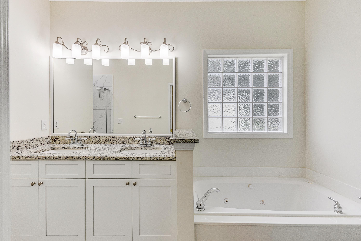
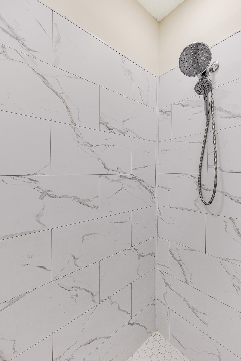
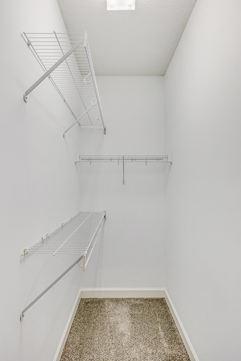
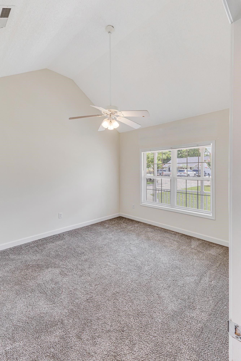
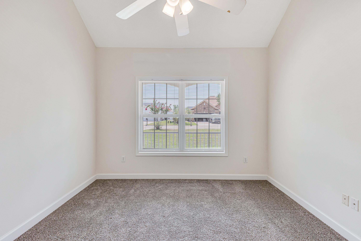
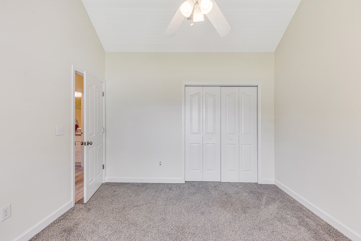
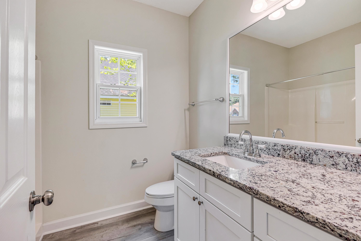
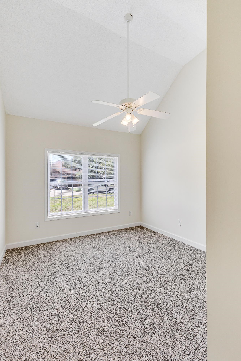
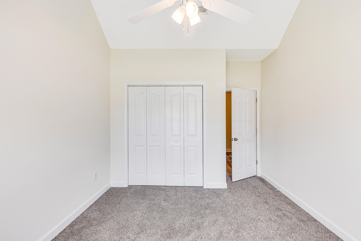
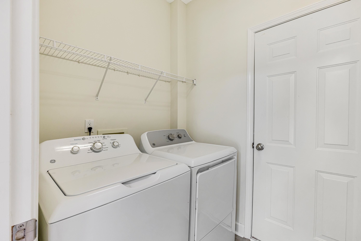
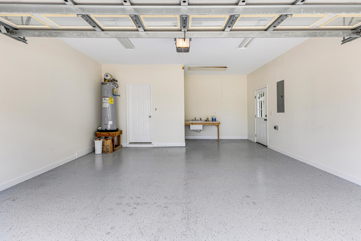
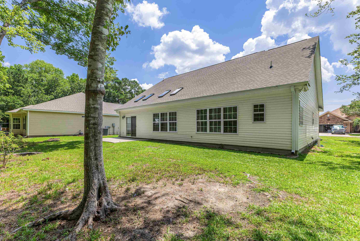
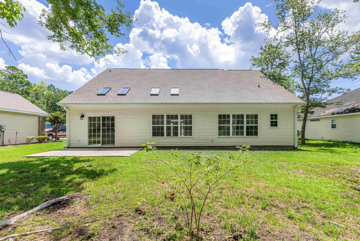
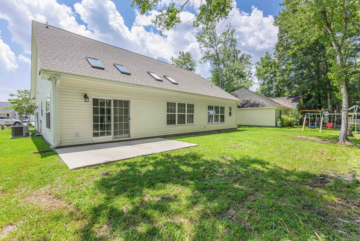

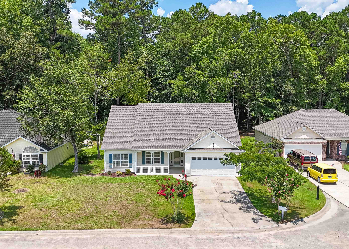
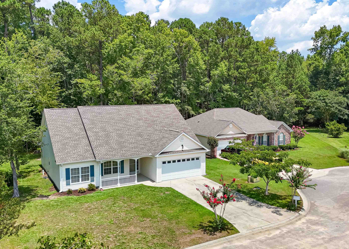
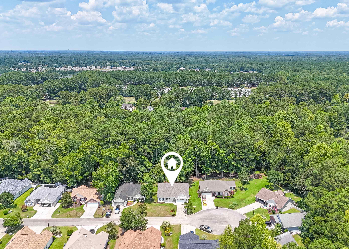
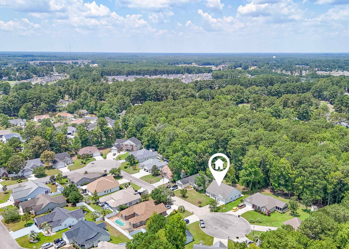
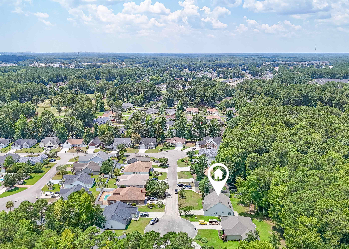

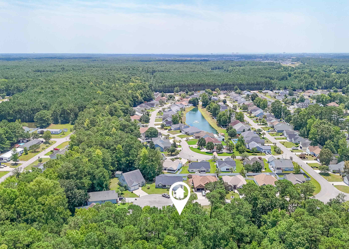
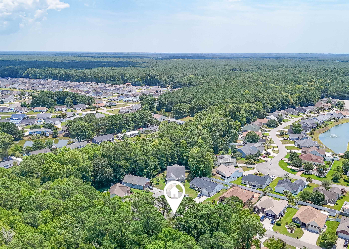
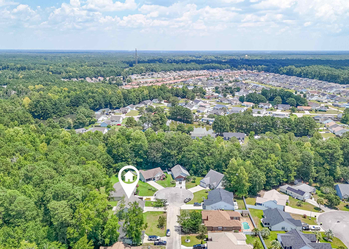
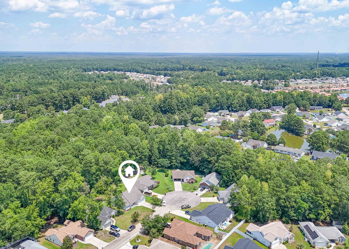
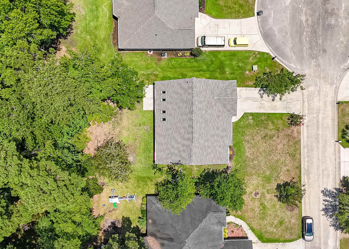
Move-in ready and beautifully updated! This spacious 3-bedroom, 2-bath home in the desirable Ashton Acres community offers an open, airy floor plan with vaulted ceilings and numerous recent updates. The inviting living room features a gas fireplace with custom built-ins, granite countertops, skylights for abundant natural light, a ceiling fan, and newer luxury vinyl plank flooring that extends throughout the main living areas. The well-appointed kitchen boasts granite countertops, stainless steel appliances, abundant cabinet and counter space with a breakfast bar, a pantry, and a spacious dining area with sliding glass doors leading to the rear patio—perfect for entertaining or enjoying your morning coffee. The primary bedroom features newer carpet, a tray ceiling, ceiling fan, walk-in closet, and a beautifully updated bath complete with a whirlpool tub, tiled shower, double vanity with granite countertops, and updated fixtures. Both guest bedrooms are generously sized with newer carpet, vaulted ceilings, ample closet space, and ceiling fans. Recent improvements provide added peace of mind, including a new roof in '23 and in '24 the HVAC, water heater, gutters, fresh interior paint, granite countertops, luxury vinyl plank flooring, and carpet were updated. Nestled in a quiet neighborhood just minutes from shopping, dining, golf, beaches, entertainment, and everything the Grand Strand has to offer, this home is the perfect combination of comfort, style, and convenience.
RE/MAX at The Beach / Calabash
$309,900
2002
Detached
2121
1679
Ranch
Garage Door Opener, Smoke Detector, Wshr/Dryer Connection, Washer/Dryer, Skylights, Fireplace
3
2
0
No
Carpeting, Luxury Vinyl Plank/Tile
Kit/DR Combo
Ceiling Fan, Fireplace, Vaulted/Cathedral Ceiling
17.75x13.4
Range, Dishwasher, Refrigerator, Microwave, Breakfast Bar, Pantry, Breakfast Nook, Stainless Steel Apps., Solid Surface Countertops
1st Floor Baths, 1st Floor Bedrooms, Foyer, Laundry/Utility
Cable TV, Electricity, Sewer, Telephone, Water Public
Patio, Front Porch, Storm Doors, Insulated Doors/Windows
Vinyl Siding
Slab
Central Air, Central Heat, Electric
Single Level
Attached 2-Car
6
Electric
0.15
Cul-De-Sac, Rectangular
74x101x74x85 ft
Cable TV, Electricity, Sewer, Telephone, Water Public
7-10-2026
Home Owners Assoc. Fees, Restrictions, Seller Disclosure, Long Term Rental Allowed
Ashton Acres
03A Longs to Little River Area--
Horry
30509020003
$55
Jackie Bradley 215-498-1200
Common Maint/Repair, Trash Pickup
Waterway Elementary
North Myrtle Beach Middle School
North Myrtle Beach High School
Copyright 2026 Coastal Carolinas Association of REALTORS®, Inc.
Information Deemed Reliable, but Not Guaranteed.
