

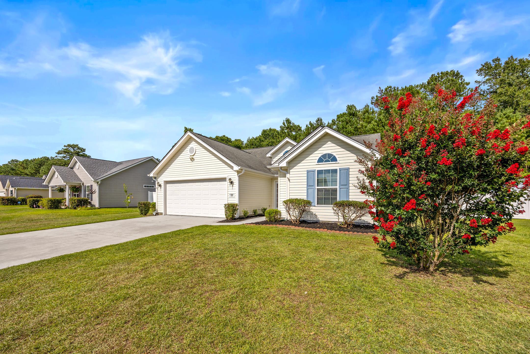
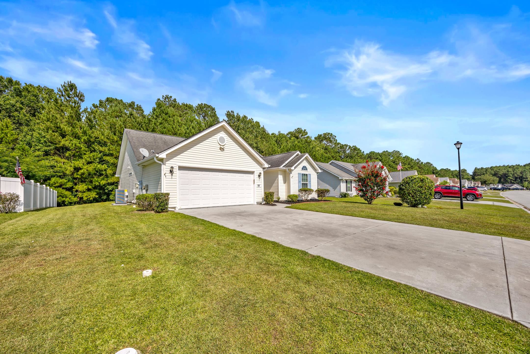
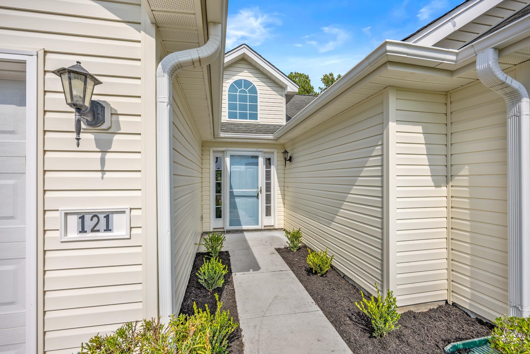
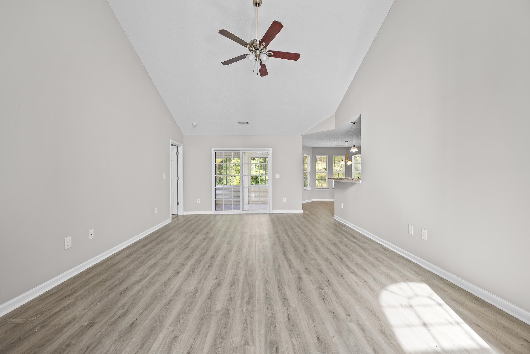
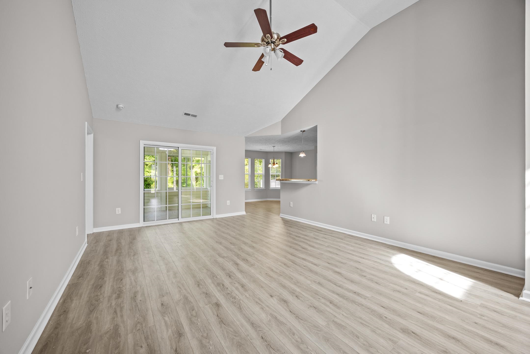
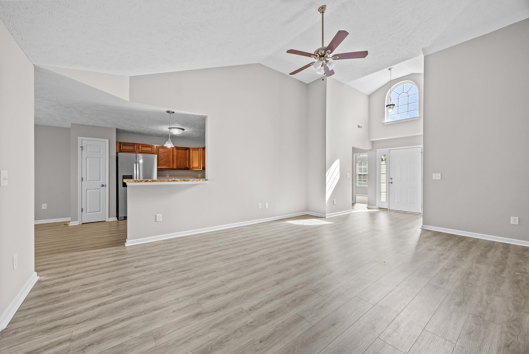
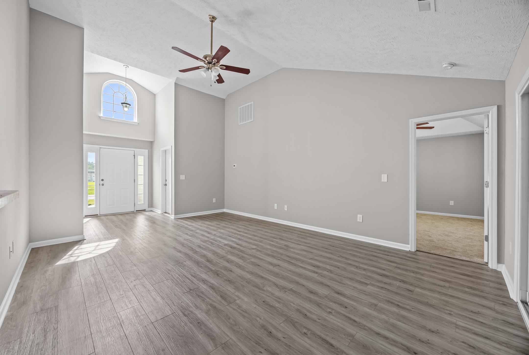
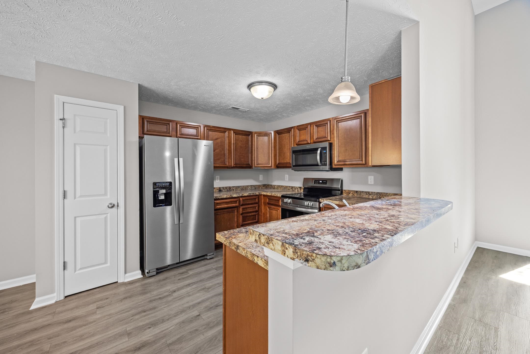
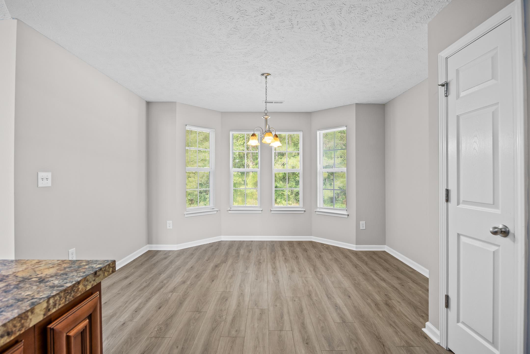
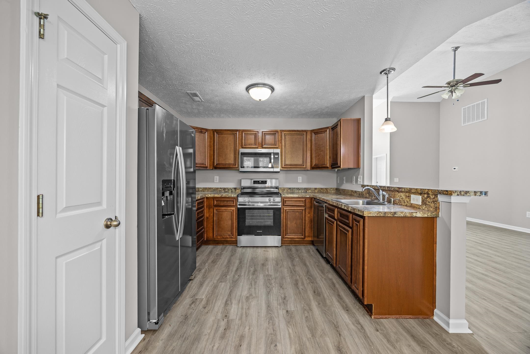
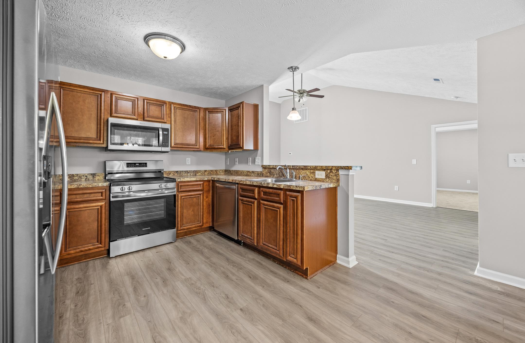
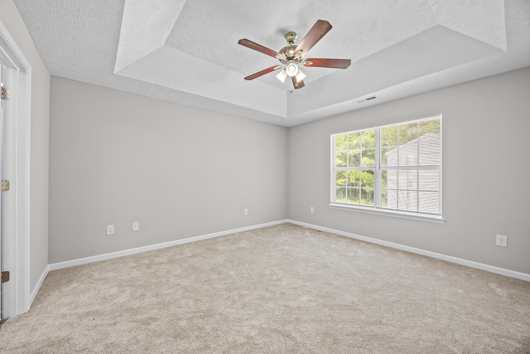
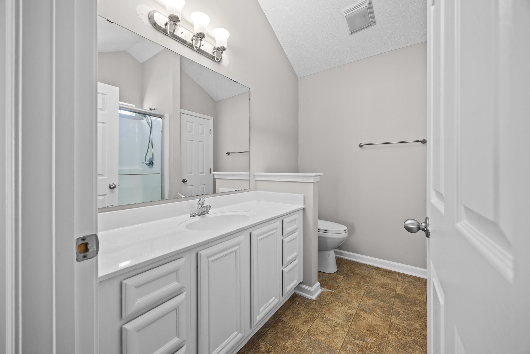

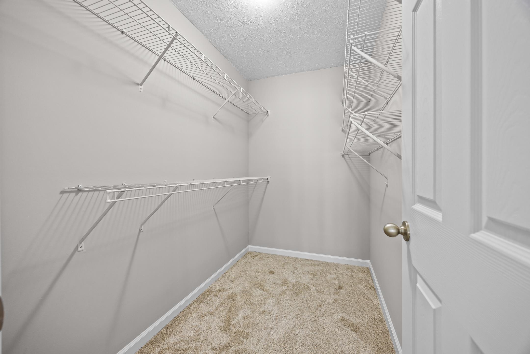
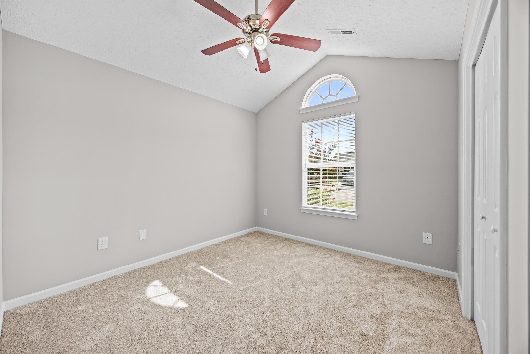
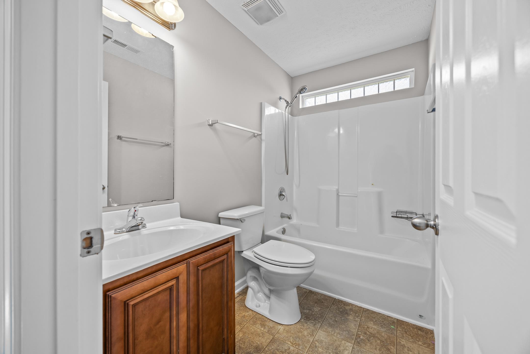
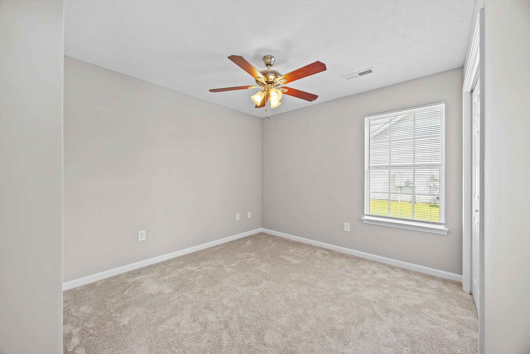

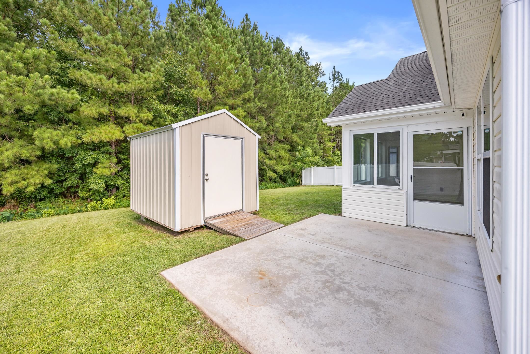
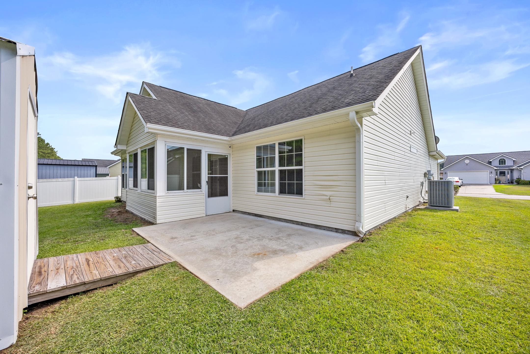
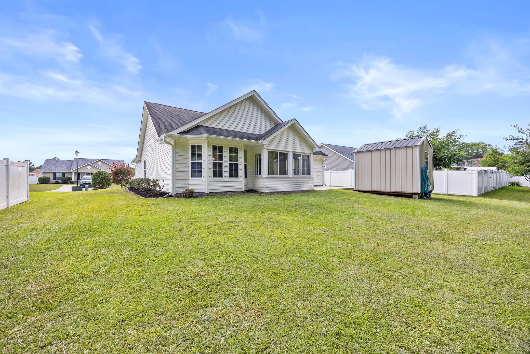


Welcome to 121 Emily springs Dr. a beautiful 3 bedroom 2 bath home close to historic Downtown Conway. This lovely home features an open floor plan with luxury vinyl plank flooring and fresh paint throughout. The kitchen features stainless steel appliances, a breakfast bar and pantry. The screened porch leads out to a large patio and the spacious backyard that backs to a wooded area. The owners suite features a tray ceiling with ceiling fan, large walk in closet as well as an on suite featuring dual sinks and a walk in shower. Located close. to HWY 501 and HWY 378 in Conway this home is just a short drive from area shopping centers, schools, restaurants and the beautiful Conway Riverwalk. Call today to schedule your showing!
Beach & Forest Realty
$259,900
2014
Detached
1680
1280
Ranch
Window Treat Convey, Wshr/Dryer Connection, Split Bedroom Plan
3
2
0
No
Carpeting, Luxury Vinyl Plank/Tile, Tile
Area, Kit/DR Combo
Ceiling Fan, Vaulted/Cathedral Ceiling
Range, Dishwasher, Refrigerator, Microwave, Breakfast Bar, Pantry, Stainless Steel Apps.
1st Floor Baths, 1st Floor Bedrooms, Screened Porch
Electricity
Front Porch, Rear Porch, Outside Storage Detached
Vinyl Siding
Slab
Central Air, Central Heat, Electric
Single Level
Attached 2-Car
4
Electric
0.2
Rectangular
73x122x71x122 ft
Electricity
7-10-2026
Home Owners Assoc. Fees, Restrictions, Long Term Rental Allowed
Rosedale
21D Conway central between 501&
Horry
33611010009
$25
Premier 843-359-4515
Pee Dee Elementary School
Whittemore Park Middle School
Conway High School
Copyright 2026 Coastal Carolinas Association of REALTORS®, Inc.
Information Deemed Reliable, but Not Guaranteed.
