


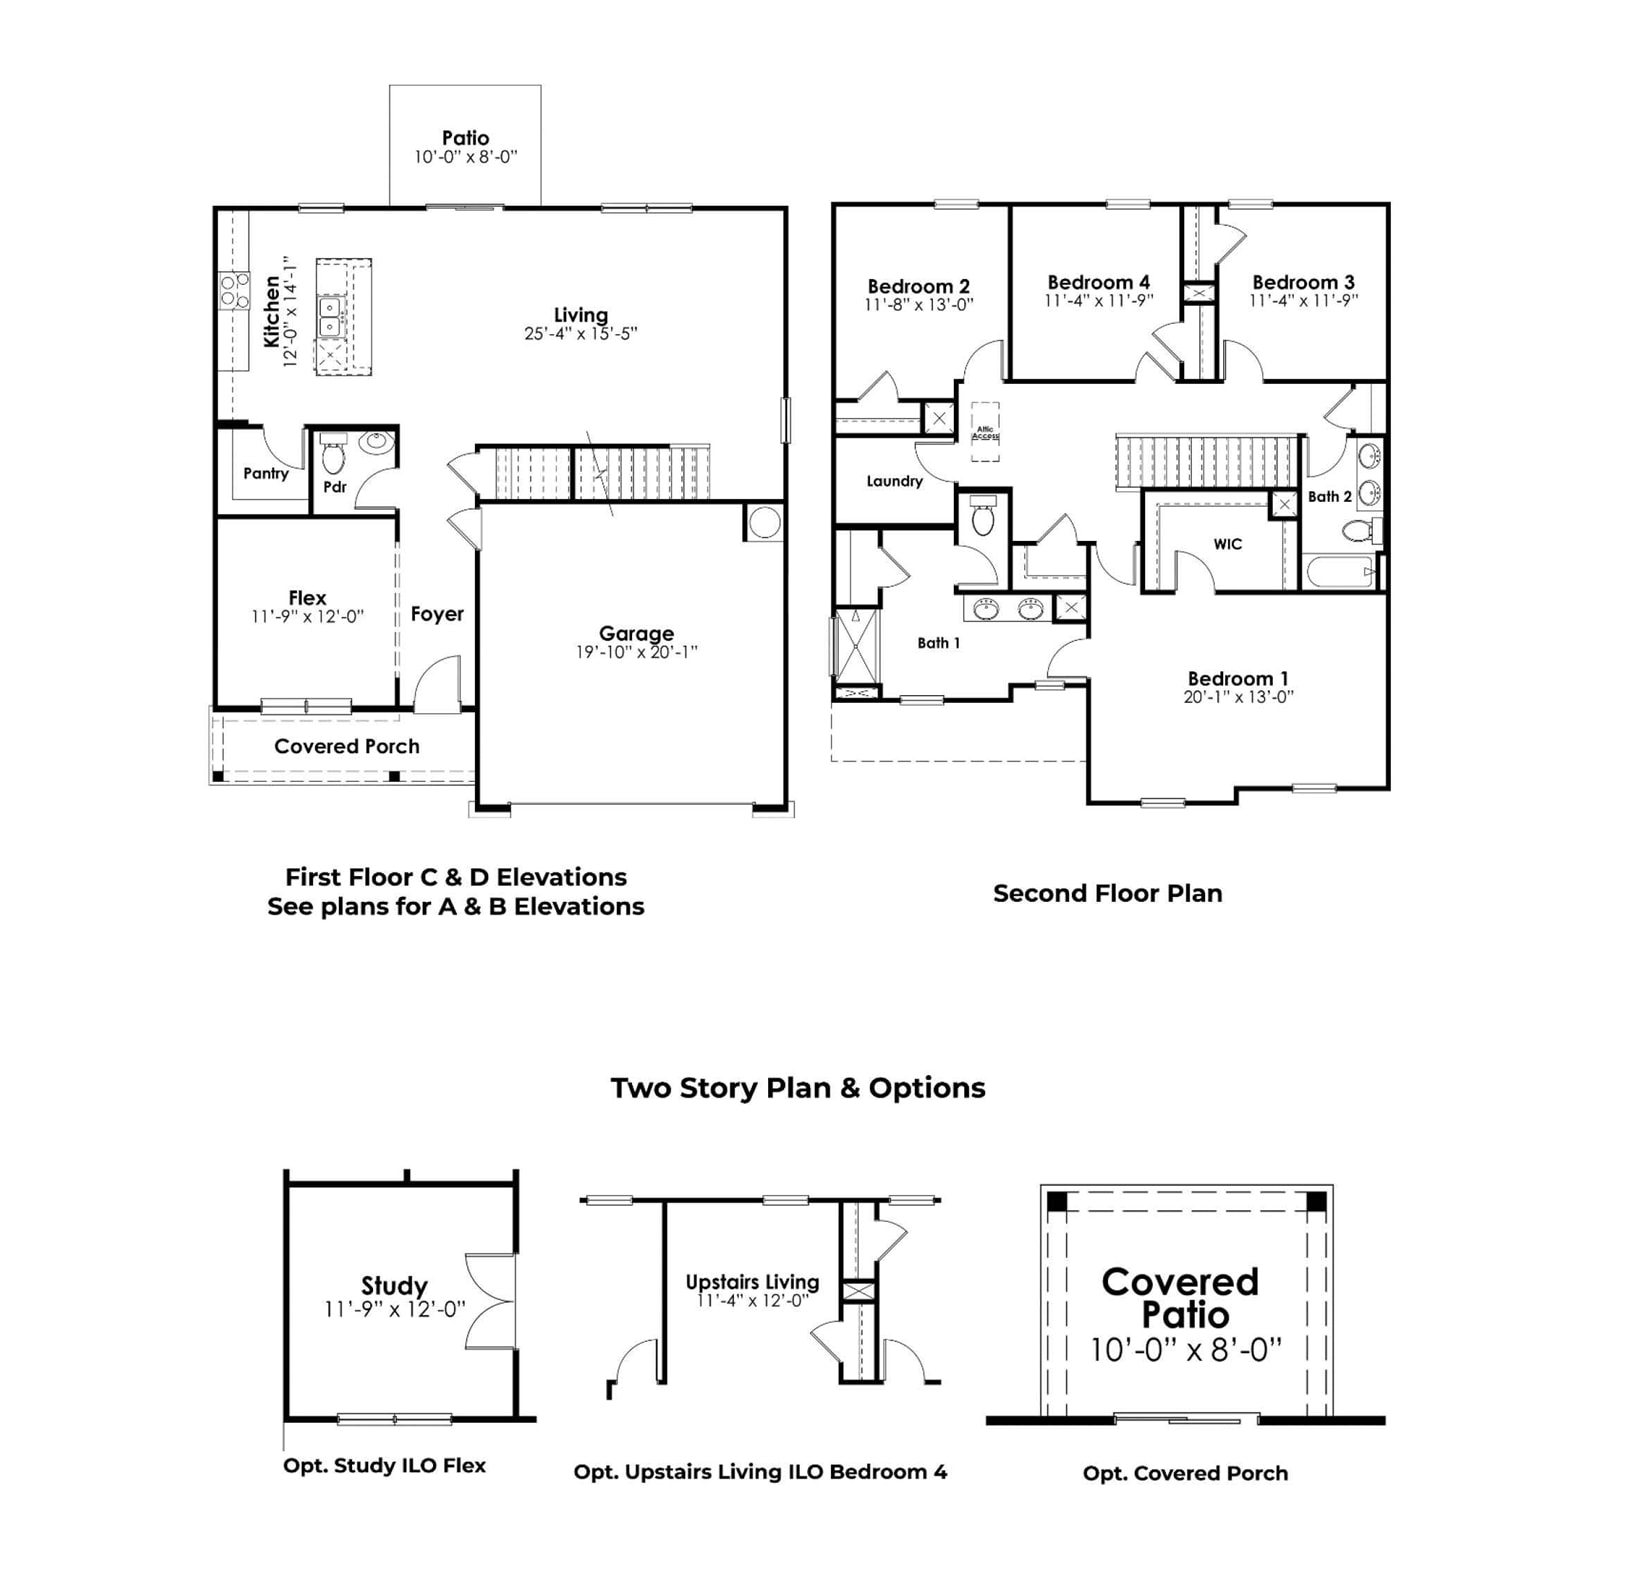
Enjoy Exclusive Homeowner Perks Right in your Backyard! All new homeowners receive a free golf membership to The Shaftesbury Glen Golf and Fish Club - only pay a cart fee per round. There is also access to the existing boat ramp within the Golf Club. This spacious two level home has is packed full of great features! With a large, open concept great room and kitchen you will have plenty of room to entertain. The kitchen is the heart of the home with quartz countertops, a large island with breakfast bar, stainless Whirlpool appliances, 36" cabinets, and a spacious walk-in pantry. The first floor also features a spacious flex room that could be used as an office, formal dining room, or den. Beautiful luxury vinyl plank flooring throughout the main living areas! A second floor owner's suite is large with massive closets and a bathroom that features double sinks, 5' tile shower, separate linen closet and plenty of space. Three secondary bedrooms and another full bathroom complete the upstairs area while providing a split bedroom floorplan for a private primary suite. This is America's Smart Home! Each of our homes comes with an industry leading smart home technology package that will allow you to control the thermostat, front door light and lock, and video doorbell from your smartphone. *Photos are of a similar Glynn home. (Home and community information, including pricing, included features, terms, availability and amenities, are subject to change prior to sale at any time without notice or obligation. Square footages are approximate. Pictures, photographs, colors, features, and sizes are for illustration purposes only and will vary from the homes as built. Equal housing opportunity builder.)
DR Horton
$379,675
2026
Detached
2864
2361
Traditional
Garage Door Opener, Stairs To Attic, Smoke Detector, Wshr/Dryer Connection, Split Bedroom Plan
4
2
1
No
Vinyl, Carpeting
Range, Work Island, Dishwasher, Garbage Disposal, Microwave, Pantry, Stainless Steel Apps., Solid Surface Countertops
Foyer, Laundry/Utility
Electricity, Water Public, Sewer, Cable TV, Telephone
Front Porch, Insulated Doors/Windows
Wood Frame, Masonry Accent, Concrete Fiber Siding
Slab
Central Heat, Central Air, Electric
Two-Story
Attached 2-Car
4
Electric
0.2
Irregular, Cul-De-Sac
Electricity, Water Public, Sewer, Cable TV, Telephone
8-18-2026
Home Owners Assoc. Fees, Restrictions, Long Term Rental Allowed
The Preserve at Shaftesbury Glen
09B Conway to Longs Area--Betwee
Horry
29816030005
$75
CMS - 843-800-0610
Electric Common, Trash Pickup, Manager, Common Maint/Repair
Kingston Elementary School
Conway Middle School
Conway High School
Copyright 2026 Coastal Carolinas Association of REALTORS®, Inc.
Information Deemed Reliable, but Not Guaranteed.
