


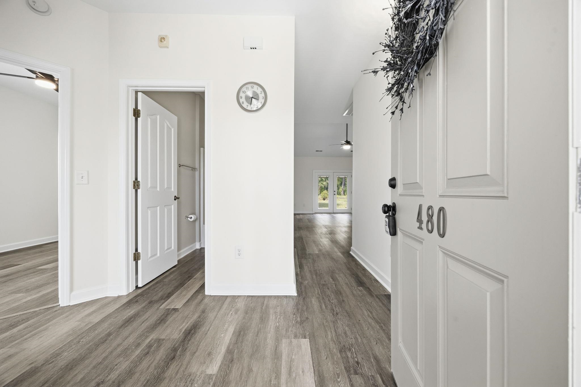
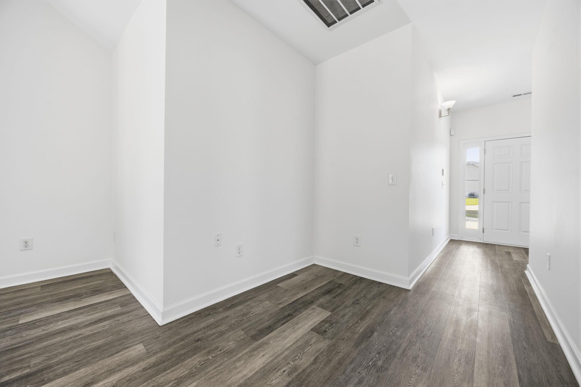


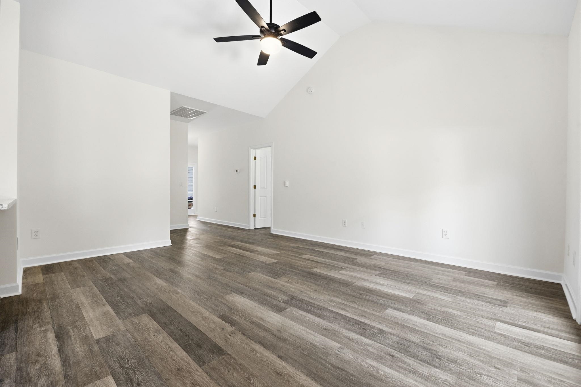
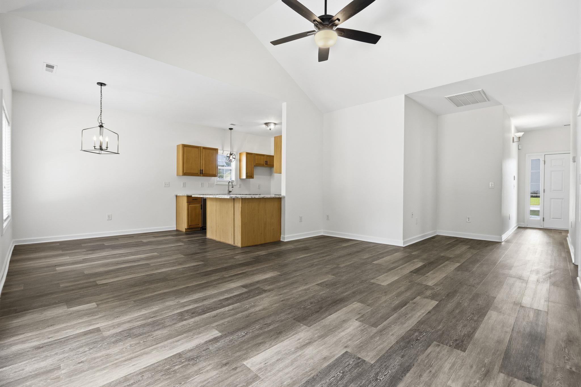


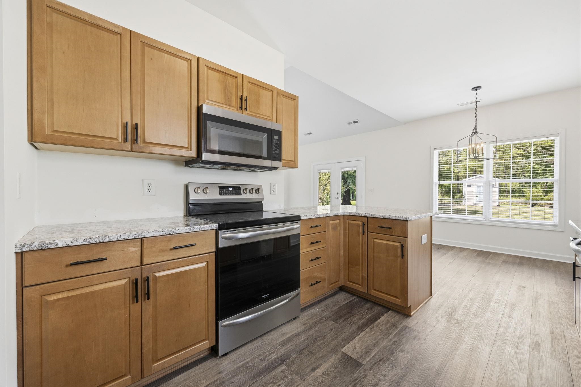
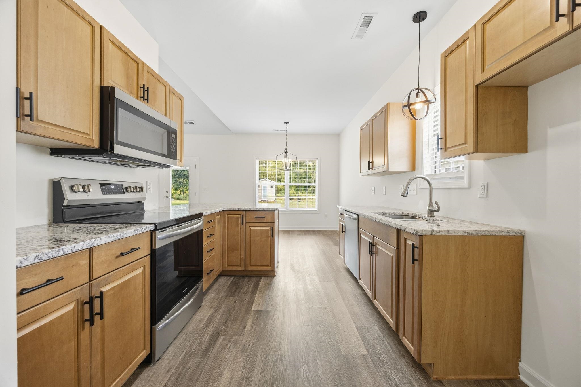

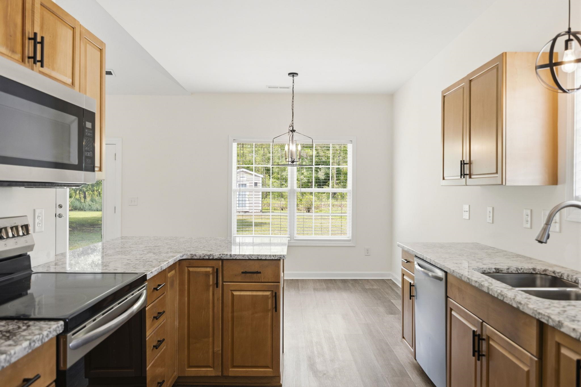
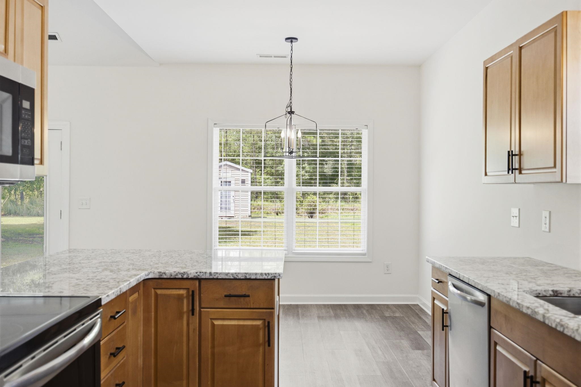



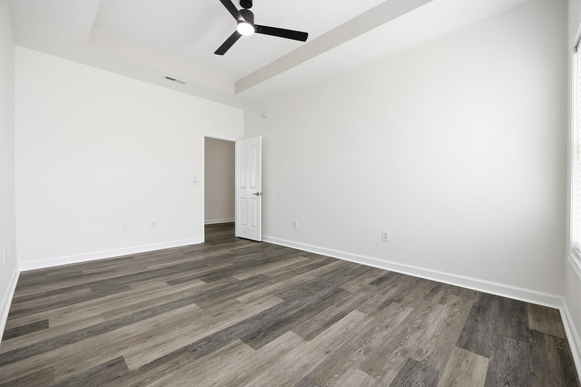

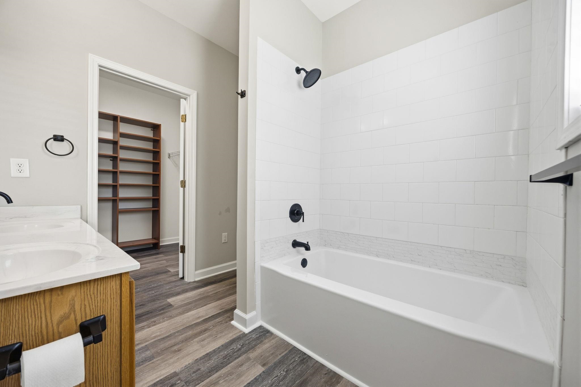


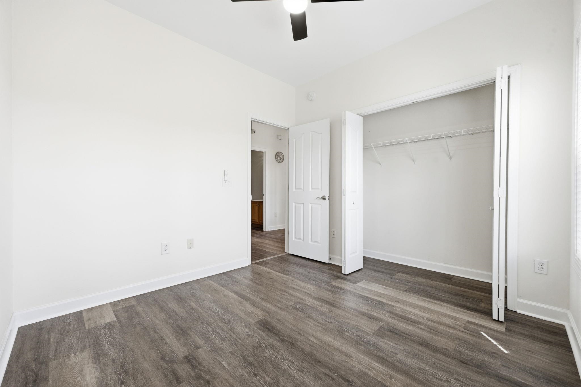


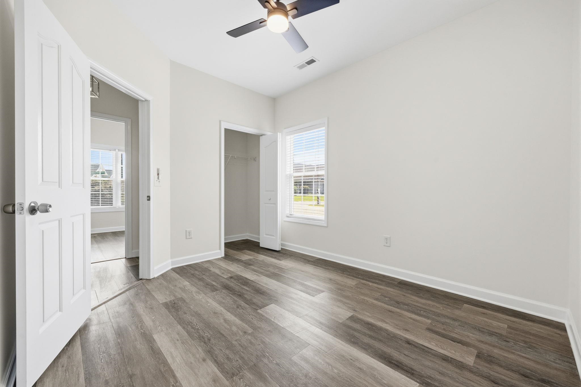


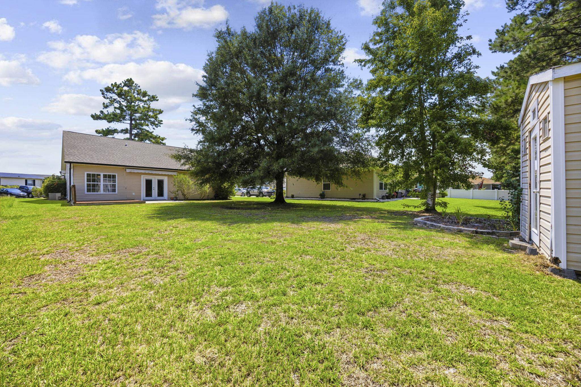


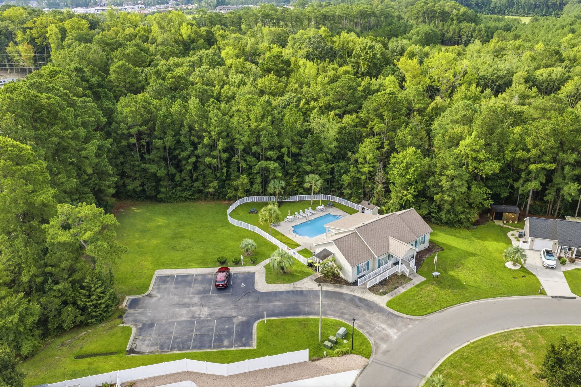

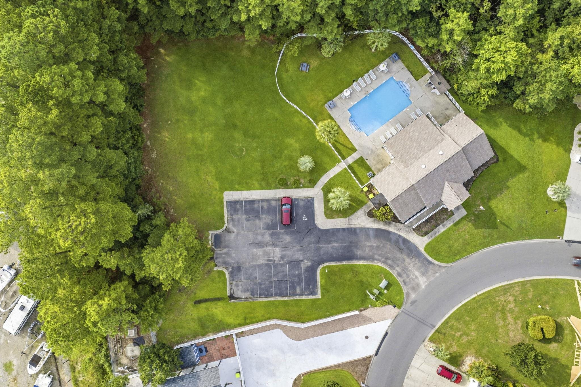


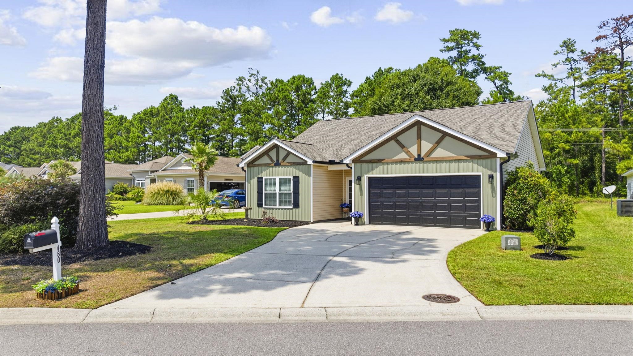
Welcome to 480 Andorra St in the desirable Plantation Pines community of Longs! This beautifully renovated 3-bedroom, 2-bath home offers a fresh, updated feel with the peace and convenience of a well-established neighborhood. The vaulted living room creates a bright, open feel and flows naturally into the dining and kitchen areas, making the space feel welcoming and ideal for everyday living or entertaining. Thoughtfully updated throughout, the home features a new roof in 2026, newly refaced front exterior, updated flooring, new gutters, all-new light fixtures, and new French doors that open directly to the back patio, creating an easy connection between the indoor and outdoor living spaces. The kitchen shines with new granite countertops and stainless-steel appliances, offering both style and functionality. The primary suite features an updated ensuite bath with a new bathtub, while the additional bedrooms provide flexibility for family, guests, a home office, or hobbies. Outside, the backyard offers a detached storage building, providing convenient extra space for tools, lawn equipment, hobbies, or storage. Plantation Pines offers an appealing combination of neighborhood living and location, with low HOA fees and easy access to North Myrtle Beach, shopping, dining, golf, entertainment, and the beach. Located in Longs, you can enjoy a quieter residential setting while still being just a short drive from everything the Grand Strand has to offer. With major updates already completed, including the roof, this move-in-ready home is ready for its next owner. Come see why 480 Andorra St could be the one you've been waiting for!
RE/MAX Southern Shores
$270,000
2004
Detached
1812
1312
Ranch
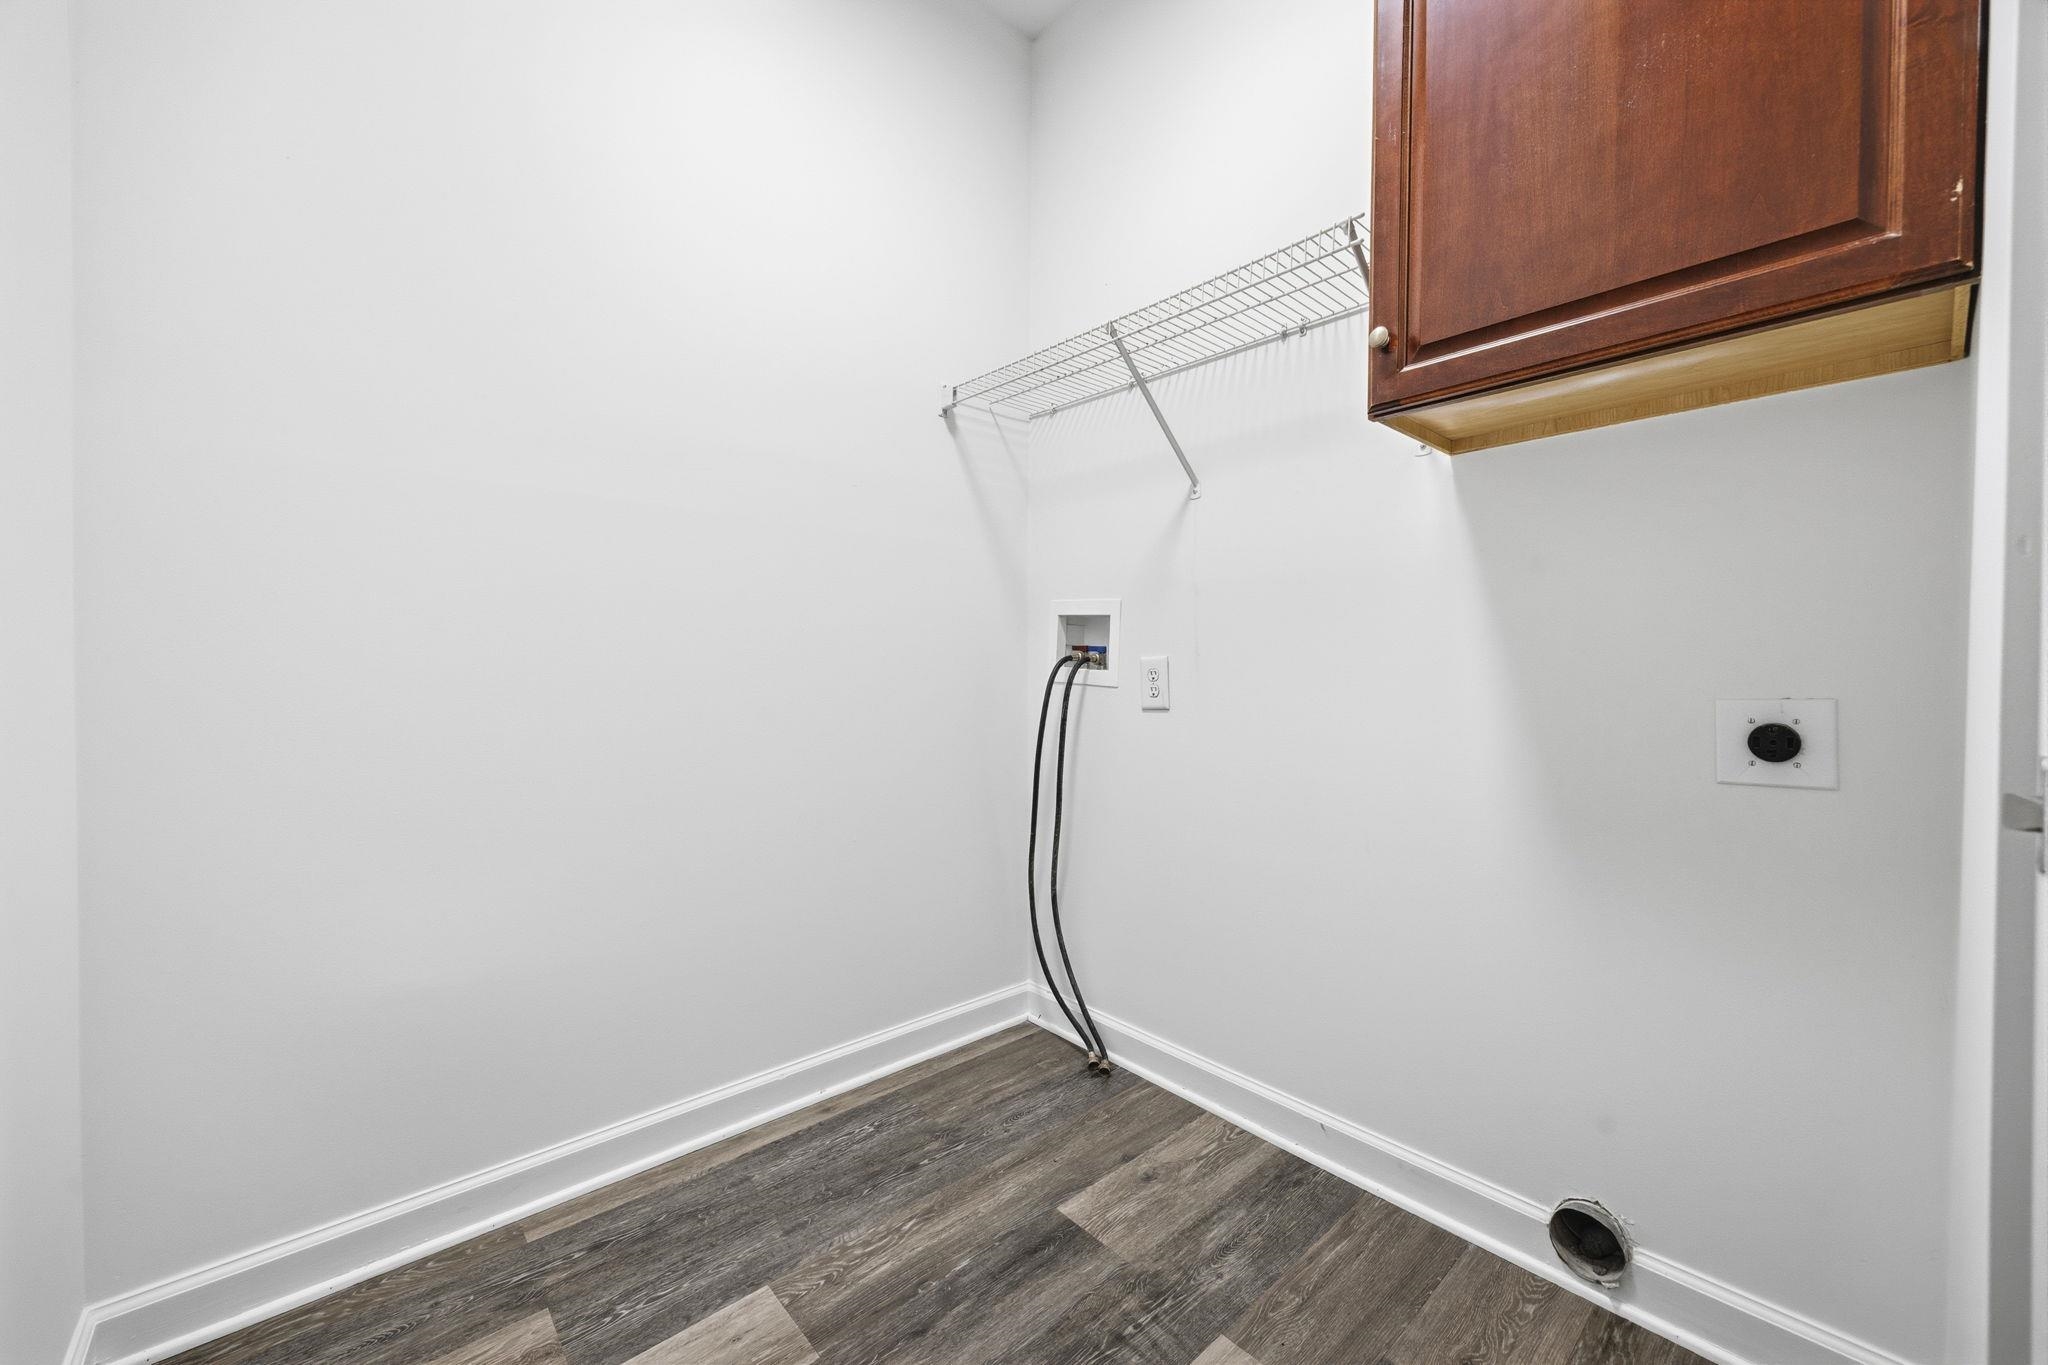
Window Treat Convey, Stairs To Attic, Wshr/Dryer Connection, Split Bedroom Plan
3
2
0
No
Luxury Vinyl Plank/Tile
Area
Vaulted/Cathedral Ceiling, Ceiling Fan
Range, Dishwasher, Microwave, Breakfast Bar, Pantry, Stainless Steel Apps., Solid Surface Countertops
1st Floor Bedrooms, 1st Floor Baths, Foyer, Laundry/Utility
Electricity, Water Public, Sewer, Cable TV, Underground Utilities, Telephone
Patio, Deck, Front Porch, Rear Porch, Outside Storage Detached
Wood Frame, Vinyl Siding
Slab
Central Heat, Central Air, Electric
Single Level
Attached 2-Car
6
Electric
0.2
Rectangular
Outside City Limits
50x151x52x169 ft
Electricity, Water Public, Sewer, Cable TV, Underground Utilities, Telephone
8-19-2026
Home Owners Assoc. Fees, Restrictions
Plantation Pines
09A Conway to Longs Area--Betwee
Horry
30414010093
$63
Beach & Company 843-273-3009
Electric Common, Trash Pickup, Manager, Common Maint/Repair
Riverside Elementary
North Myrtle Beach Middle School
North Myrtle Beach High School
Copyright 2026 Coastal Carolinas Association of REALTORS®, Inc.
Information Deemed Reliable, but Not Guaranteed.
