


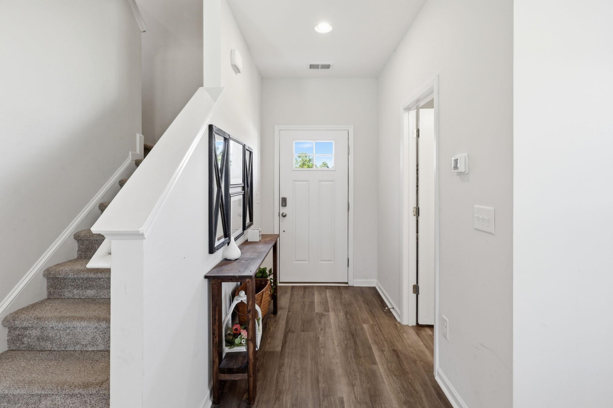
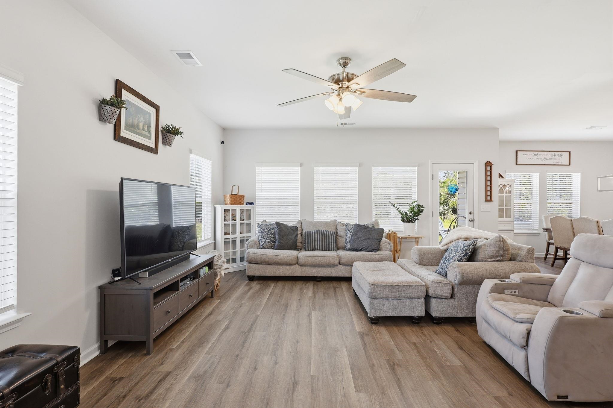


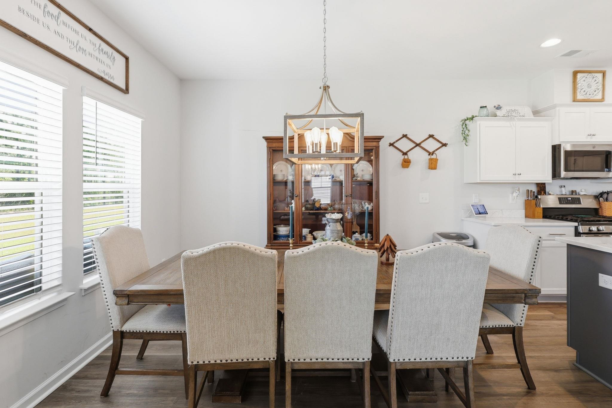
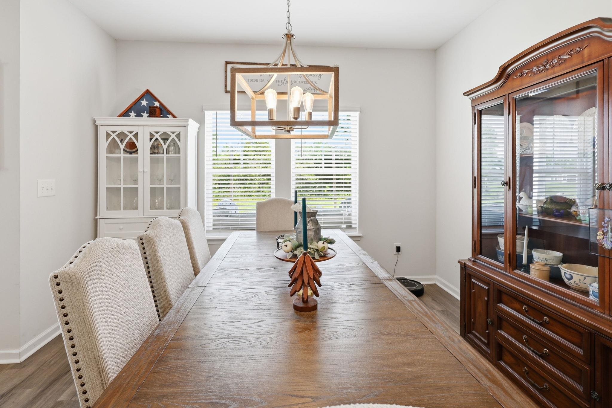


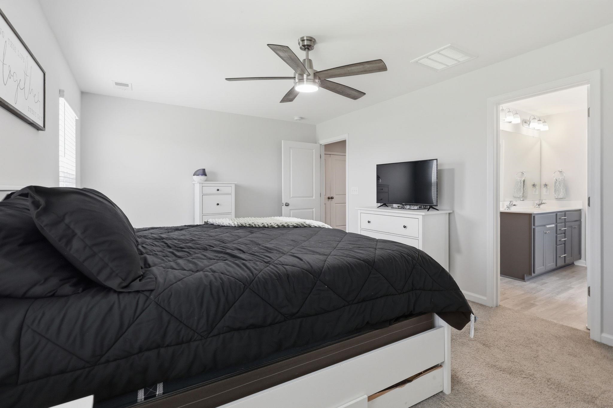


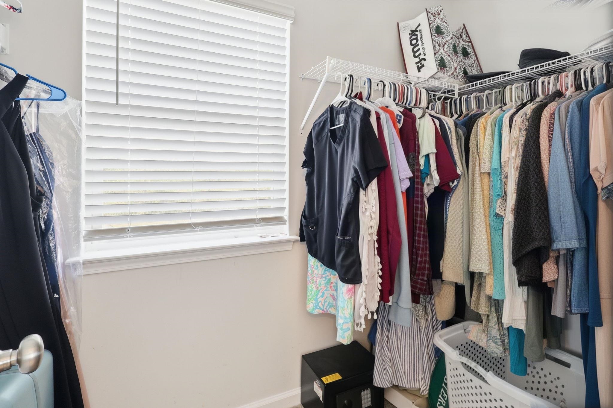


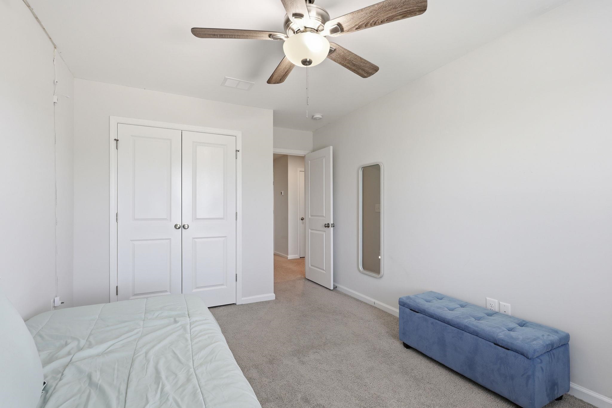

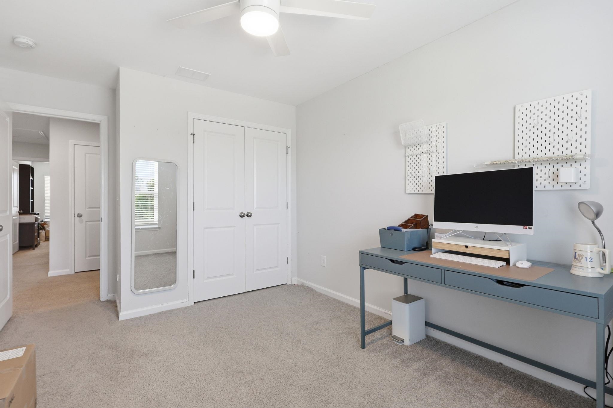
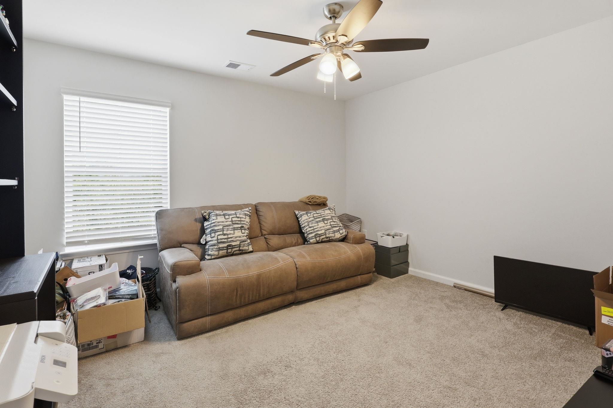
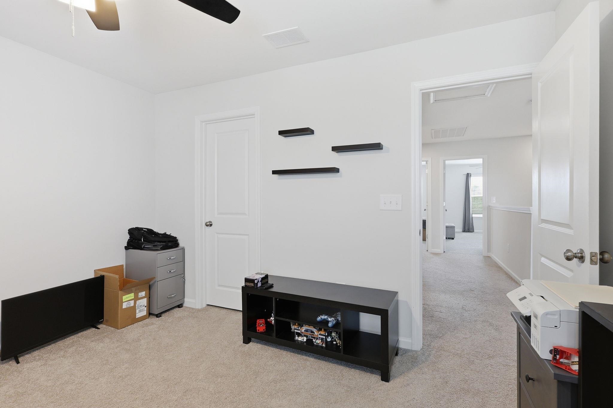


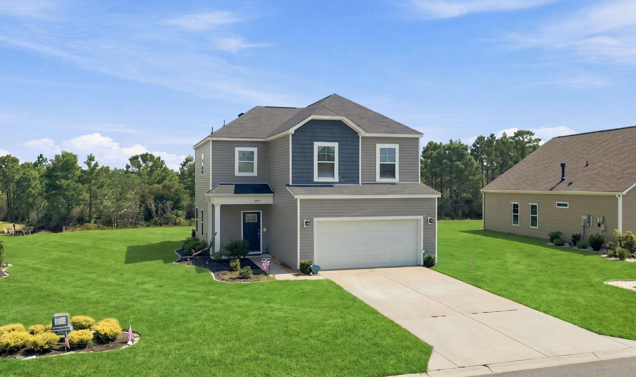


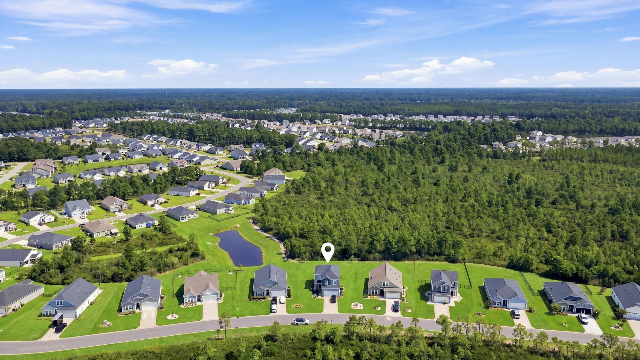

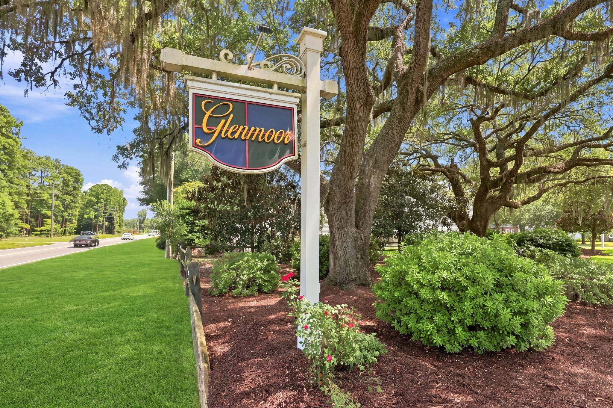

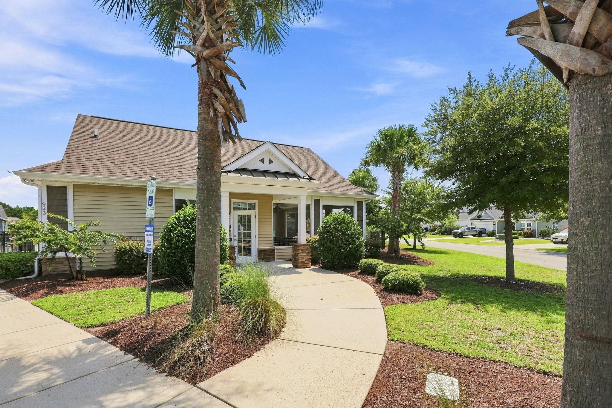


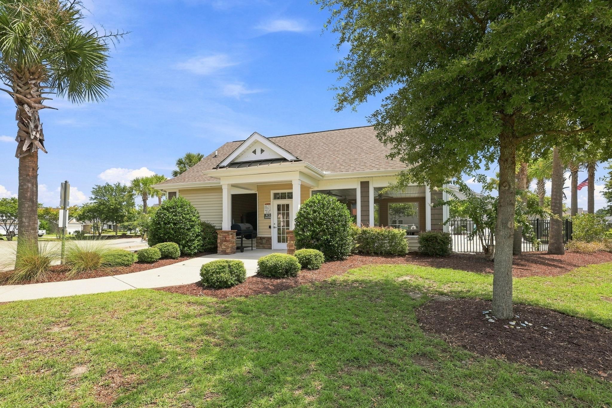


Looking for a newer home with plenty of space, a private tree-lined backyard, natural gas, and community amenities—all while keeping Myrtle Beach and Downtown Conway within easy reach? Welcome to 5085 Gladstone Drive. Tucked along a quiet street in the desirable Glenmoor community, this beautifully maintained two-story home delivers the space and features today's buyers are searching for with 4 bedrooms, 2.5 bathrooms, over 2,100 heated square feet, a 2-car garage, and inviting indoor and outdoor living spaces. A large driveway leads to the attractive vinyl-sided exterior and charming covered front porch. Step inside and you'll immediately appreciate the open, comfortable feel of the main level. LVP flooring flows throughout the first floor, creating a clean and cohesive look that's both stylish and easy to maintain. The spacious living room features a ceiling fan and opens naturally to the dining area and kitchen, making this an ideal layout for everyday living and entertaining. At the heart of the home is a well-appointed kitchen designed to bring everyone together. A large kitchen island with pendant lighting provides additional prep and gathering space, while the gas range, stainless steel appliances, included refrigerator, single-basin sink, and corner pantry combine style with functionality. Glenmoor is a natural gas community, and this home takes advantage of it with gas cooking, gas heat, and a gas water heater. Just beyond the main living area, step outside to the covered back patio and private, tree-lined backyard. Whether you're enjoying your morning coffee, grilling dinner, entertaining friends, or simply unwinding at the end of the day, the natural backdrop creates a peaceful outdoor retreat. Head upstairs, where all four bedrooms are conveniently located along with the laundry room. The second level features carpet flooring and a spacious layout with three guest bedrooms plus a generous primary suite, providing plenty of flexibility for family, visitors, a home office, or hobby space. The washer and dryer are negotiable. The primary suite feels like its own retreat, complete with a ceiling fan and a spacious walk-in closet with a window and plenty of storage. The en-suite bathroom offers a soaking tub, separate tiled shower, double-sink vanity, and private water closet, creating a comfortable space to start and end your day. Built in 2022 by Lennar, this home offers the benefits of newer construction without the wait of building. The attached two-car garage and spacious driveway provide plenty of parking and additional room for storage, beach gear, bikes, and everything that comes with enjoying life along the Grand Strand. Life in Glenmoor extends beyond your own backyard. Spend warm South Carolina afternoons at the community swimming pool, enjoy the neighborhood clubhouse and recreation area, or take a golf-cart ride through this golf-cart-friendly community. It's a neighborhood that makes it easy to enjoy the laid-back Carolina lifestyle close to home. When you're ready to venture out, Glenmoor's Conway location keeps the best of the Grand Strand within easy reach. Enjoy the charm, restaurants, and shops of Historic Downtown Conway, or head toward Myrtle Beach for beaches, golf, shopping, dining, and entertainment. Picture mornings with coffee beneath your covered patio, afternoons at the neighborhood pool or beach, and evenings cooking dinner on the gas range before retreating upstairs to your private primary suite. If you've been searching for a 4-bedroom home for sale in Conway, SC, with newer construction, natural gas, a private backyard, community amenities, and convenient access to Myrtle Beach, 5085 Gladstone Drive is one you'll want to see in person.
EXP Realty LLC
$349,000
2022
Detached
2693
2103
Traditional
Garage Door Opener, Smoke Detector, Wshr/Dryer Connection
4
2
1
No
Carpeting, Luxury Vinyl Plank/Tile
Area
Ceiling Fan
16.6x17.11
Work Island, Dishwasher, Garbage Disposal, Refrigerator, Microwave, Pantry, Stainless Steel Apps., Solid Surface Countertops
Laundry/Utility
Cable TV, Electricity, Natural Gas, Sewer, Telephone, Underground Utilities, Water Public
Patio, Rear Porch, Lawn Sprinkler, Insulated Doors/Windows
Vinyl Siding, Wood Frame
Slab
Central Air, Central Heat, Electric, Gas
Two-Story
Attached 2-Car
4
Gas
0.26
Rectangular
Outside City Limits
67 x 151 x 86 x 151 ft
Cable TV, Electricity, Natural Gas, Sewer, Telephone, Underground Utilities, Water Public
8-20-2026
Home Owners Assoc. Fees, Clubhouse/Rec/Facilities, Pool - Outdoor Community, Long Term Rental Allowed, Owner Allowed Motorcycle, Owner Allowed Golf Cart, Owner Allowed Pet
Glenmoor
10A Conway to Myrtle Beach Area-
Horry
36311020022
$144
Waccamaw 843-272-8705
Common Maint/Repair, Electric Common, Legal and Accounting, Manager, Pool Service, Primary Antenna/Cable TV, Trash Pickup
Waccamaw Elementary School
Black Water Middle School
Carolina Forest High School
Copyright 2026 Coastal Carolinas Association of REALTORS®, Inc.
Information Deemed Reliable, but Not Guaranteed.
