

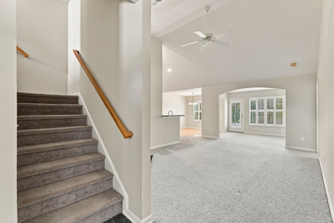
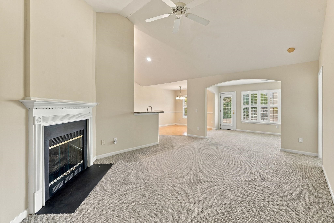
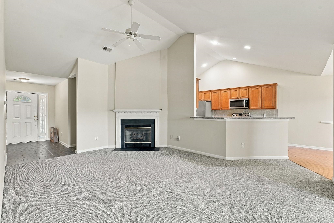
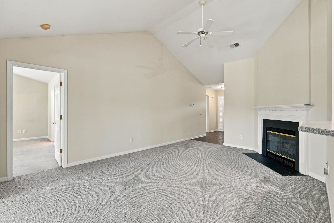
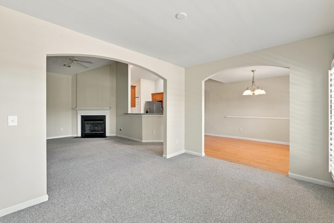
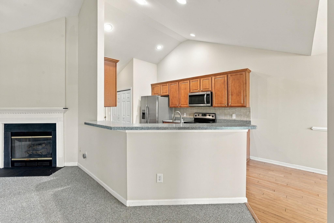
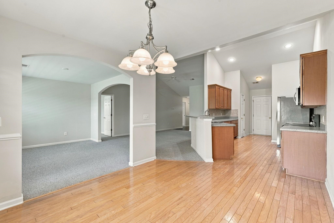
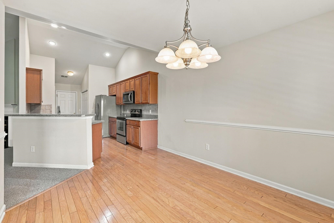
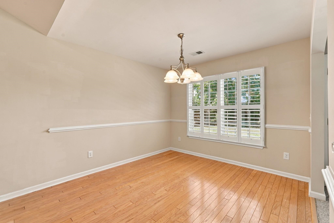
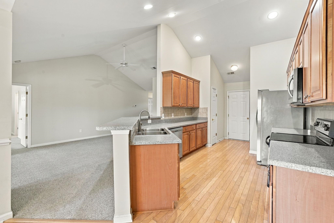
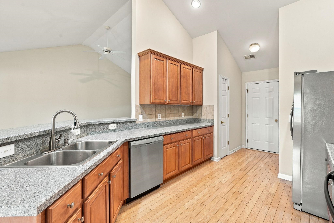
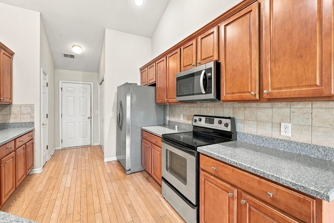
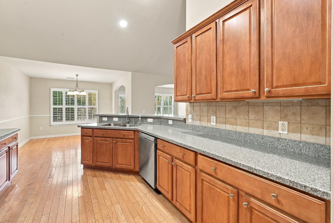
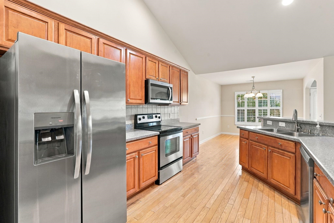
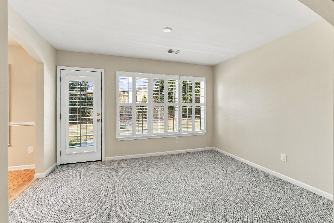
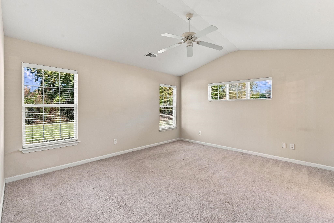
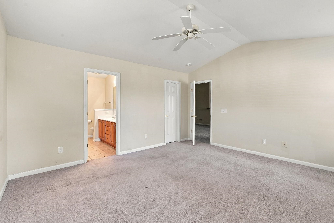
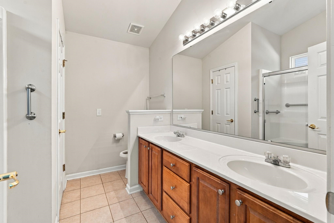
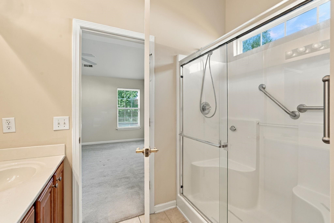
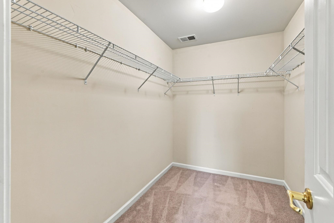
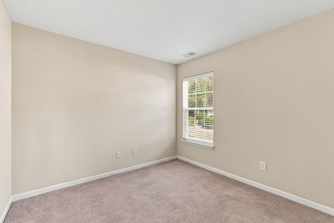
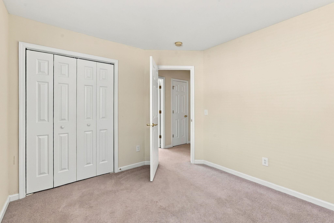
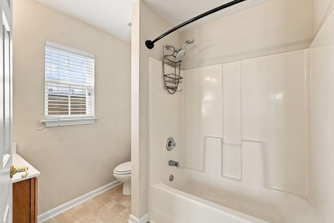
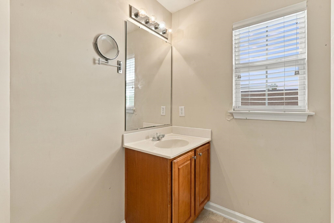
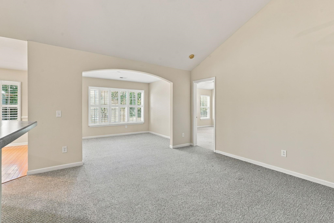
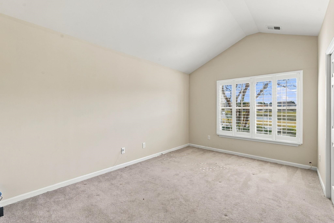
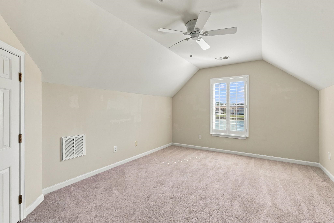
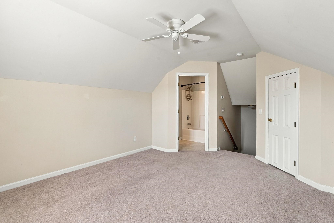
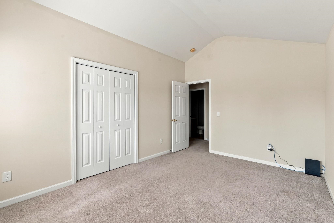
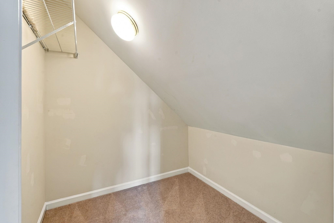
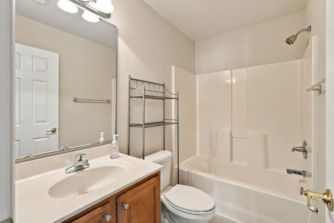
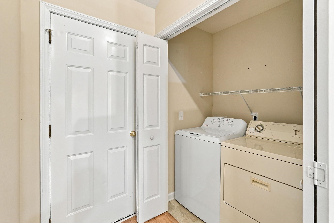
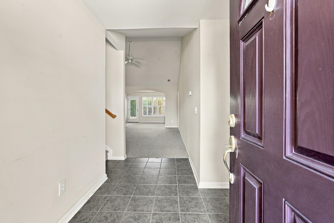
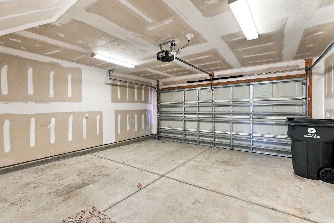
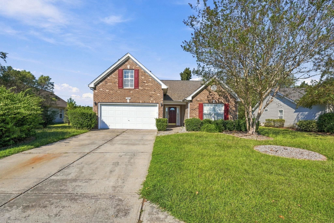
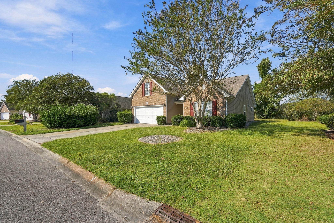
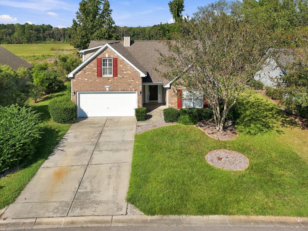
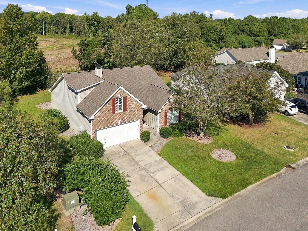
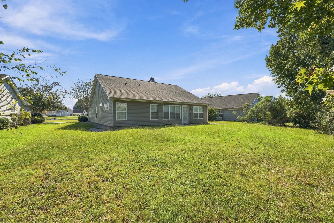
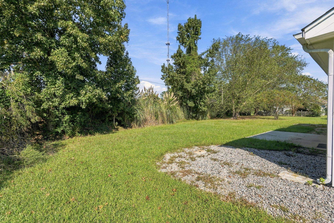
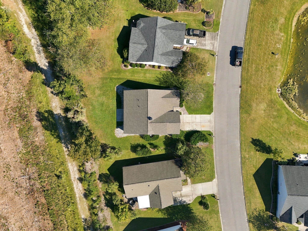
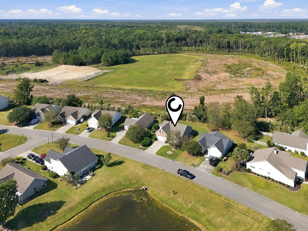
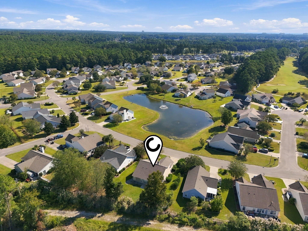
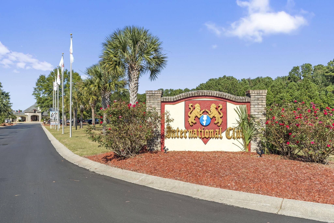
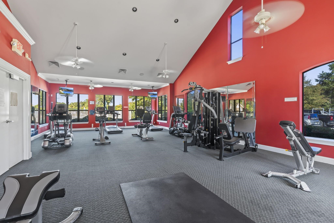
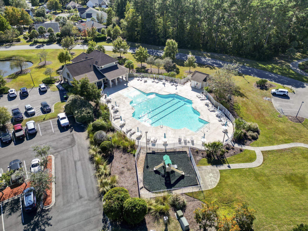
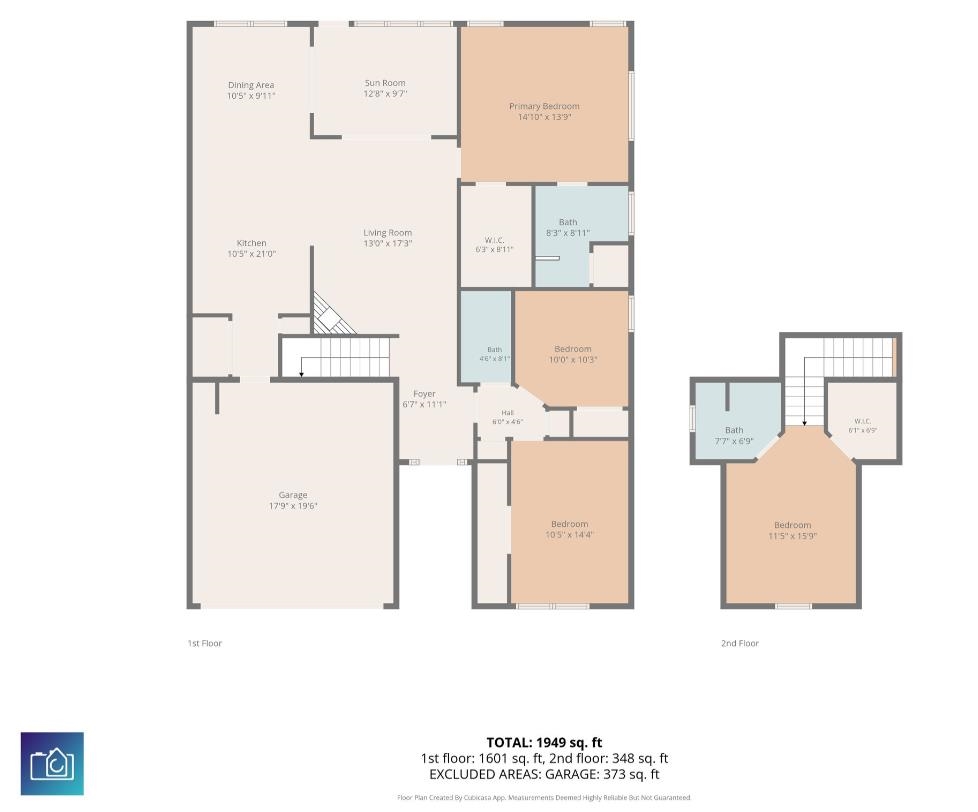
Golf course community living in The Highlands at International Club, Murrells Inlet, SC 29576, with a community outdoor pool, clubhouse, fitness center, and playground, and the Murrells Inlet Marsh Walk, Garden City Beach, Huntington Beach State Park, and the Atlantic Ocean a short drive away. Built in 2005, this three-bedroom, three-bath home offers 1,709 heated square feet, an upstairs bonus room with walk-in closet and full bath, and an attached two-car garage with door opener on a 0.22-acre lot in FEMA Flood Zone X, with the roof replaced in 2025. A brick front elevation with red shutters opens to a tile foyer with an arched-transom front door and sidelights. The living room features a vaulted ceiling, ceiling fan, recessed lighting, and a fireplace, with arched openings to the dining room and a Carolina room with plantation shutters and a door to the open backyard. The dining room has hardwood flooring, chair rail, a chandelier, and plantation shutters. The kitchen includes hardwood flooring, granite countertops, a tile backsplash, wood cabinetry, a breakfast bar, a pantry, and stainless steel appliances with a side-by-side refrigerator, smooth-top range, microwave, and dishwasher. The first-floor primary suite sits on its own side of the split-bedroom plan with a vaulted ceiling, ceiling fan, transom windows, a walk-in closet, and a bath with double-sink vanity, glass-door shower, and tile flooring. Two more bedrooms, one with a vaulted ceiling, share a hall bath with tub/shower combination. Upstairs, the bonus room adds a vaulted ceiling, ceiling fan, and plantation shutters. A laundry closet with washer and dryer, heat pump central heat and air, and public water and sewer round out the home, and a community pond sits across the street. US-17 Bypass is minutes from The Highlands at International Club. Measurements are not guaranteed. Buyer is responsible for verifying.
CB Sea Coast Advantage MI
$330,000
2005
Detached
2108
1709
Traditional
Garage Door Opener, Wshr/Dryer Connection, Washer/Dryer, Split Bedroom Plan, Fireplace
4
3
0
No
Vinyl, Tile, Wood, Carpeting
Formal
Fireplace, Vaulted/Cathedral Ceiling, Ceiling Fan
13x17
Range, Dishwasher, Garbage Disposal, Refrigerator, Microwave, Breakfast Bar, Pantry, Stainless Steel Apps., Solid Surface Countertops
Carolina Room, 1st Floor Bedrooms, 1st Floor Baths, Foyer, Laundry/Utility, Bonus Room
Electricity, Water Public, Sewer, Cable TV, Underground Utilities, Telephone
Patio, Front Porch
Masonry Accent, Vinyl Siding
Slab
Central Heat, Window/Wall Unit, Electric
One and One Half
Attached 2-Car
4
Electric
0.22
Rectangular
Outside City Limits, In Golf Course Community
Electricity, Water Public, Sewer, Cable TV, Underground Utilities, Telephone
10-2-2026
Home Owners Assoc. Fees, Restrictions, Clubhouse/Rec/Facilities, Pool - Outdoor Community, Long Term Rental Allowed, Owner Allowed Golf Cart, Owner Allowed Pet
International Club - The Highlan
27B Murrells Inlet - Horry Count
Horry
46309010024
$105
First Service Residential 800-870-0010
Electric Common, Trash Pickup, Pool Service, Common Maint/Repair, Recreation Facilities
Saint James Elementary School
Saint James Middle School
Saint James High School
Copyright 2026 Coastal Carolinas Association of REALTORS®, Inc.
Information Deemed Reliable, but Not Guaranteed.
