

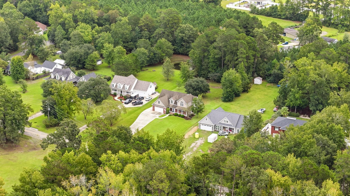
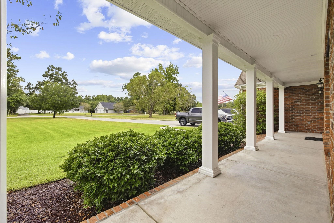
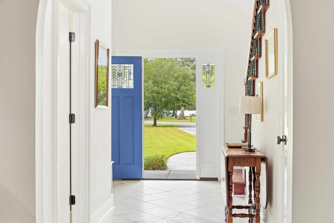
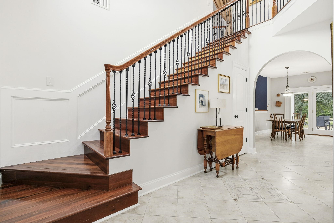
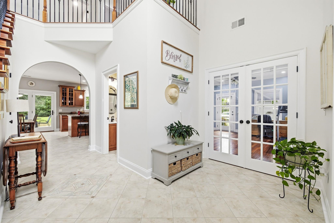
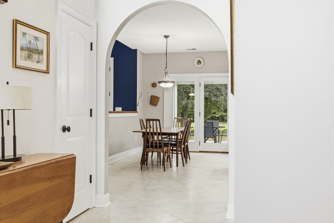
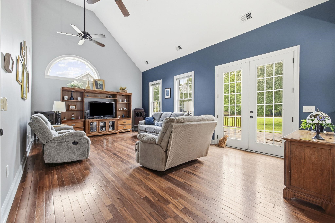
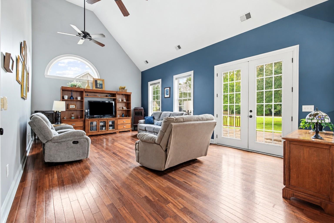
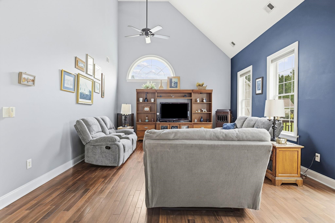
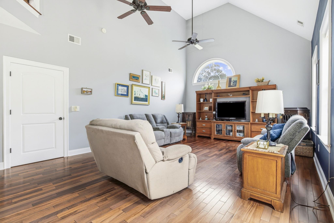
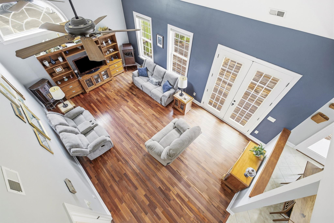
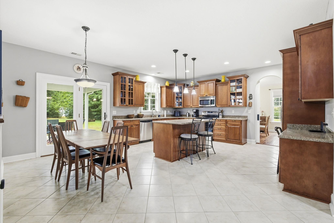
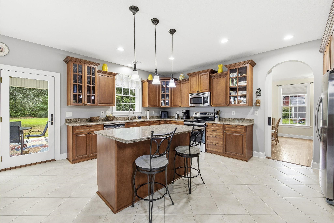
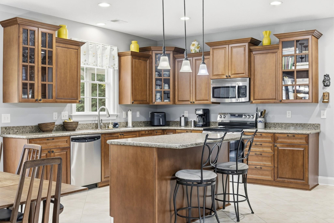
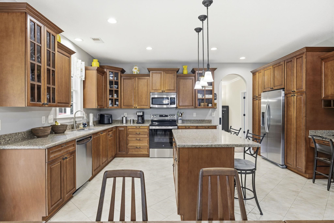
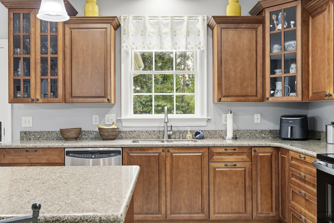
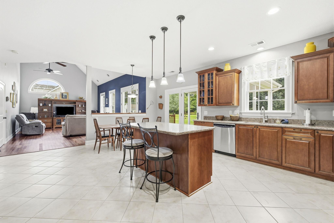
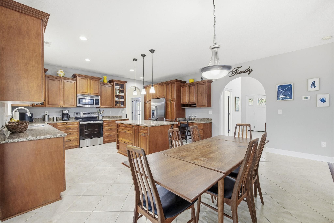
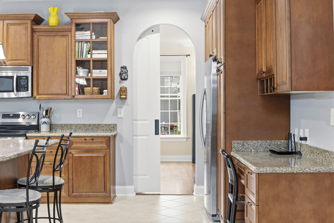
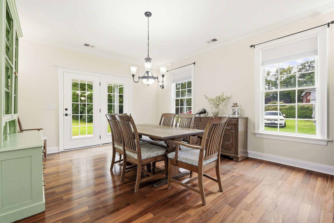
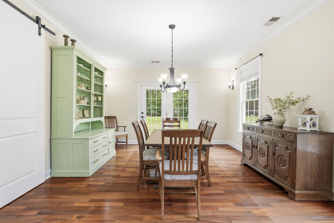
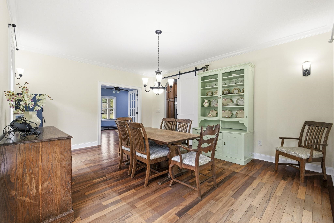
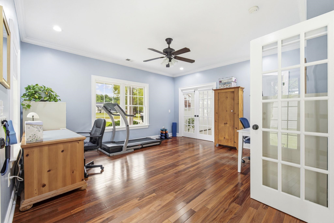
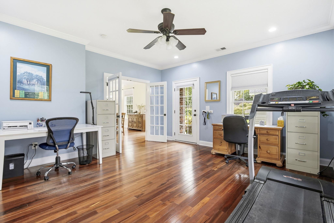
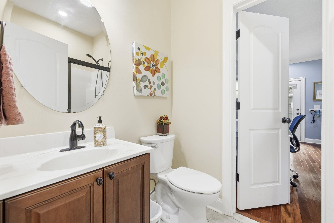
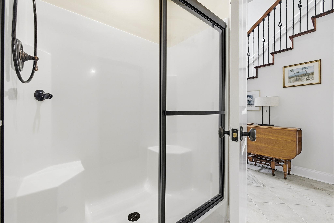
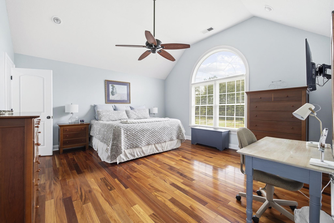
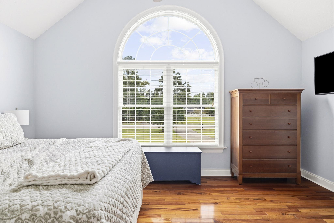
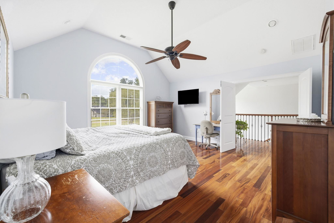
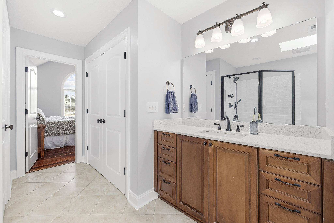
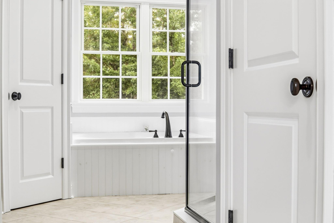
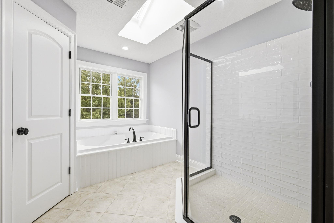
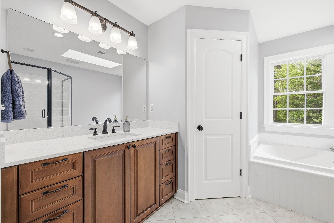
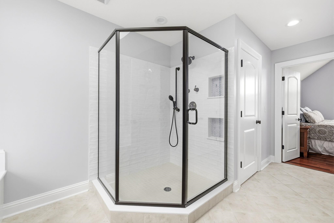
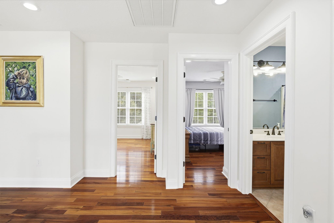
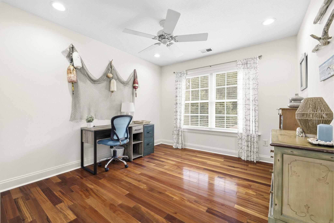
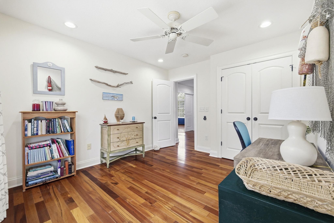
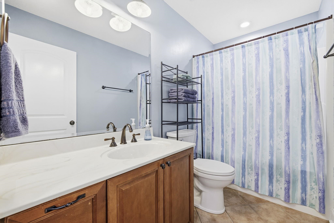
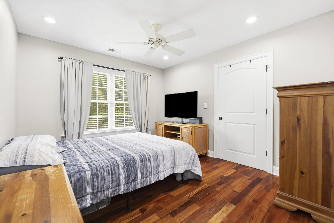
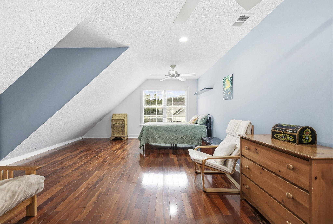
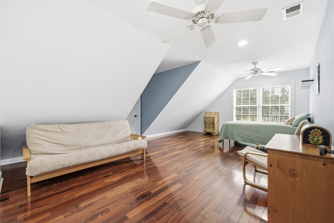
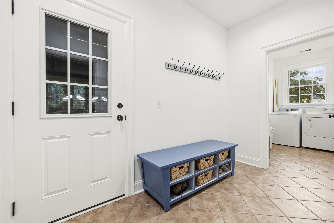
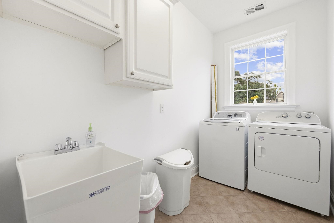
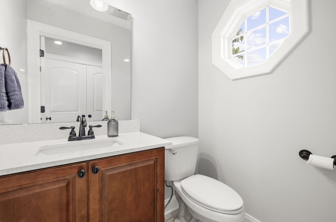
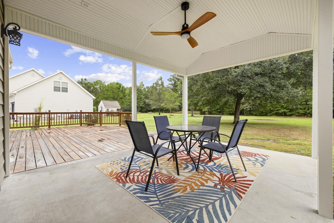
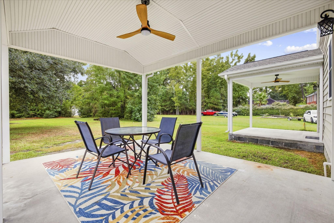
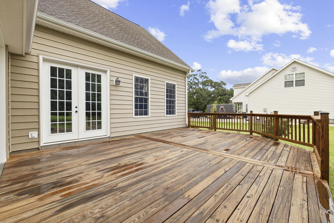
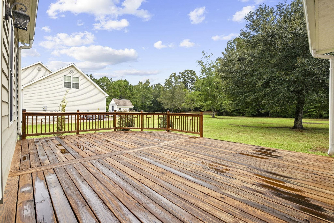
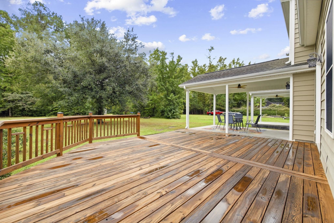
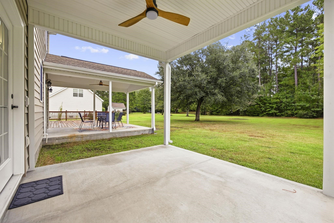
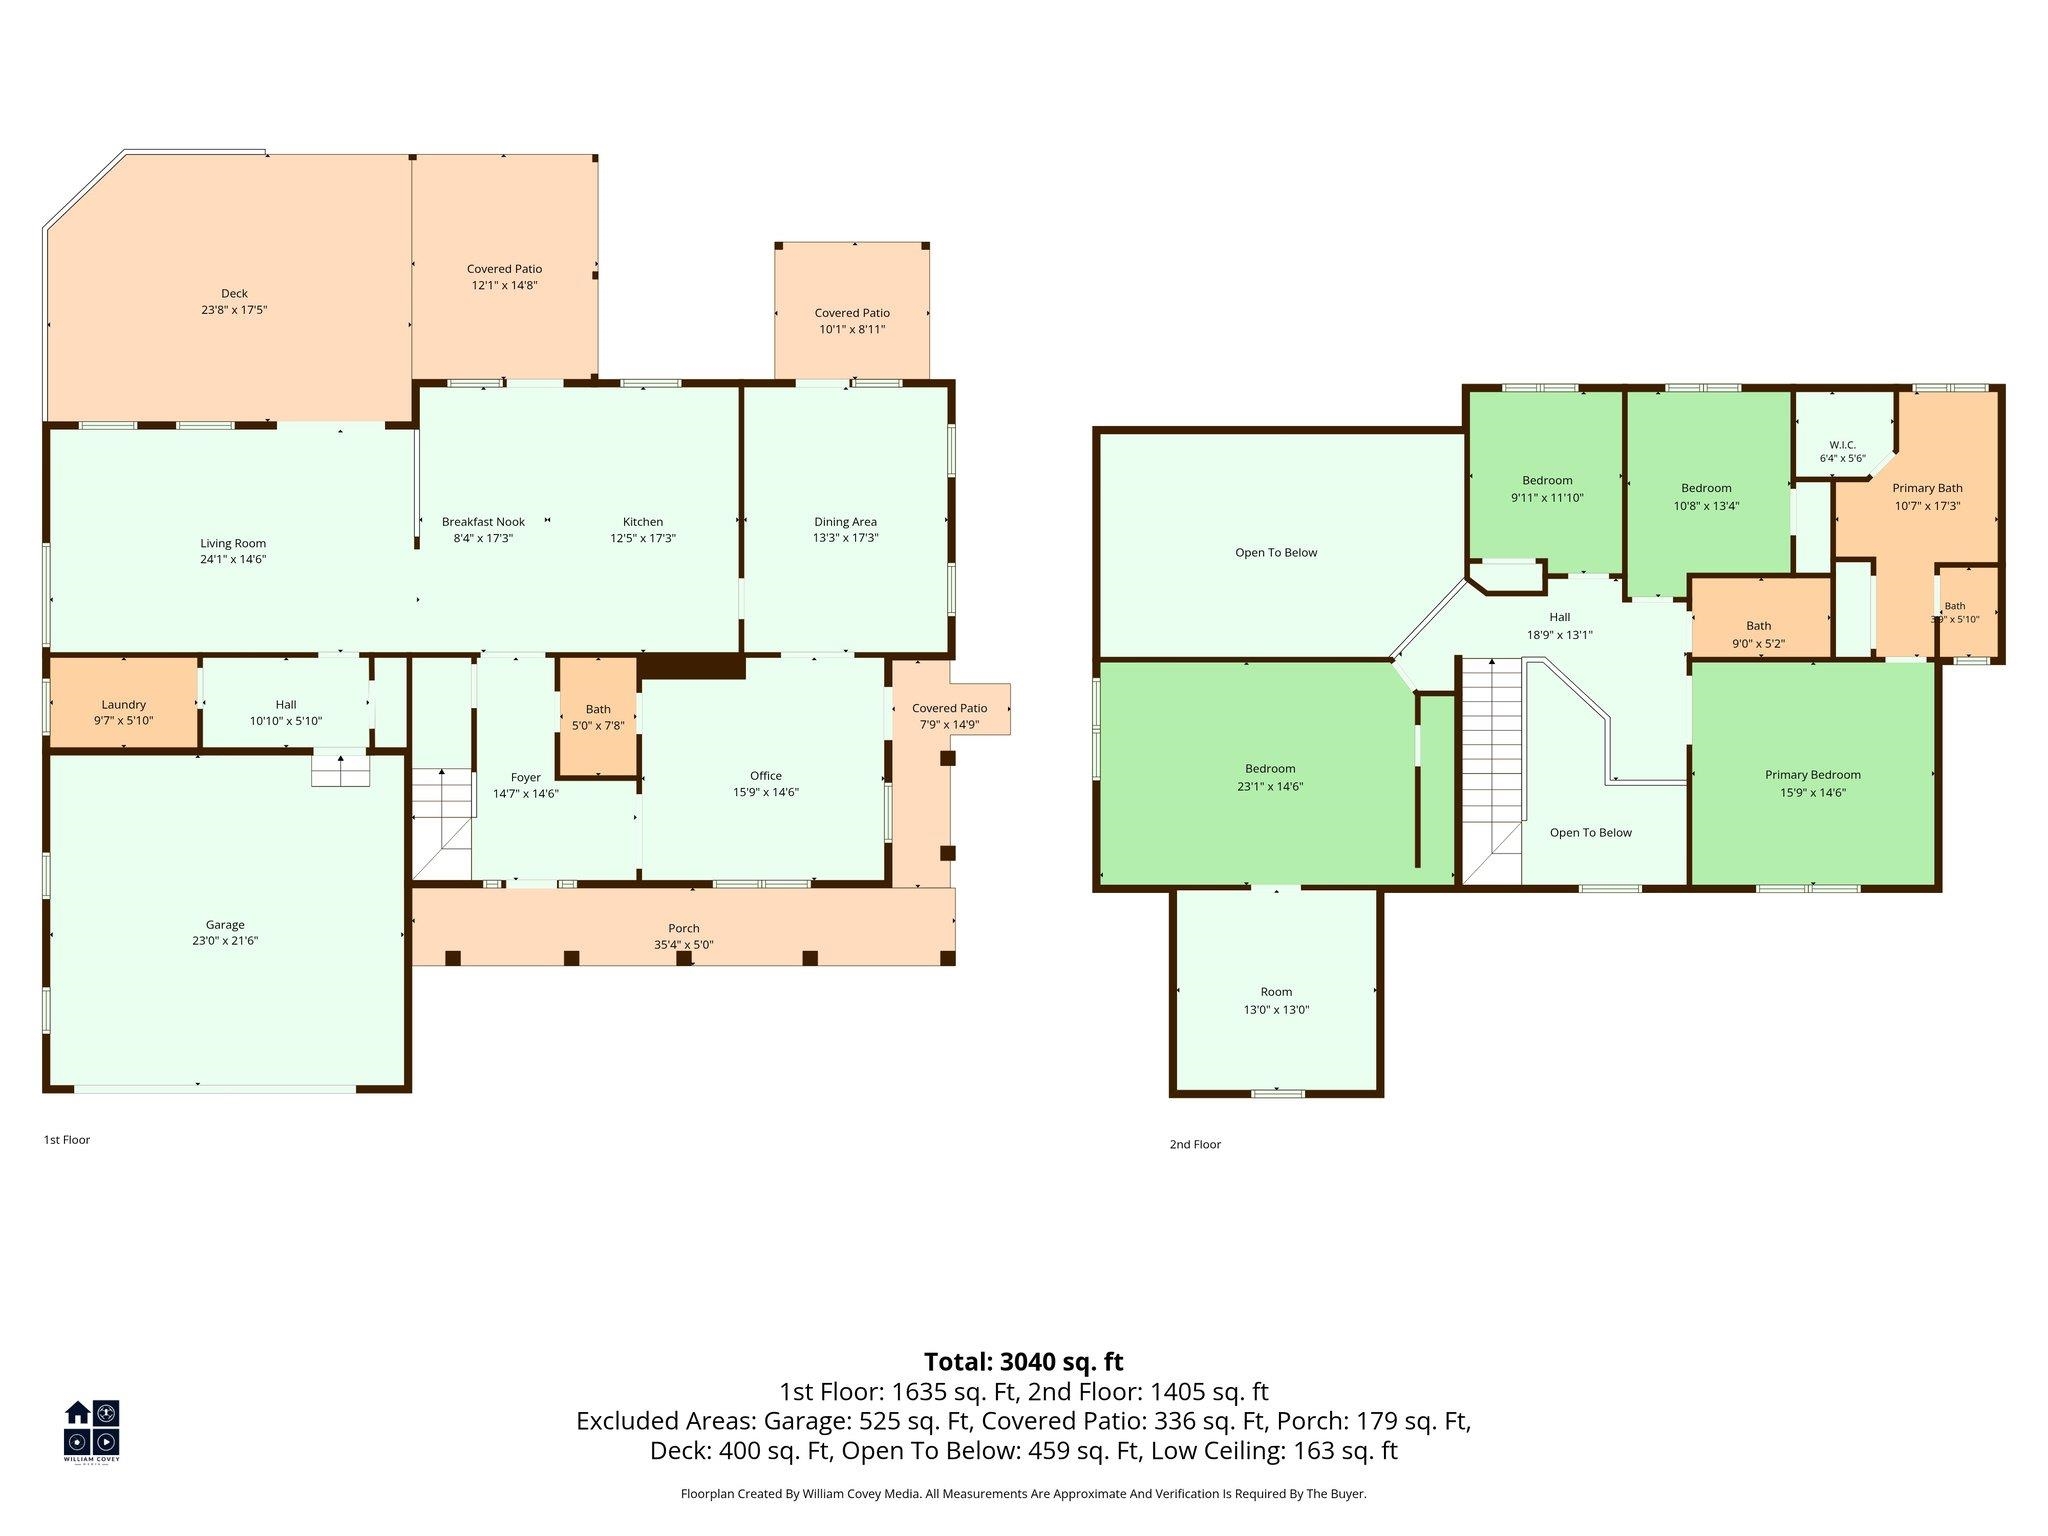
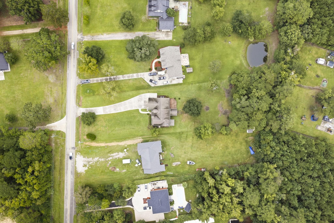
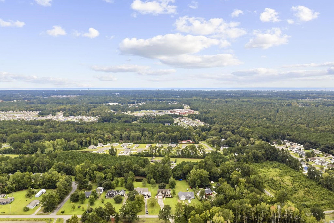
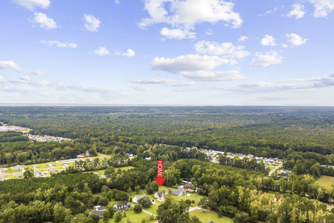
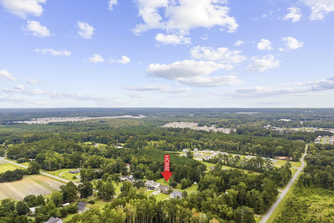
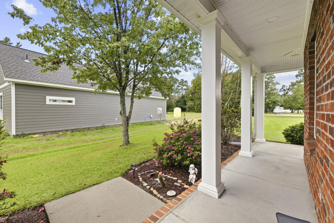
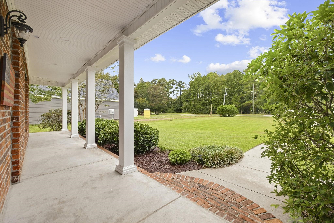
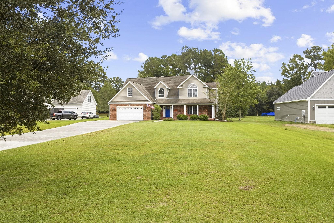
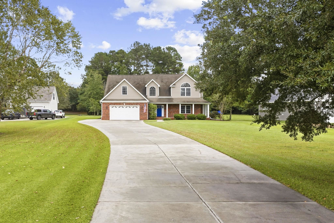
Welcome to this beautiful 2-story custom built home with large open bright rooms and a ton of flexibility. Rare to find over 1 acre with no HOA in Myrtle Beach! Enjoy the large amount of open space in both the front and back yards butting up against woods for privacy. A 2 car attached garage adds to the convenience. From the moment you enter, the impressive 2-story foyer makes a statement with its beautiful tile flooring, a wood staircase with iron railing, and elegant wainscoting. The main level features rich hardwood flooring in the spacious living room with vaulted ceiling, separate dining room, and bonus room with two sets of double door entrances that could be used for downstairs bedroom, home office, music room, playroom, den, etc. Three sets of french doors provide a seamless connection to the backyard for entertaining or relaxation on the large wooden deck or two covered porches. The extra large well-appointed kitchen offers abundant cabinetry, timeless quartz countertop, stainless steel appliances, a center island with seating for two, and a bright eat-in area. A separate laundry room includes washer and dryer, a utility sink, and cabinetry for added storage. A separate mudroom provides a drop zone from the garage to the main living area. Upstairs, the spacious primary suite features a vaulted ceiling and a beautifully appointed ensuite bathroom with a jacuzzi tub, skylight, and custom glass-enclosed tile shower. The additional three bedrooms share a conveniently located full bathroom. An extra room upstairs off one of the bedrooms is currently being used for storage but is fully finished and ready for any use. With generous indoor and outdoor living spaces this property offers the space, flexibility, and privacy buyers are looking for while still being conveniently located in the Myrtle Beach area near top performing St. James school district.
RE/MAX Southern Shores
$625,000
2007
Detached
4163
3123
Traditional
Window Treat Convey, Wshr/Dryer Connection, Washer/Dryer, Skylights, Split Bedroom Plan
4
3
0
Yes
Tile, Wood
Formal
Vaulted/Cathedral Ceiling, Ceiling Fan
Range, Work Island, Dishwasher, Refrigerator, Microwave, Stainless Steel Apps., Solid Surface Countertops
Den/Study/Library, 1st Floor Baths, Foyer, Laundry/Utility, Bonus Room
Electricity, Water Public, Sewer, Cable TV, Underground Utilities, Telephone
Patio, Deck, Front Porch, Rear Porch
Brick Veneer, Siding
Slab
Central Heat, Central Air, Electric
Two-Story
Attached 2-Car
6
Electric
1.05
Rectangular
Outside City Limits
Electricity, Water Public, Sewer, Cable TV, Underground Utilities, Telephone
10-2-2026
Not within a Subdivision
26A Myrtle Beach Area--south of
Horry
45614020003
$0
Saint James Elementary School
Saint James Middle School
Saint James High School
Copyright 2026 Coastal Carolinas Association of REALTORS®, Inc.
Information Deemed Reliable, but Not Guaranteed.
