

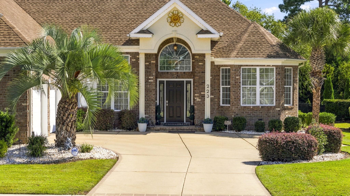
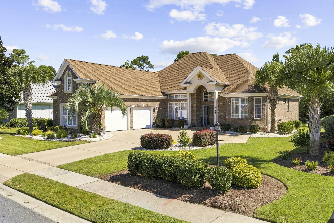
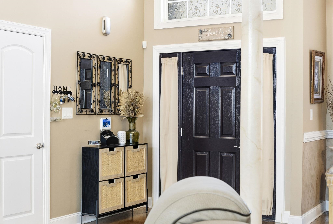
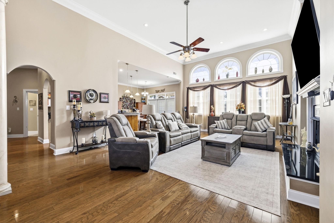
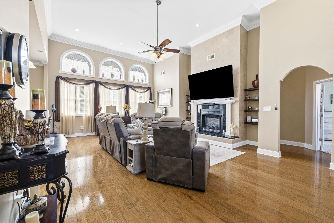
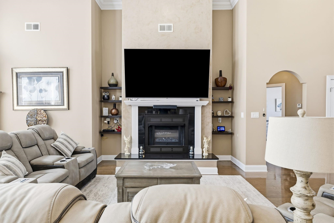
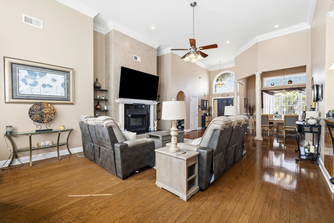
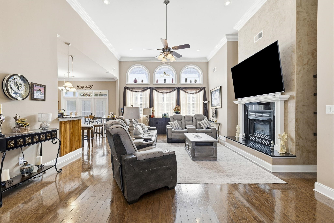
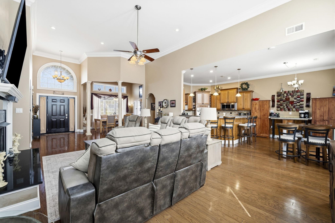
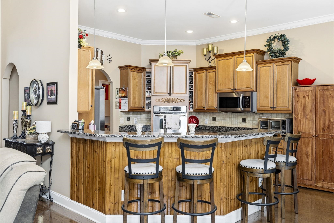
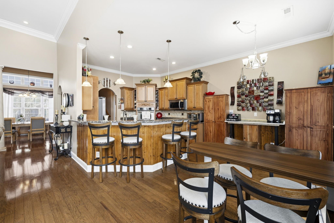
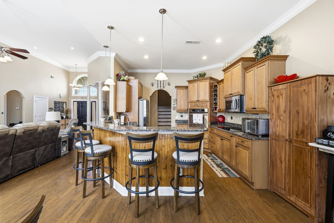
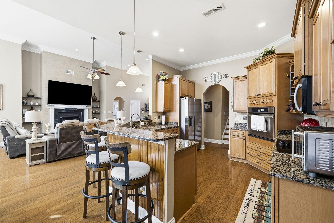
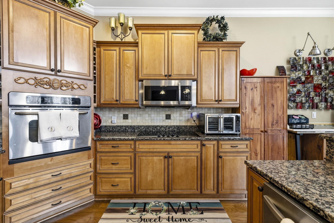
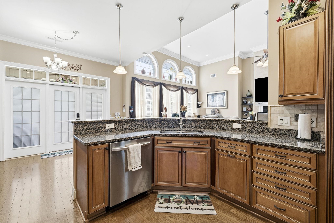
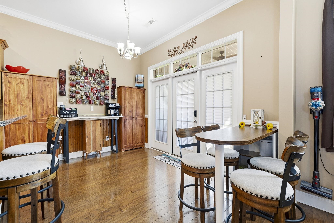
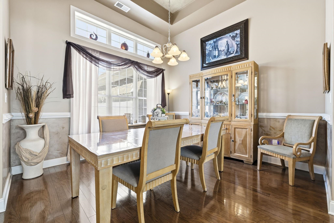
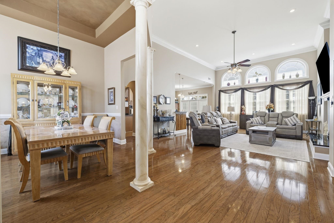
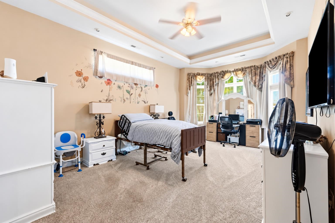
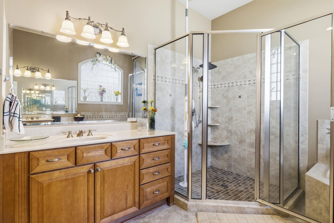
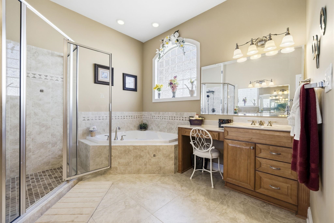
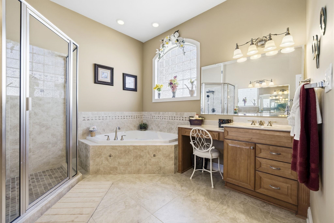
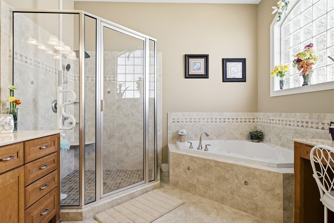
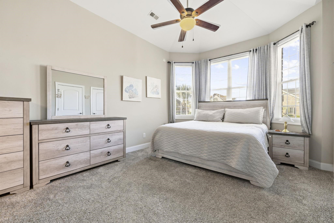
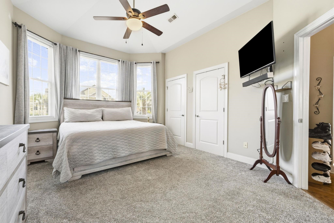
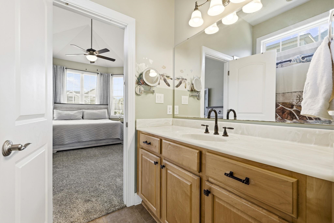
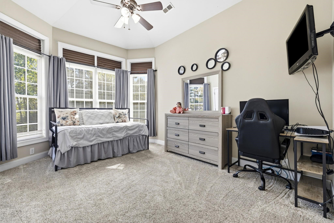
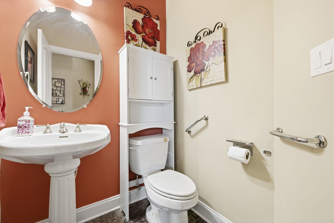
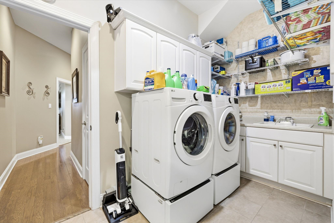
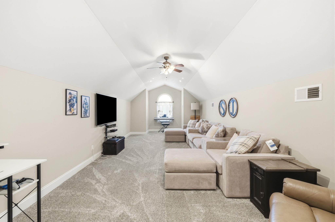
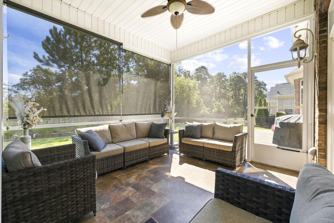
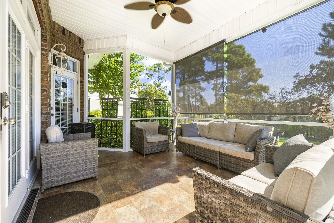
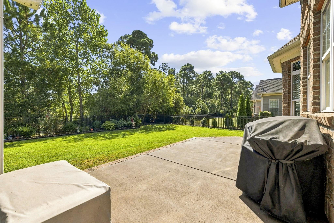
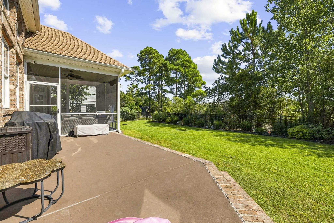
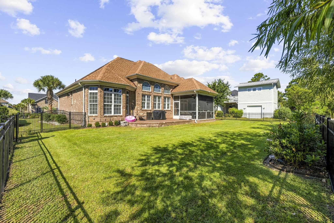
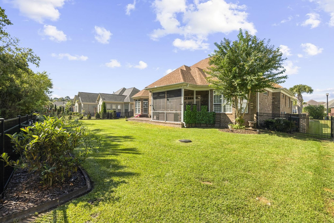
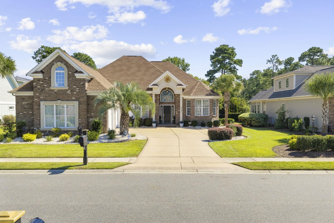
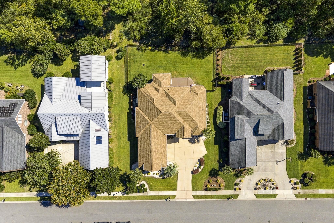
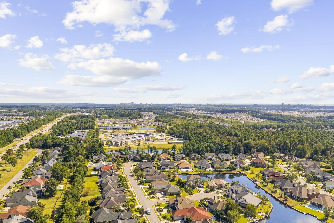
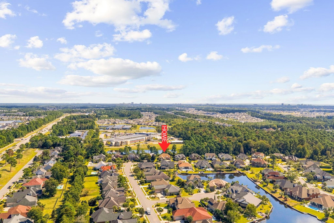
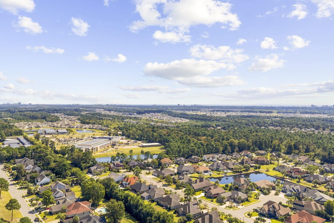
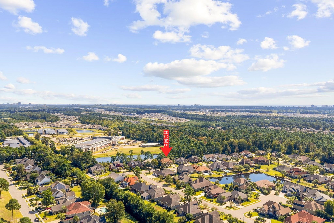
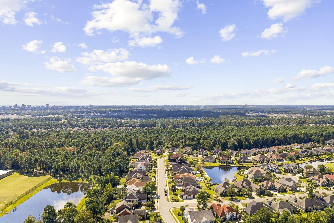
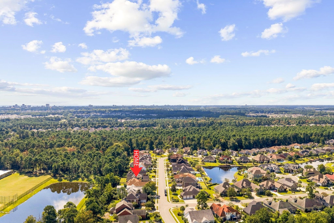
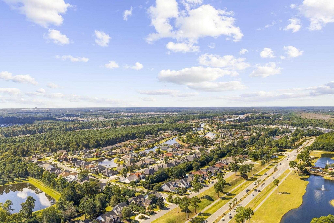
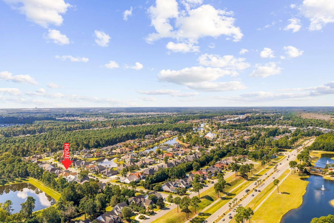
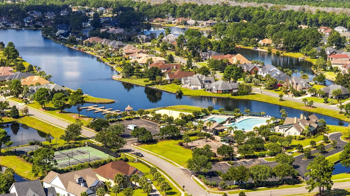
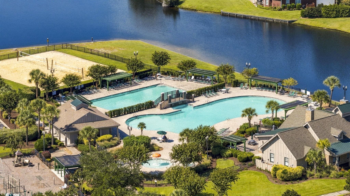
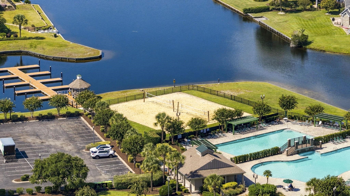
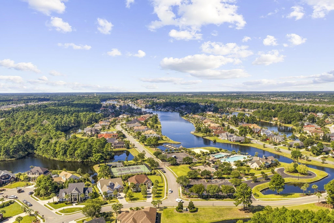
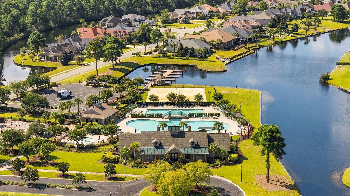
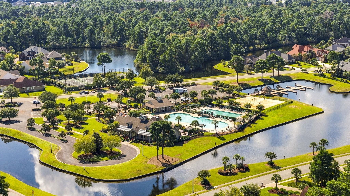
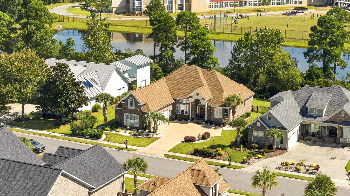
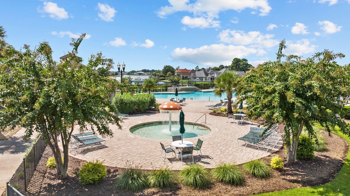
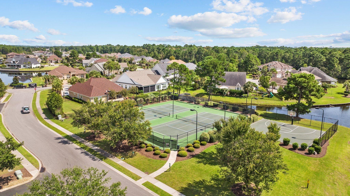
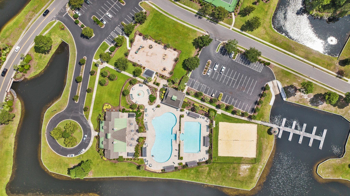
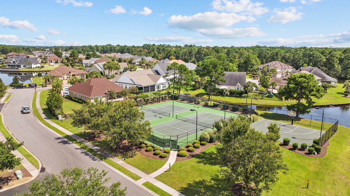
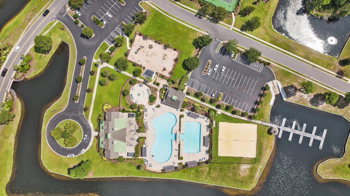
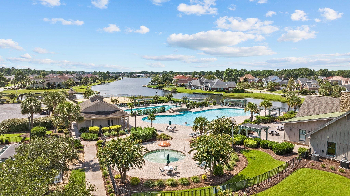
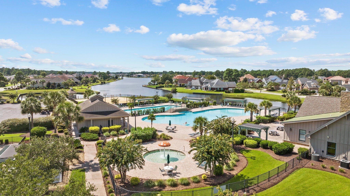
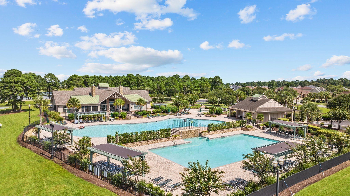
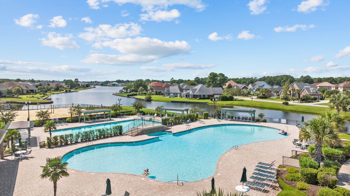
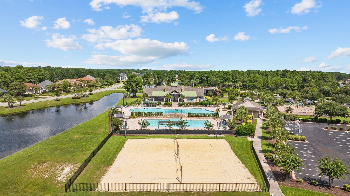
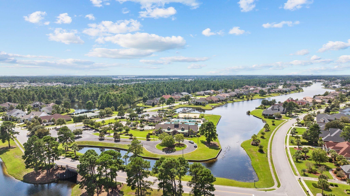
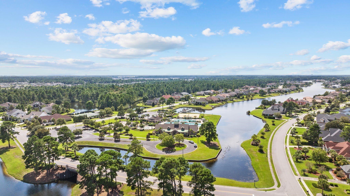
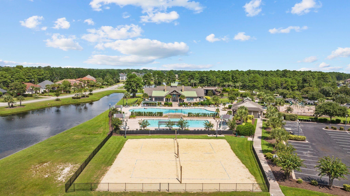
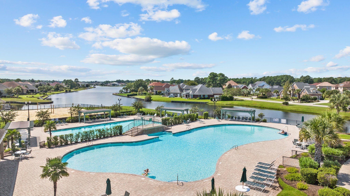
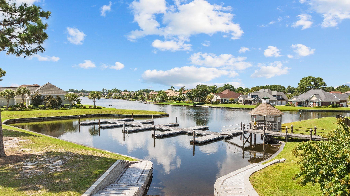
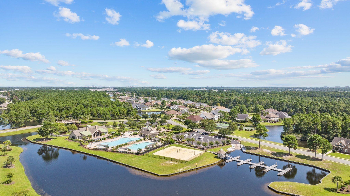
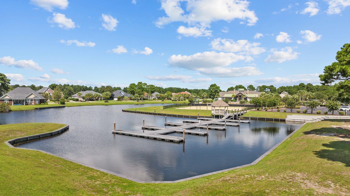
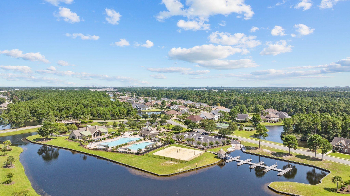
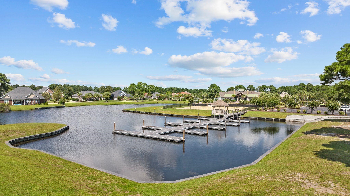
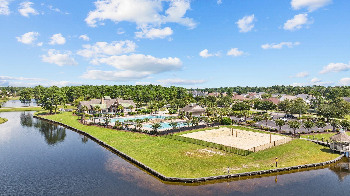
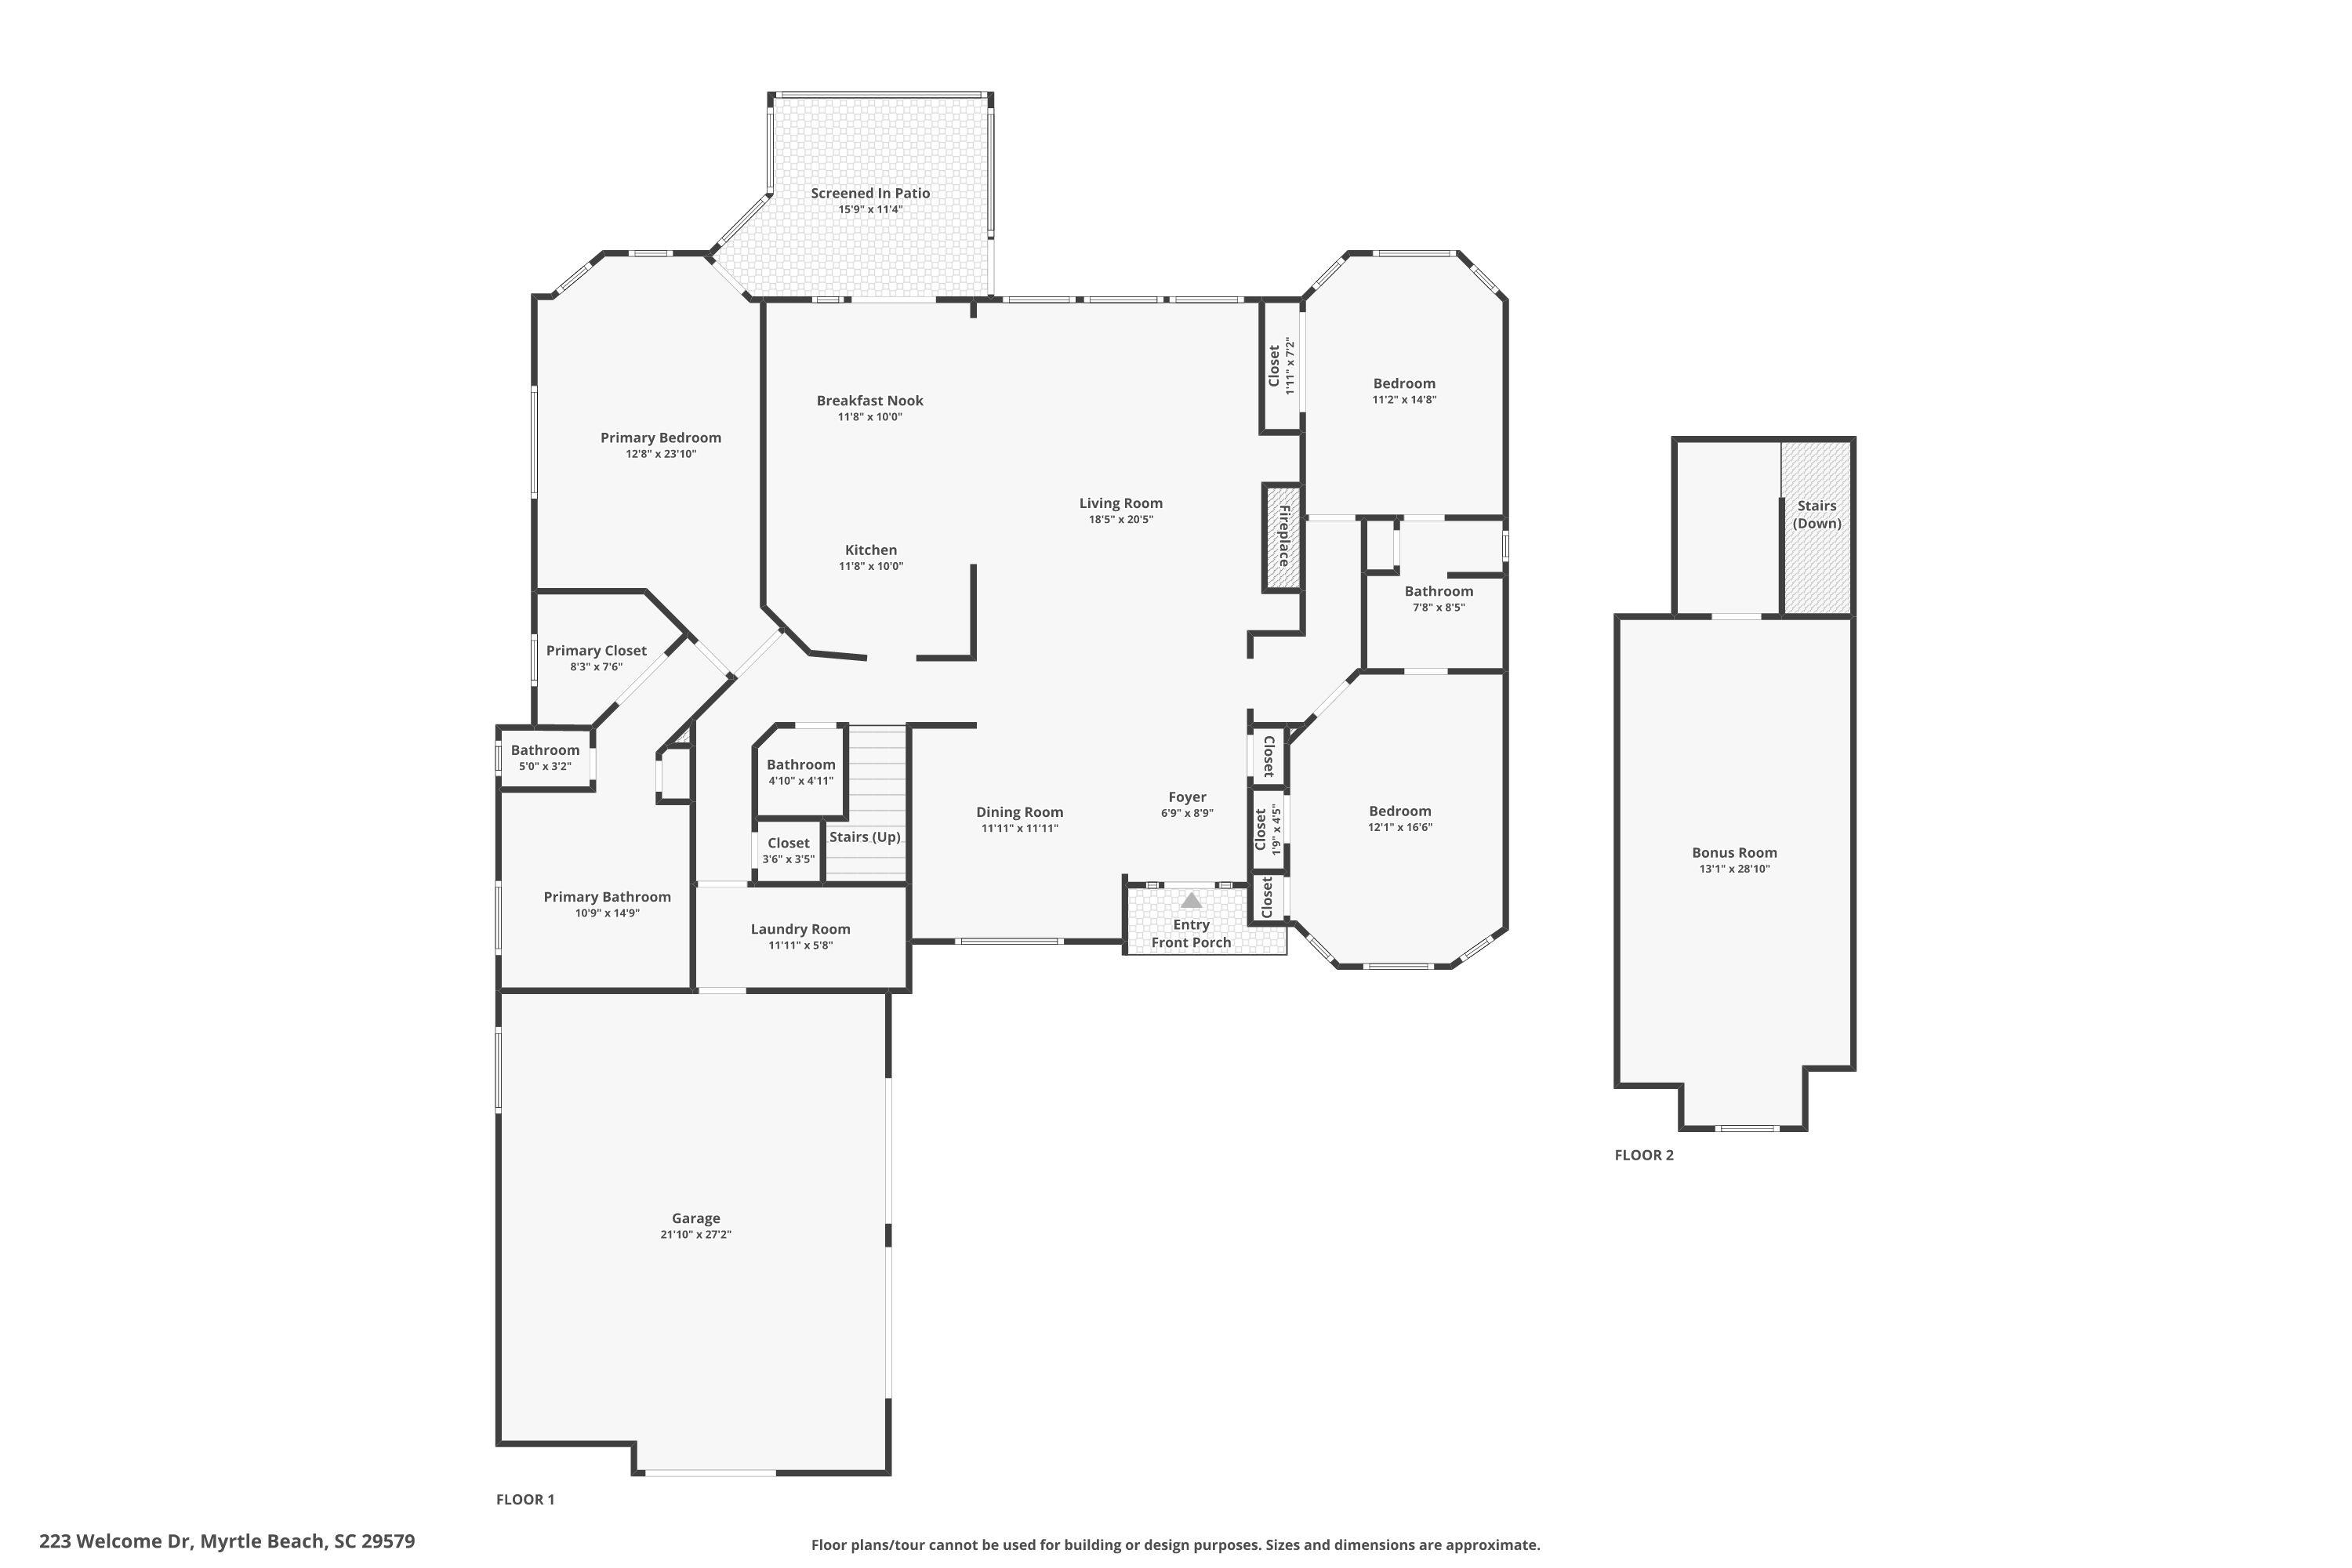
MOVE-IN READY WITH A WHOLE-HOME GENERATOR, SPACIOUS YARD & RESORT-STYLE AMENITIES! Welcome to 223 Welcome Dr, a beautifully maintained 4-bedroom, 2.5-bath home offering 2,675 heated square feet and 3,738 total square feet of comfortable living space in a desirable Myrtle Beach community. This home offers the space, features, and peace of mind today’s buyers are looking for. The kitchen has been fully updated and features modern appliances, creating a stylish and functional space for everyday living and entertaining. Recent major improvements include a new roof in 2024 and replacement of an HVAC handler and condenser in 2023. The home also comes with a transferable Choice Home Warranty, providing additional peace of mind. One of the standout features is the whole-home generator, paired with a 500-gallon propane tank, offering added security and convenience during power outages. Outside, enjoy a spacious .24-acre lot with plenty of room to relax, entertain, or enjoy the outdoors. The screened-in porch and uncovered patio provide multiple options for enjoying the South Carolina weather. The community offers fantastic amenities, including two pools (and a kiddie pool for the littles), a clubhouse, tennis and volleyball courts, giving you plenty of opportunities to relax and enjoy an active lifestyle without leaving the neighborhood. HOA services help maintain the community while you enjoy all it has to offer. Located approximately 20 minutes from the beach, this home puts you close to the best of Myrtle Beach while offering the comfort and space of a residential community. With 4 bedrooms, 2.5 baths, a spacious yard, updated kitchen, recent roof and HVAC improvements, whole-home generator, and excellent community amenities, 223 Welcome Dr is ready to welcome its next owner home!
Keller Williams The Forturro Group
$650,000
2007
Detached
3738
2675
Traditional
Window Treat Convey, Garage Door Opener, Smoke Detector, Wshr/Dryer Connection, Split Bedroom Plan, Fireplace
4
2
1
Yes
Vaulted/Cathedral Ceiling, Ceiling Fan, Fireplace, Tray Ceiling
Tile, Wood, Carpeting
Tray Ceiling
Range, Dishwasher, Garbage Disposal, Refrigerator, Microwave, Breakfast Bar, Breakfast Nook, Range Hood, Stainless Steel Apps.
1st Floor Bedrooms, 1st Floor Baths, Laundry/Utility, Screened Porch, Bonus Room
Electricity, Water Private, Sewer, Cable TV
Patio, Rear Porch, Fencing, Lawn Sprinkler, Side Load Garage
Brick Veneer
Slab
Central Heat, Central Air, Electric
One and One Half
Attached 2-Car
6
Electric
0.24
Rectangular
Outside City Limits
80' x 131' x 80' x 132' ft
Electricity, Water Private, Sewer, Cable TV
10-2-2026
Home Owners Assoc. Fees, Restrictions, Clubhouse/Rec/Facilities, Pool - Outdoor Community, Tennis Court, Seller Disclosure, Long Term Rental Allowed, Owner Allowed Motorcycle, Owner Allowed Golf Cart, Owner Allowed Pet, Boat Dock, Boat Ramp
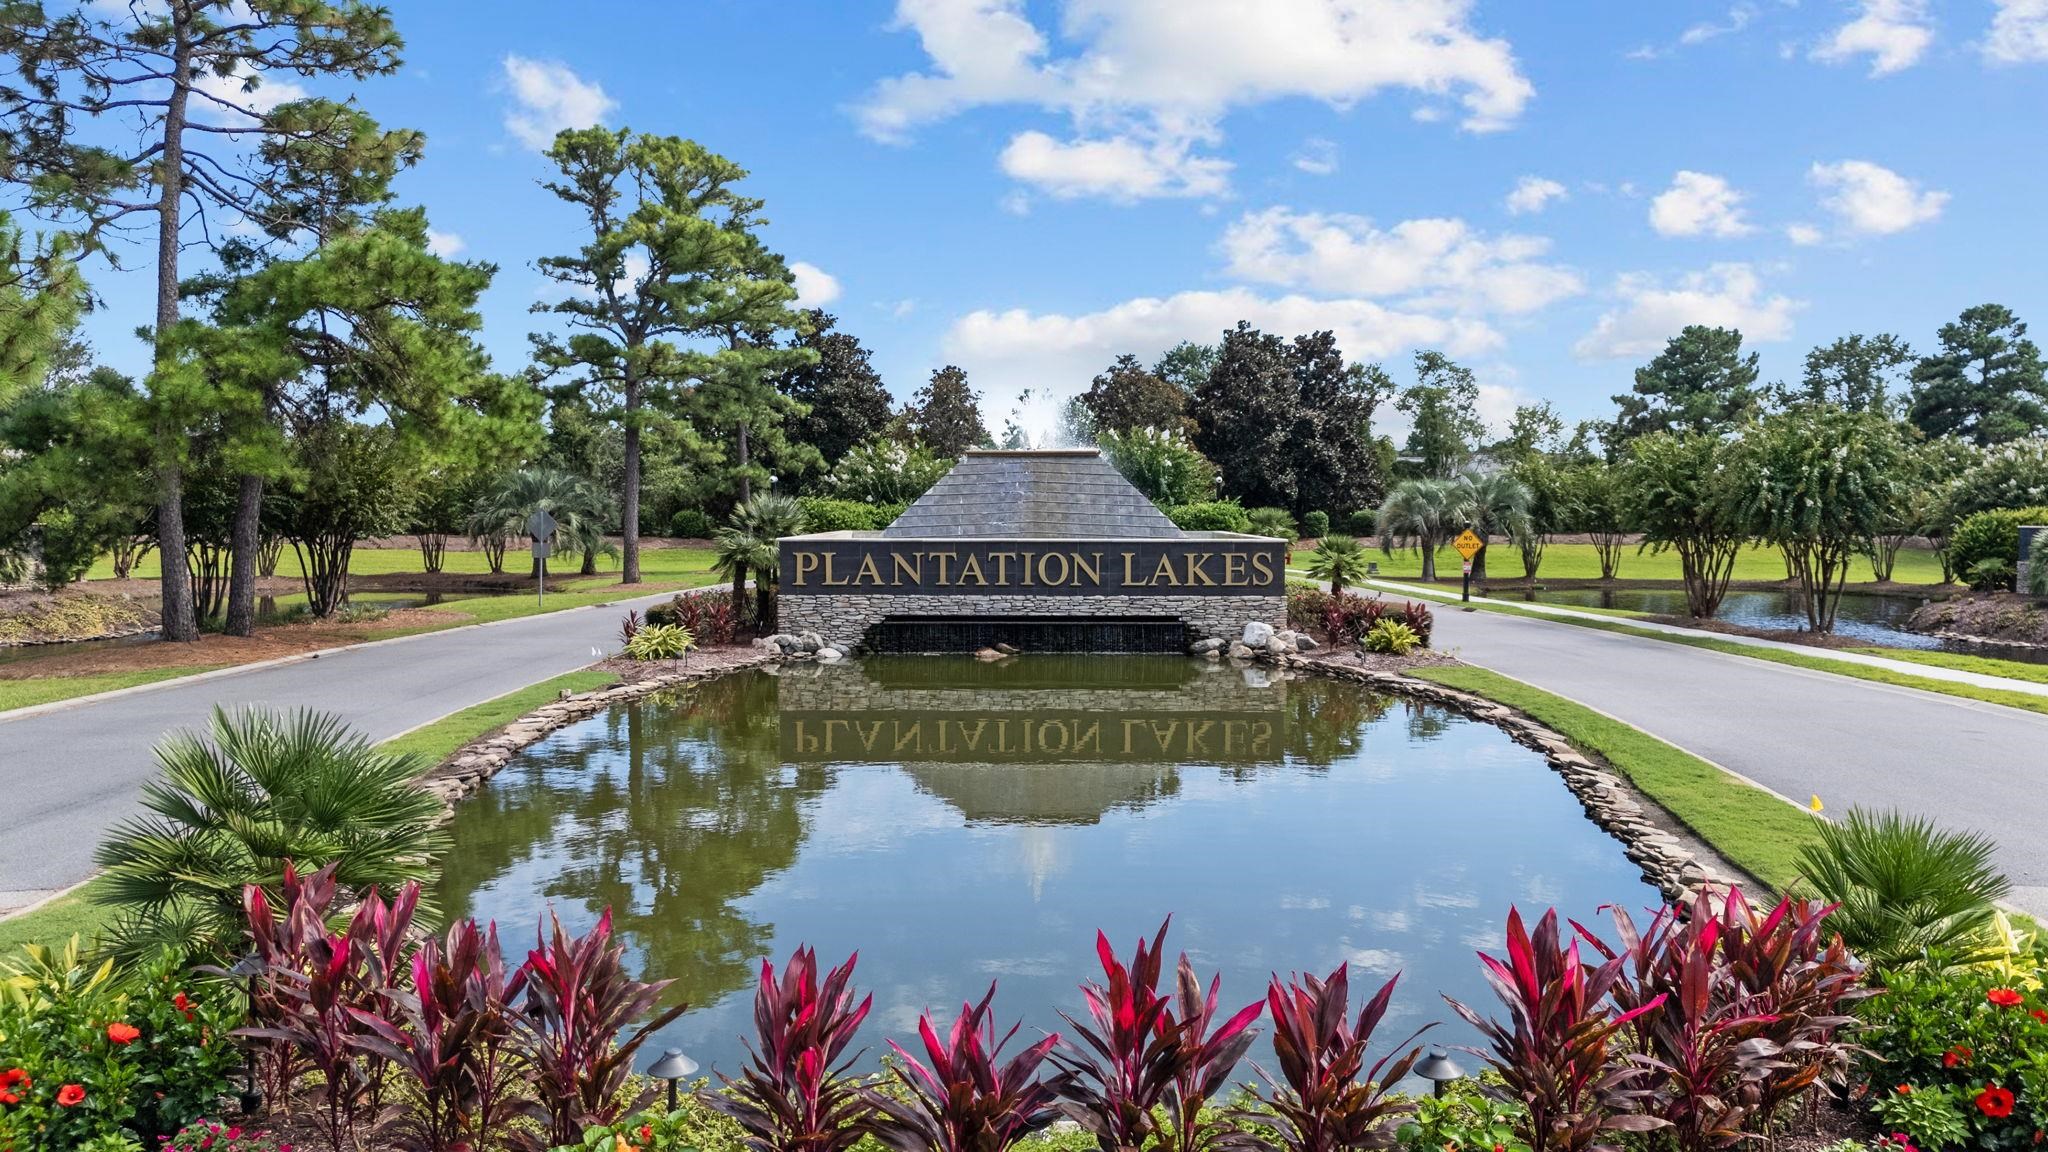
Plantation Lakes
10B Myrtle Beach Area--Carolina
Horry
39715020004
$325
Ally Mgmt 843-497-3555
Electric Common, Pool Service, Landscape/Lawn, Common Maint/Repair, Recreation Facilities
Ten Oaks Elementary School
Ten Oaks Middle
Carolina Forest High School
Copyright 2026 Coastal Carolinas Association of REALTORS®, Inc.
Information Deemed Reliable, but Not Guaranteed.
