

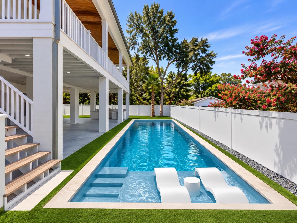

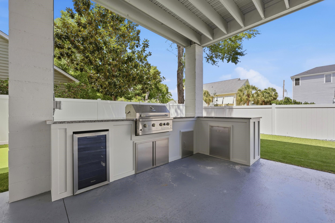
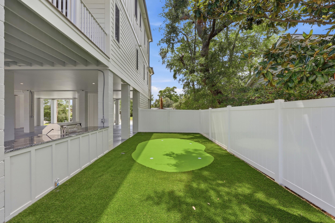
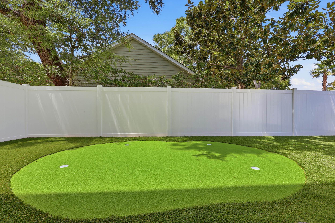
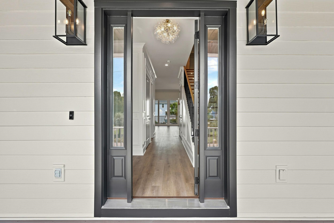
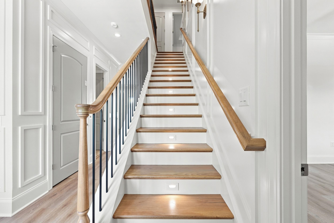
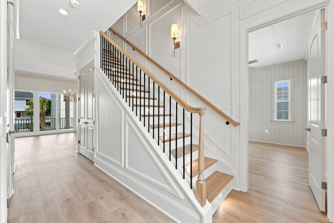
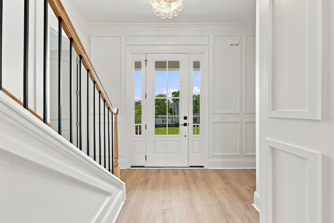
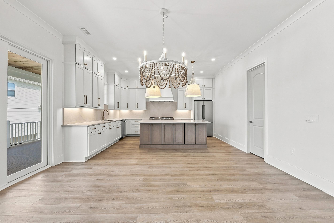
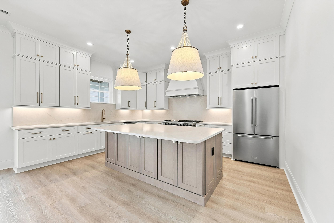
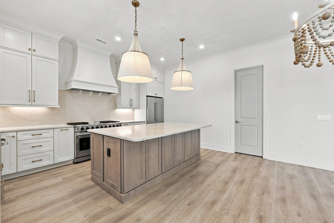


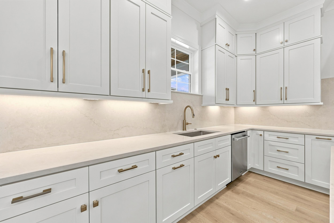

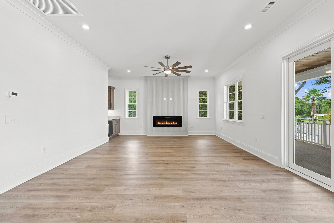
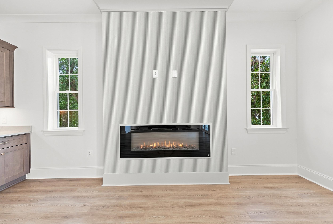

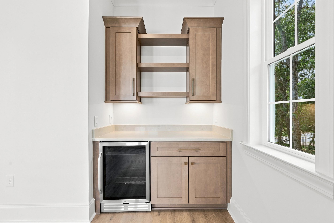
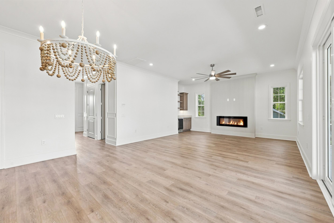
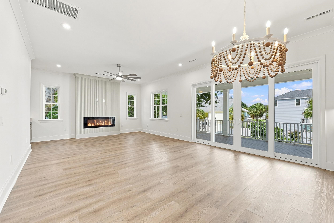
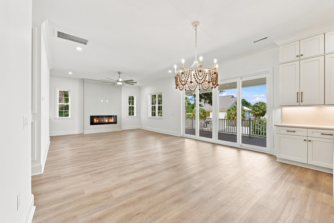

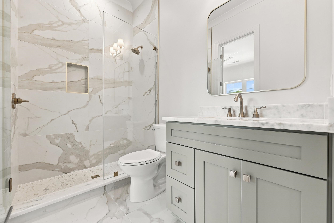
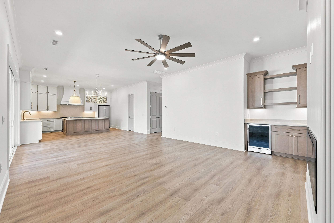
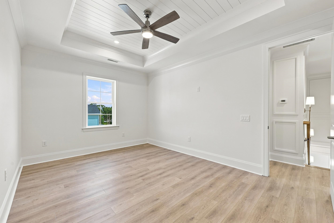
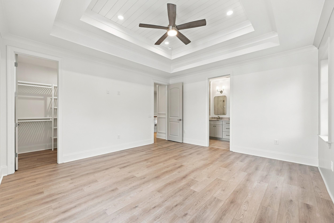
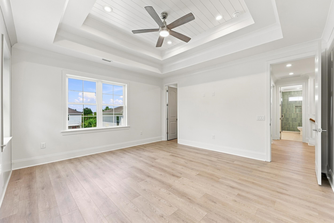
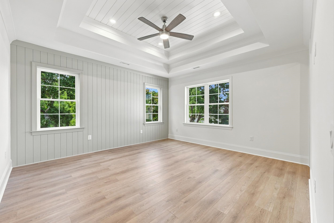
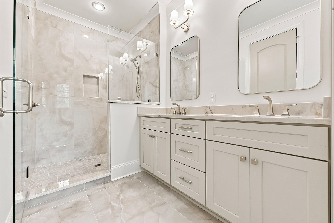
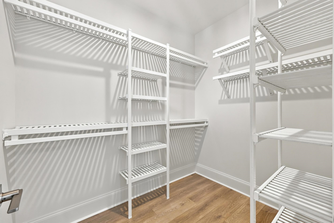
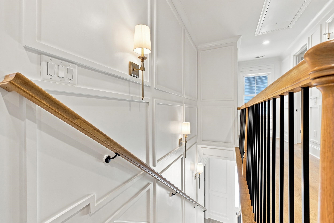
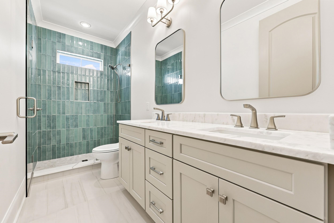

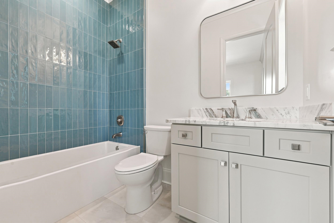
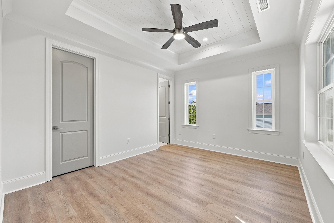
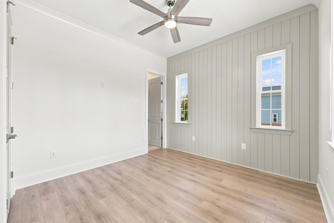
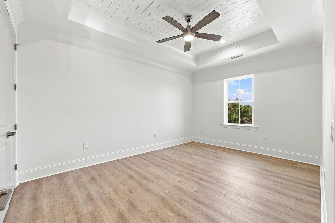
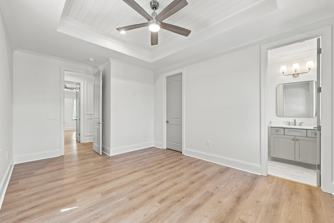
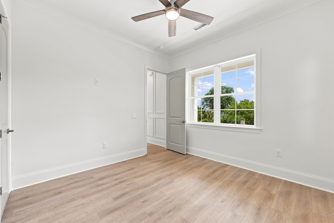
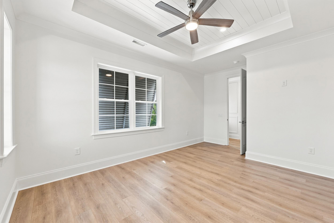
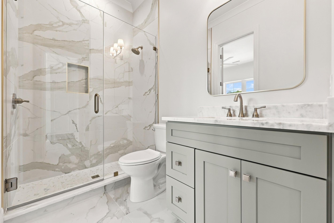
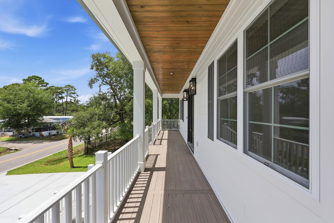
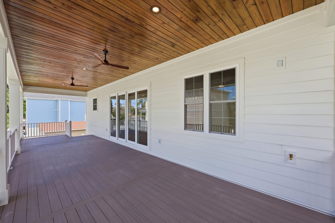
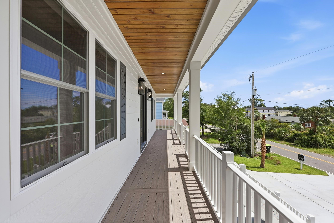
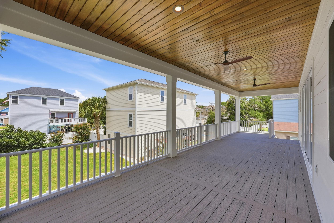
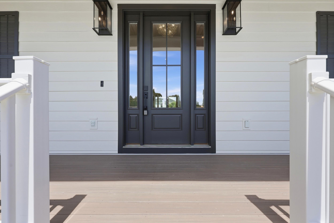

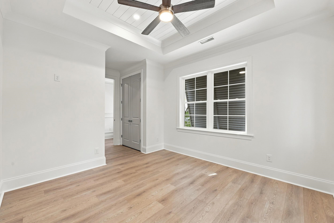
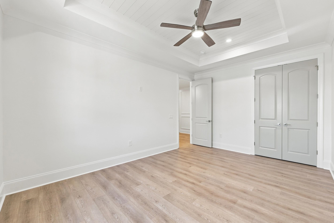
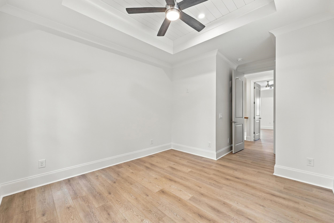

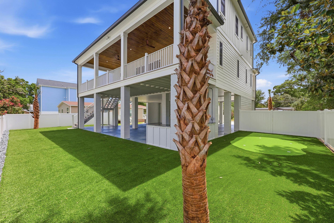
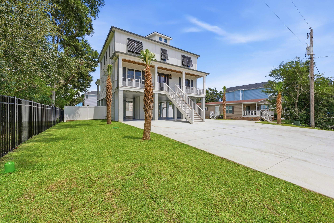
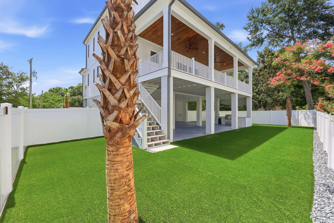
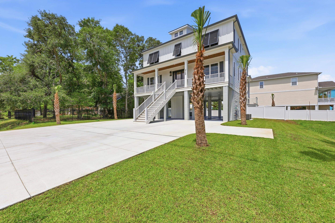
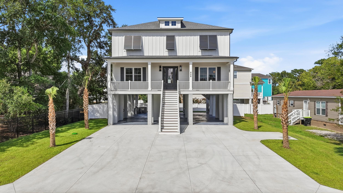
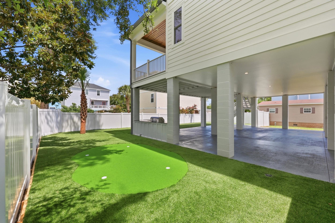
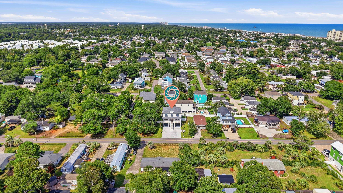

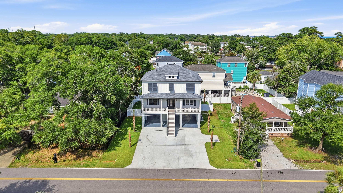
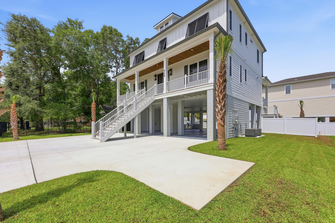
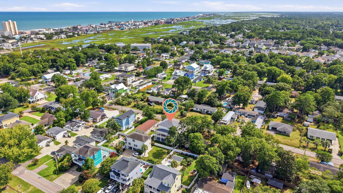
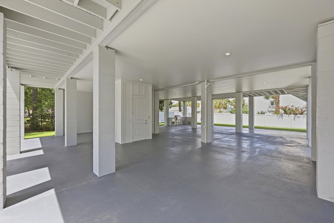
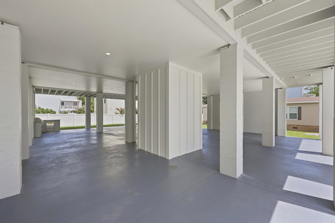
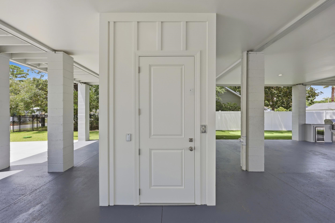
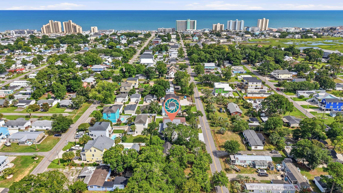
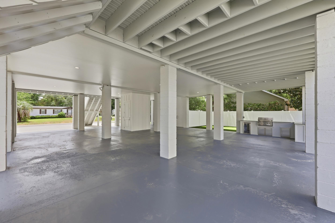
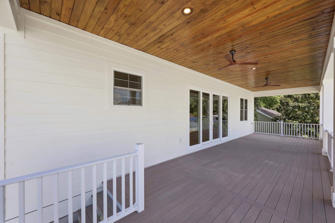
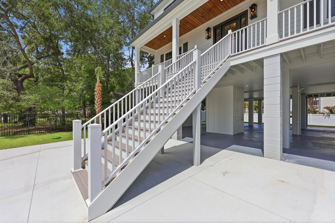

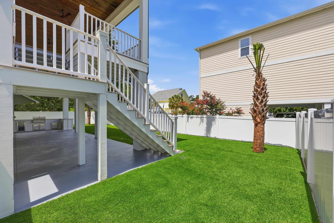
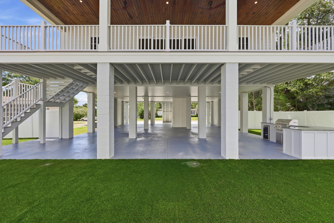
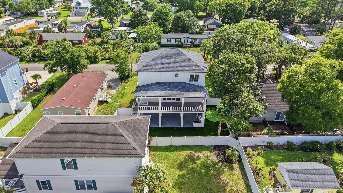
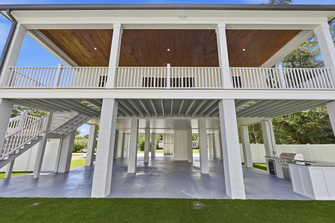
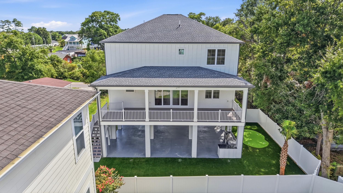
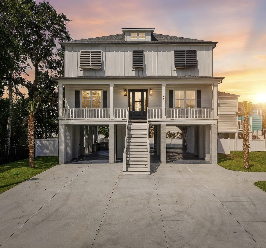
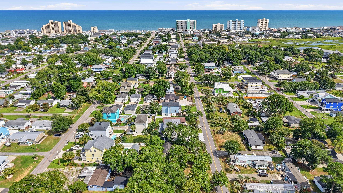
Welcome to this exceptional new construction coastal retreat, ideally situated east of Highway 17 and just a short stroll from the beach. Featuring 6 bedrooms and 5 beautifully appointed bathrooms, this thoughtfully designed residence combines timeless coastal architecture, luxurious finishes, and exceptional attention to detail throughout. The heart of the home is a stunning chef inspired kitchen showcasing premium appliances, elegant marble countertops, custom cabinetry, and designer lighting, seamlessly flowing into spacious living and dining areas perfect for entertaining. High ceilings, extensive custom trim, and quality craftsmanship elevate every space. Step outside to your own private backyard oasis, complete with a 10’ x 30’ swimming pool, custom outdoor kitchen, and private putting green, creating the ultimate setting for entertaining, relaxation, and enjoying the coastal lifestyle. Whether you’re hosting family and friends, spending the afternoon poolside, or practicing your short game, this exceptional outdoor living space offers a true resort style experience. Perfectly suited as a primary residence, luxurious vacation getaway, or income-producing investment property, this home offers outstanding versatility and appeal. Conveniently located just minutes from championship golf courses, premier shopping, dining, and the renowned waterfront restaurants and entertainment of Murrells Inlet, famously known as the “Seafood Capital of South Carolina.” This is a rare opportunity to own a brand-new luxury coastal home in one of the Grand Strand’s most desirable locations, where sophisticated design, resort style amenities, and effortless beach living come together.
KingOne Properties
$1,450,000
2026
Detached
5637
2894
Raised Beach
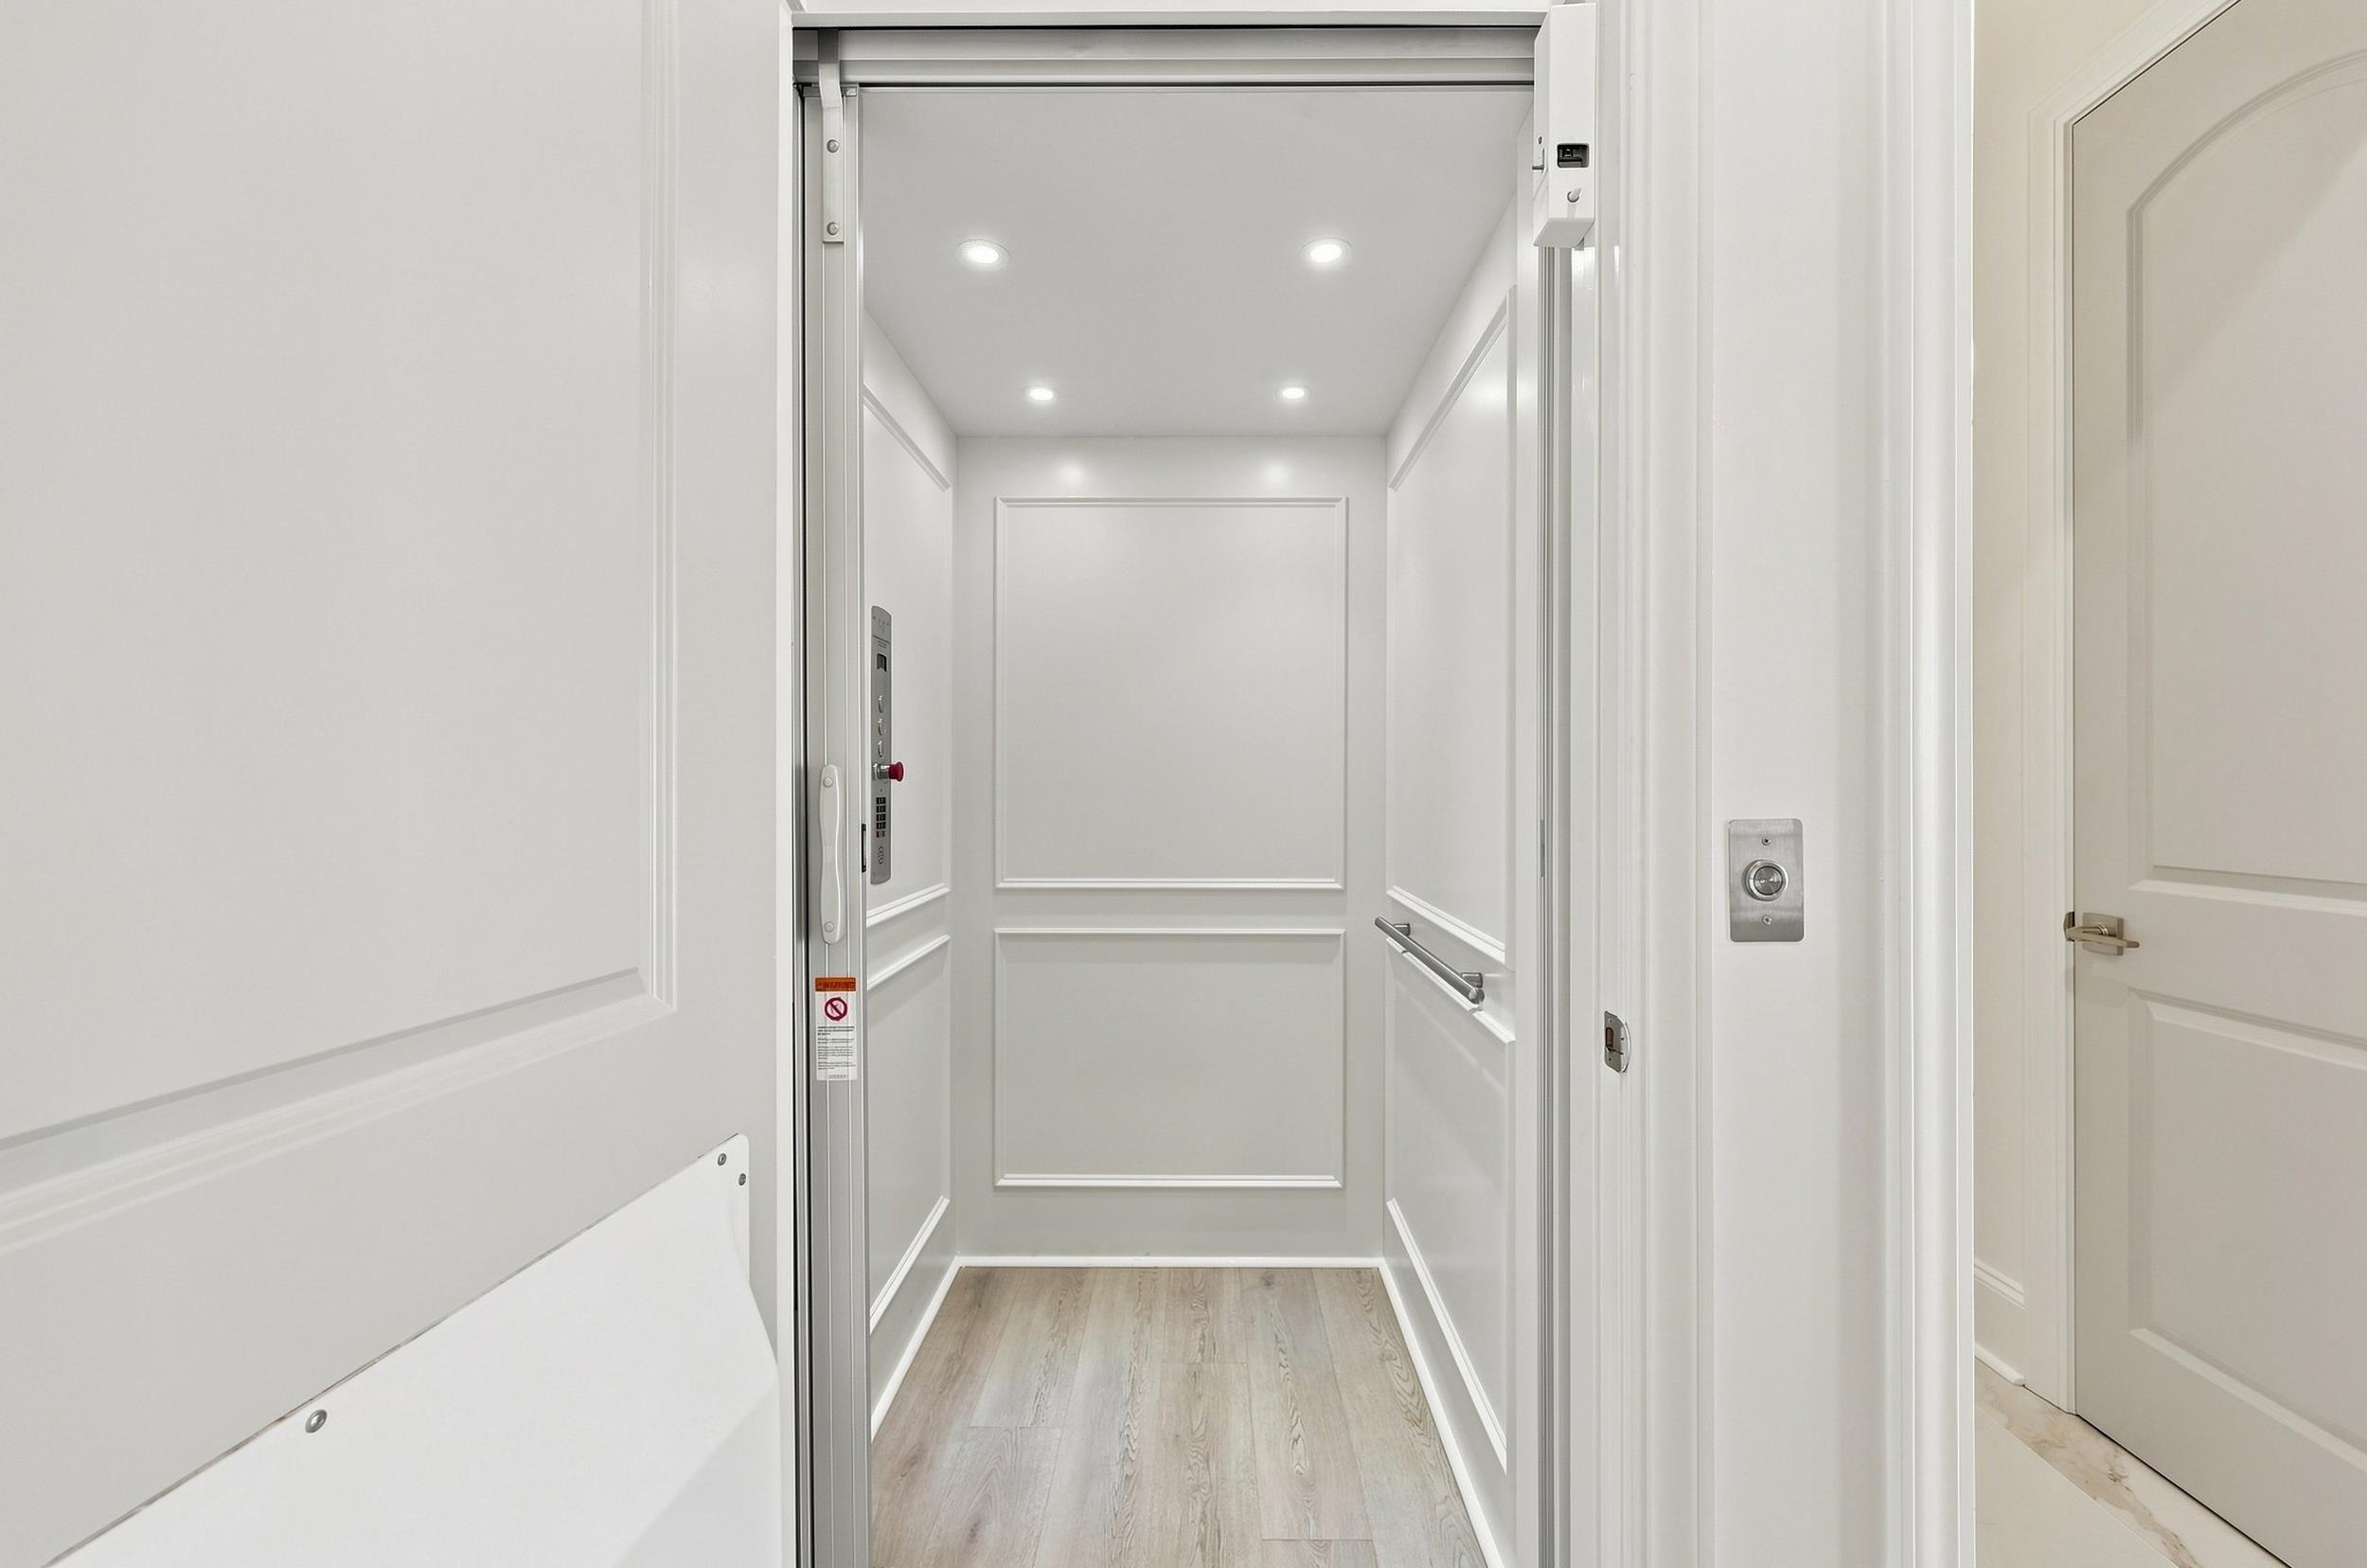
Stairs To Attic, Wshr/Dryer Connection, Split Bedroom Plan, Handicap Access, Fireplace, Elevator-Interior
6
5
0
No
Bar, Ceiling Fan, Fireplace
Luxury Vinyl Plank/Tile, Tile
Kit/DR Combo, Lvr/DR Combo
Ceiling Fan, Fireplace
Range, Work Island, Dishwasher, Garbage Disposal, Refrigerator, Microwave, Breakfast Bar, Pantry, Range Hood, Stainless Steel Apps., Solid Surface Countertops
Laundry/Utility
Cable TV, Sewer, Telephone, Water Public
Patio, Deck, Balcony, Front Porch, Rear Porch, Fencing, Lawn Sprinkler, Pool-Outdoor Private, Boat Parking, Built-in BBQ, Elevator-Exterior, RV Parking, Pool-In Ground, Outdoor Kitchen
Concrete Fiber Siding
Raised Beach
Central Air, Central Heat
Two-Story
UNDER HOUSE - RAISED BEACH
8
Gas
0.18
Rectangular
East of Bus 17, East of Highway 17 Bypass
Cable TV, Sewer, Telephone, Water Public
10-13-2026
Short Term Rental Allowed, Long Term Rental Allowed, Owner Allowed Motorcycle, Tenant Allowed Motorcycle, Owner Allowed Golf Cart, Tenant Allowed Golf Cart, Owner Allowed Pet
Not within a Subdivision
27A Garden City Mainland & Penni
Horry
46214030019
$0
Saint James Elementary School
Saint James Middle School
Saint James High School
Copyright 2026 Coastal Carolinas Association of REALTORS®, Inc.
Information Deemed Reliable, but Not Guaranteed.
