


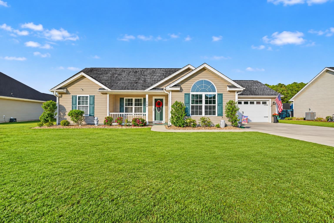
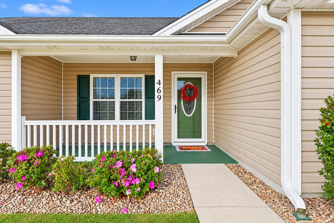
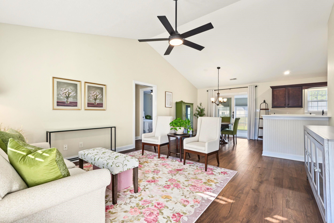
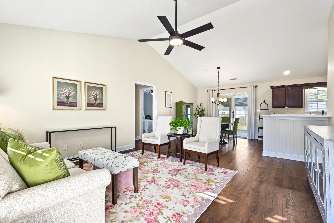
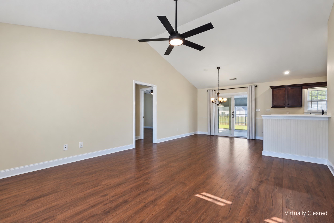
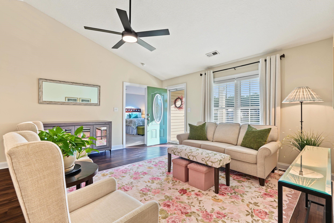
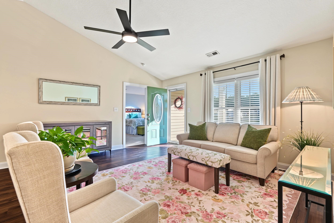
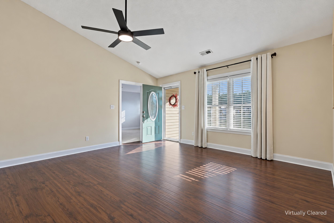
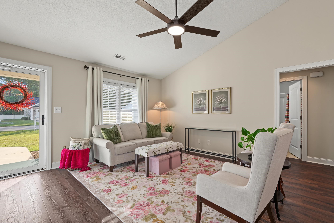
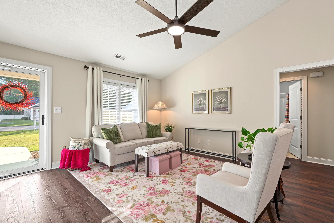
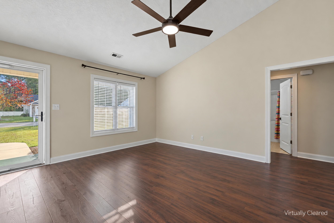
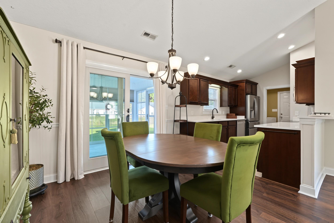
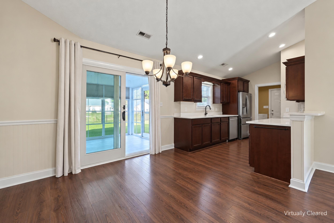
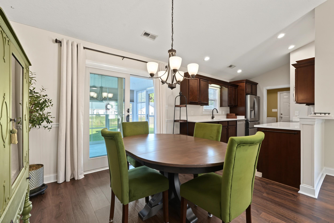
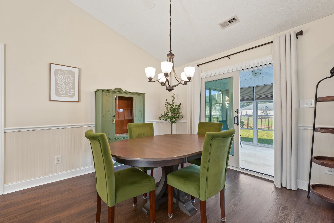
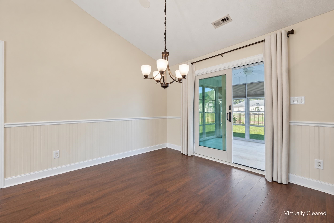
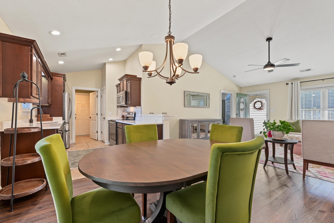
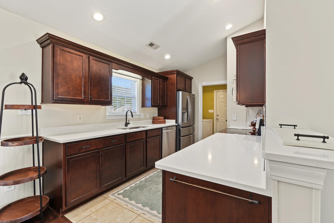
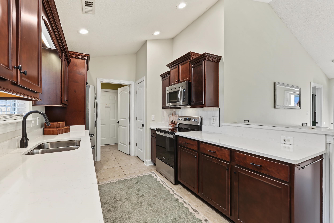
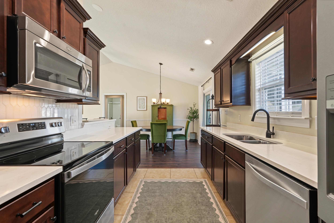
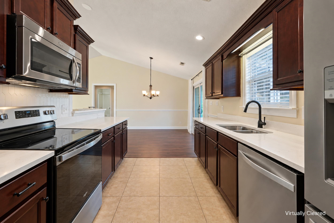
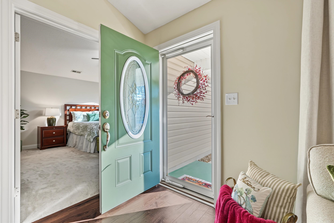
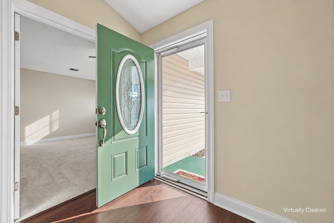
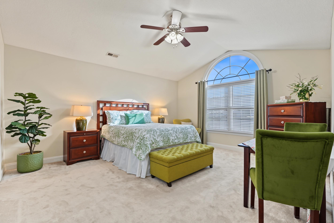
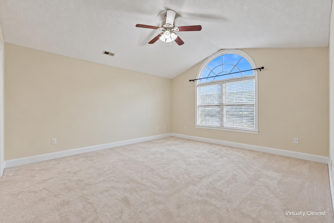
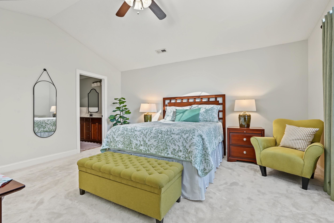
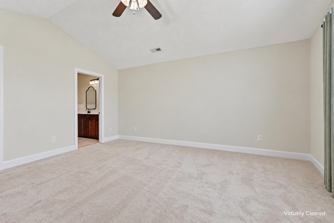
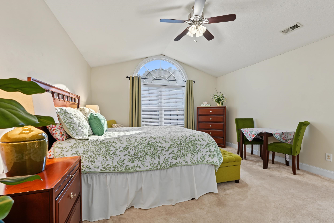
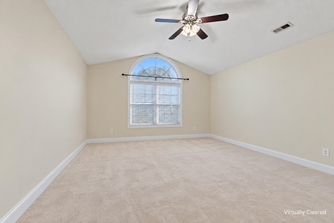
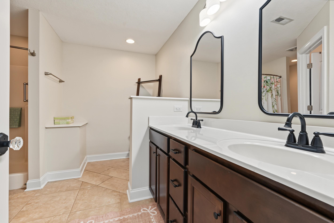
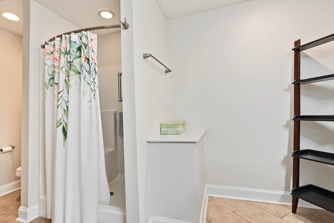
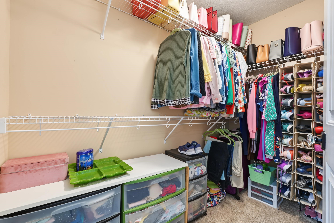
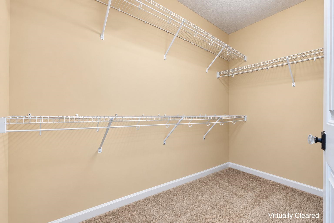
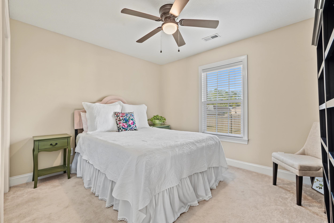
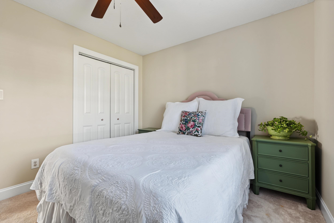
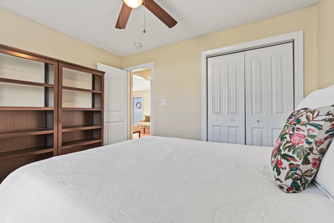
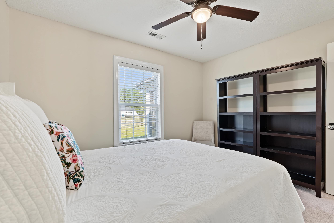
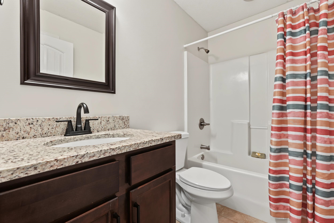
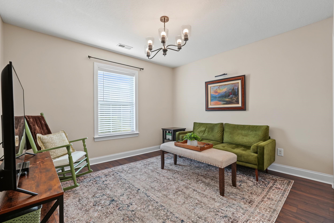
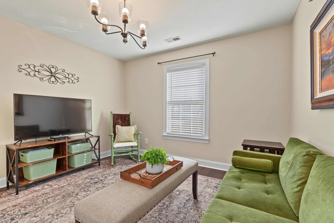
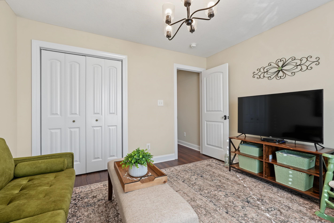
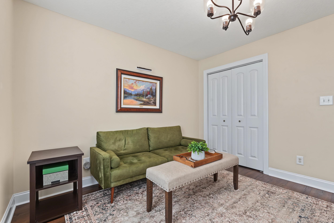
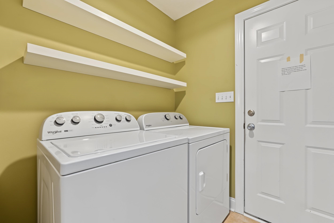
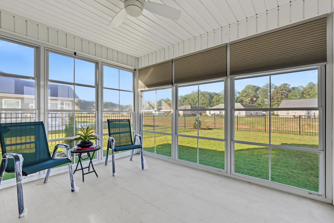
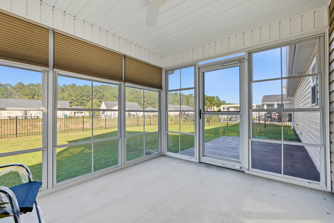
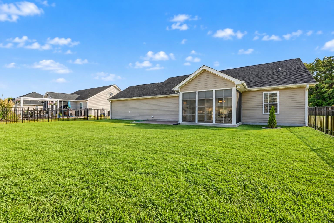
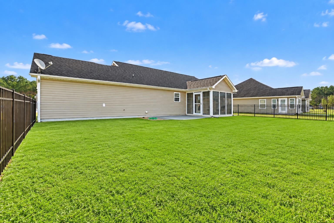
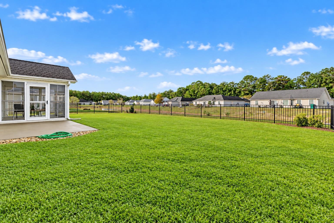
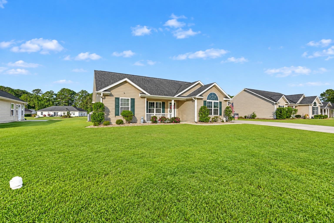
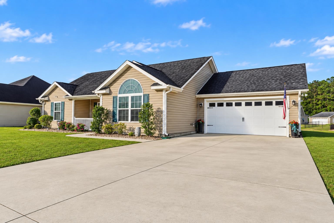
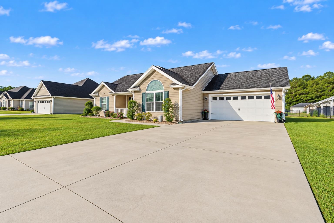
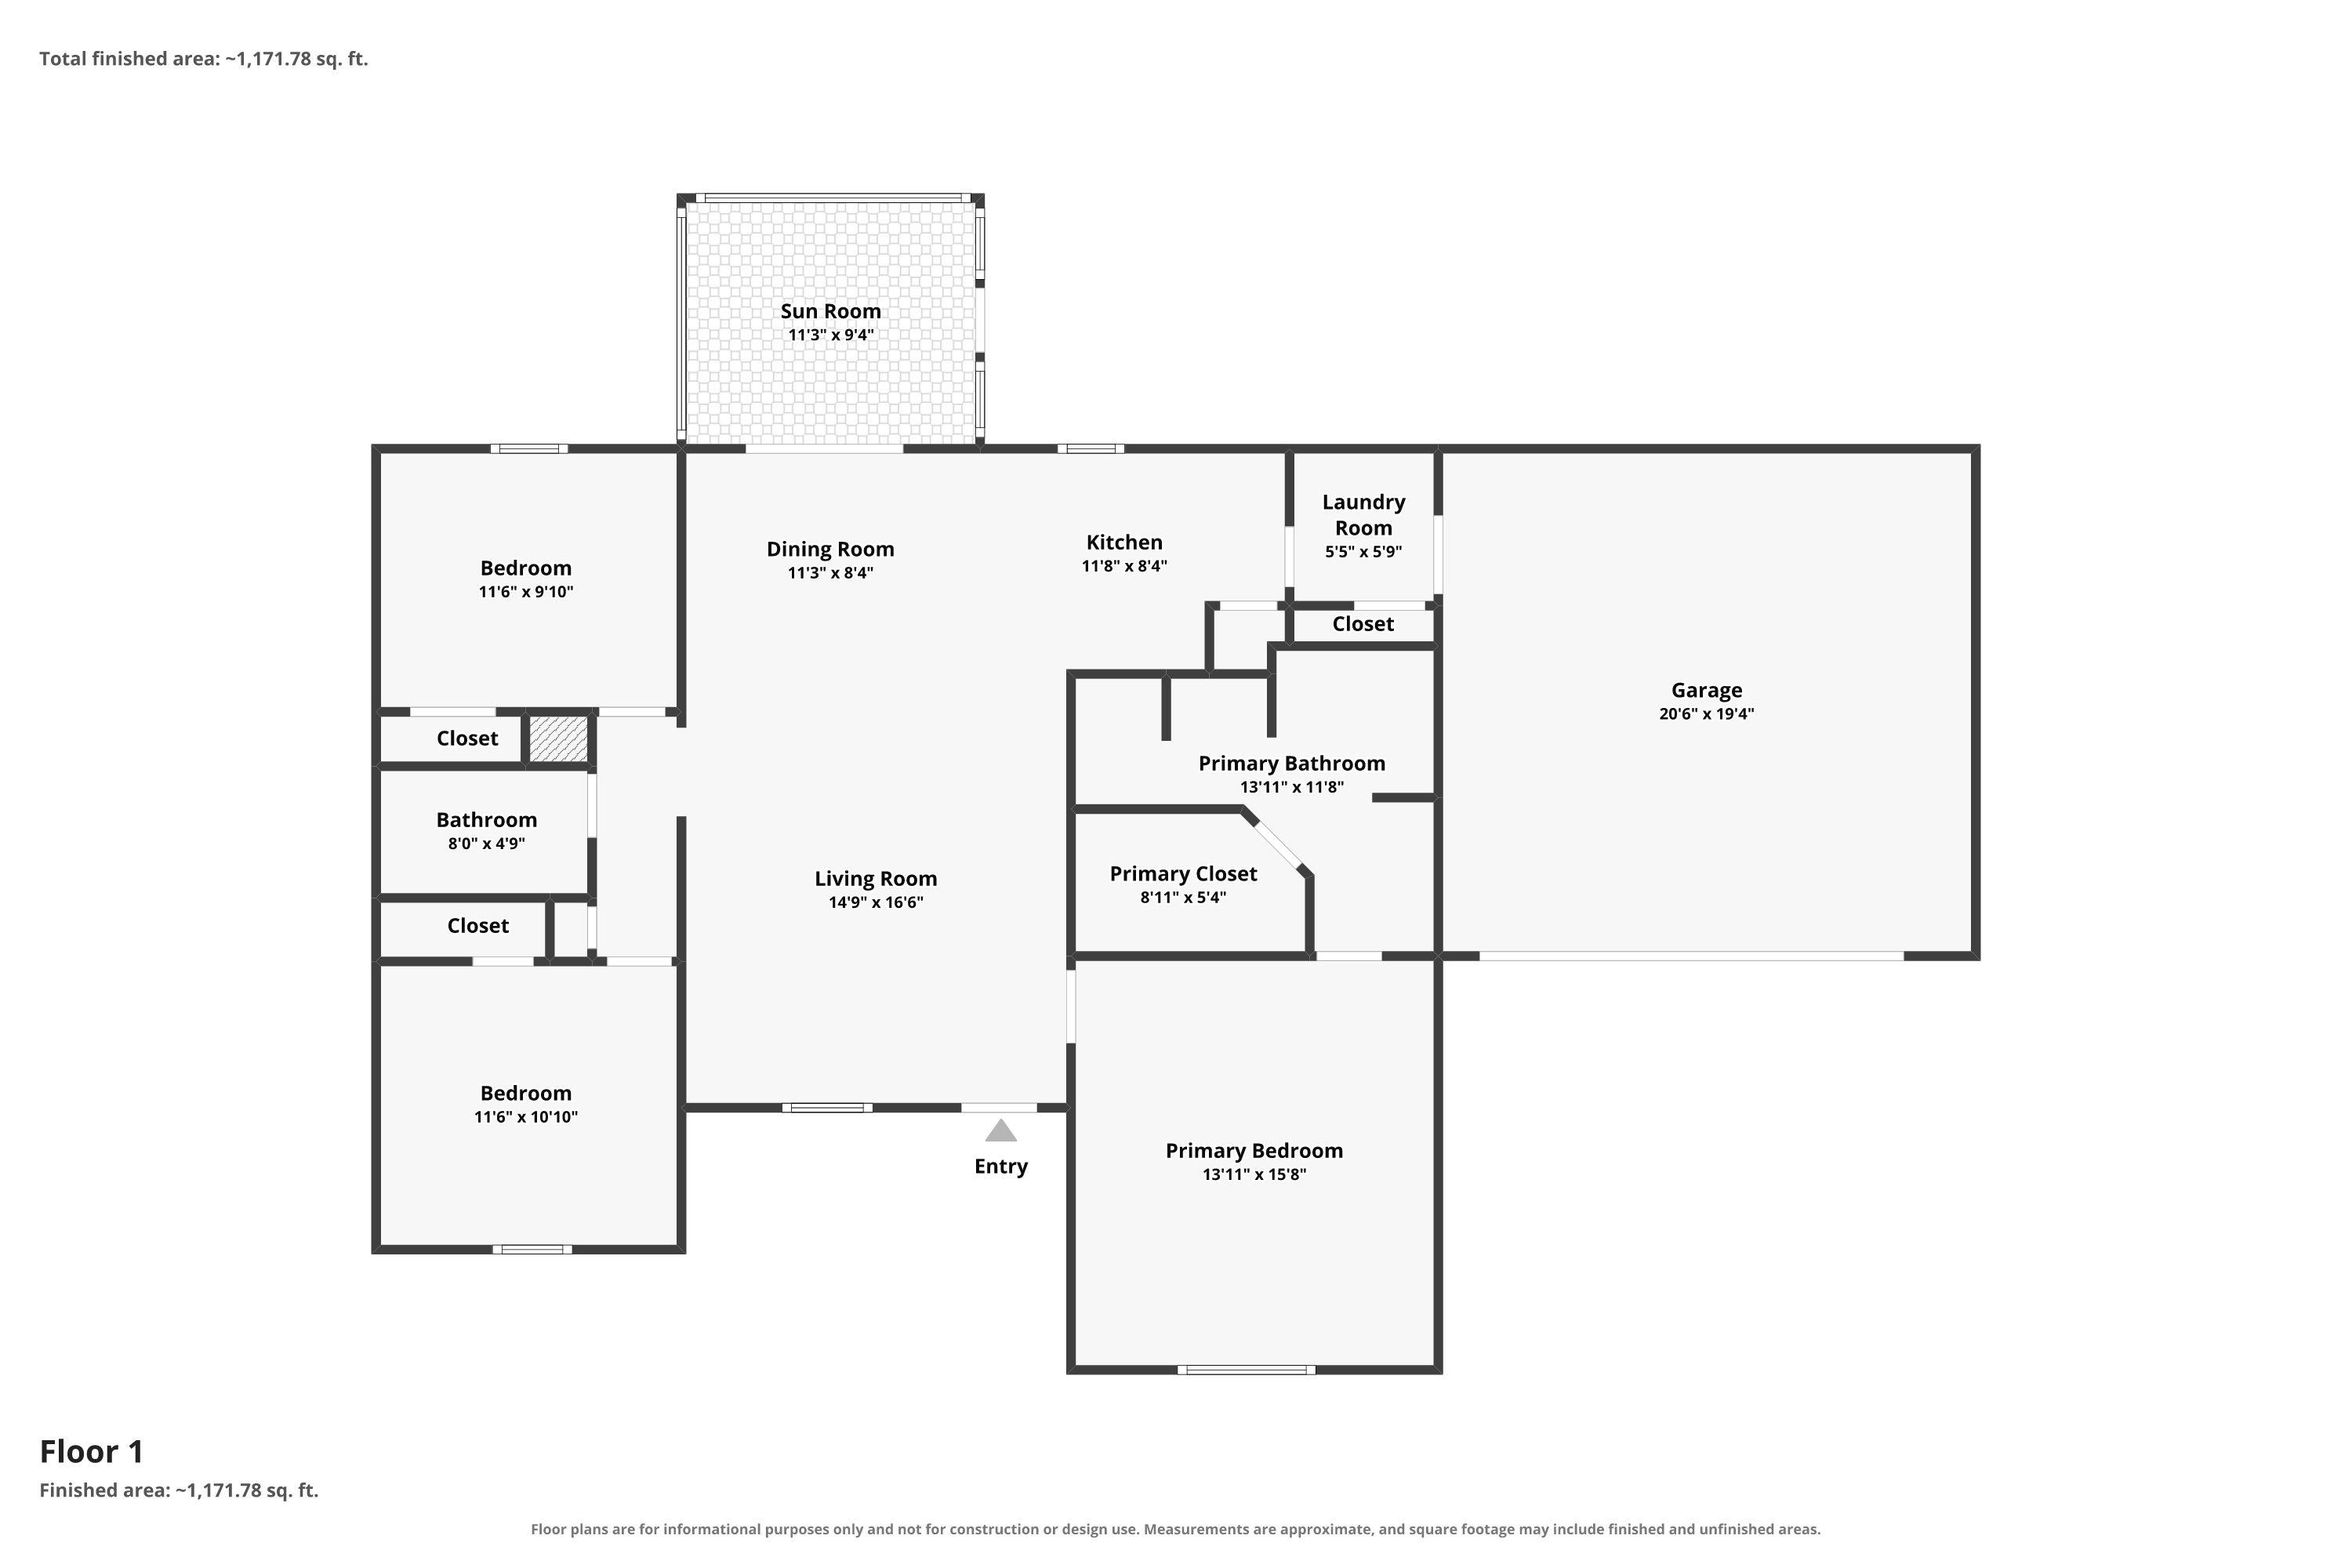
CONWAY LIVING + UPDATED HOME + PRIME LOCATION! Welcome to 469 Oakham Dr., a beautifully updated 3-bedroom, 2-bath home tucked away in a quiet, established community with a LOW HOA! If you’ve been waiting for an opportunity to call Conway home, this one deserves a look. Conway is quickly becoming one of the most sought-after areas of the Grand Strand, offering the perfect blend of small-town charm, historic character, local dining, shopping, entertainment, and continued growth — all while being just a short drive from the beaches of Myrtle Beach. Enjoy the charm of Downtown Conway, the Riverwalk, seasonal events, Halloween festivities, beautiful Christmas displays, local restaurants, and the many community attractions that make Conway a destination in its own right. And when beach days are calling, the Myrtle Beach Boardwalk is approximately 25 minutes away! Location is hard to beat — approximately 12 minutes to Walmart and Home Goods, about 10 minutes to the shopping, dining, and fast-food options along the main road of Church Street, and convenient access to everything Conway and the Grand Strand have to offer. Inside, you’ll find updated lighting throughout, NEW hardwood flooring in the main living and dining areas, and a completely refreshed kitchen featuring NEW appliances, NEW quartz countertops, and a NEW backsplash. Additional updates include a newer carpet in the primary and guest bedrooms and a NEW garbage disposal. Step outside to your easy-breezy patio featuring custom-made honeycomb blinds — the perfect spot to relax and enjoy the peaceful surroundings. The wrought-iron fenced backyard overlooks a small pond, offering a serene view and a wonderful place to unwind. Come experience why Conway continues to be one of the Grand Strand’s most exciting places to live — close enough to enjoy the beach, yet with a charm and community all its own!
Duncan Group Properties, LLC
$267,500
2015
Detached
1896
1344
Traditional
Smoke Detector, Wshr/Dryer Connection
3
2
0
No
Carpeting, Tile, Vinyl
Lvr/DR Combo
Ceiling Fan, Vaulted/Cathedral Ceiling
Range, Dishwasher, Refrigerator, Microwave, Breakfast Bar, Pantry, Stainless Steel Apps., Solid Surface Countertops
1st Floor Baths, 1st Floor Bedrooms, Carolina Room, Laundry/Utility
Cable TV, Electricity, Sewer, Telephone, Water Public
Patio, Front Porch, Fencing
Vinyl Siding
Slab
Central Air, Central Heat
Single Level
Attached 2-Car
6
Electric
0.23
Rectangular
Outside City Limits
Cable TV, Electricity, Sewer, Telephone, Water Public
10-13-2026
Home Owners Assoc. Fees, Restrictions
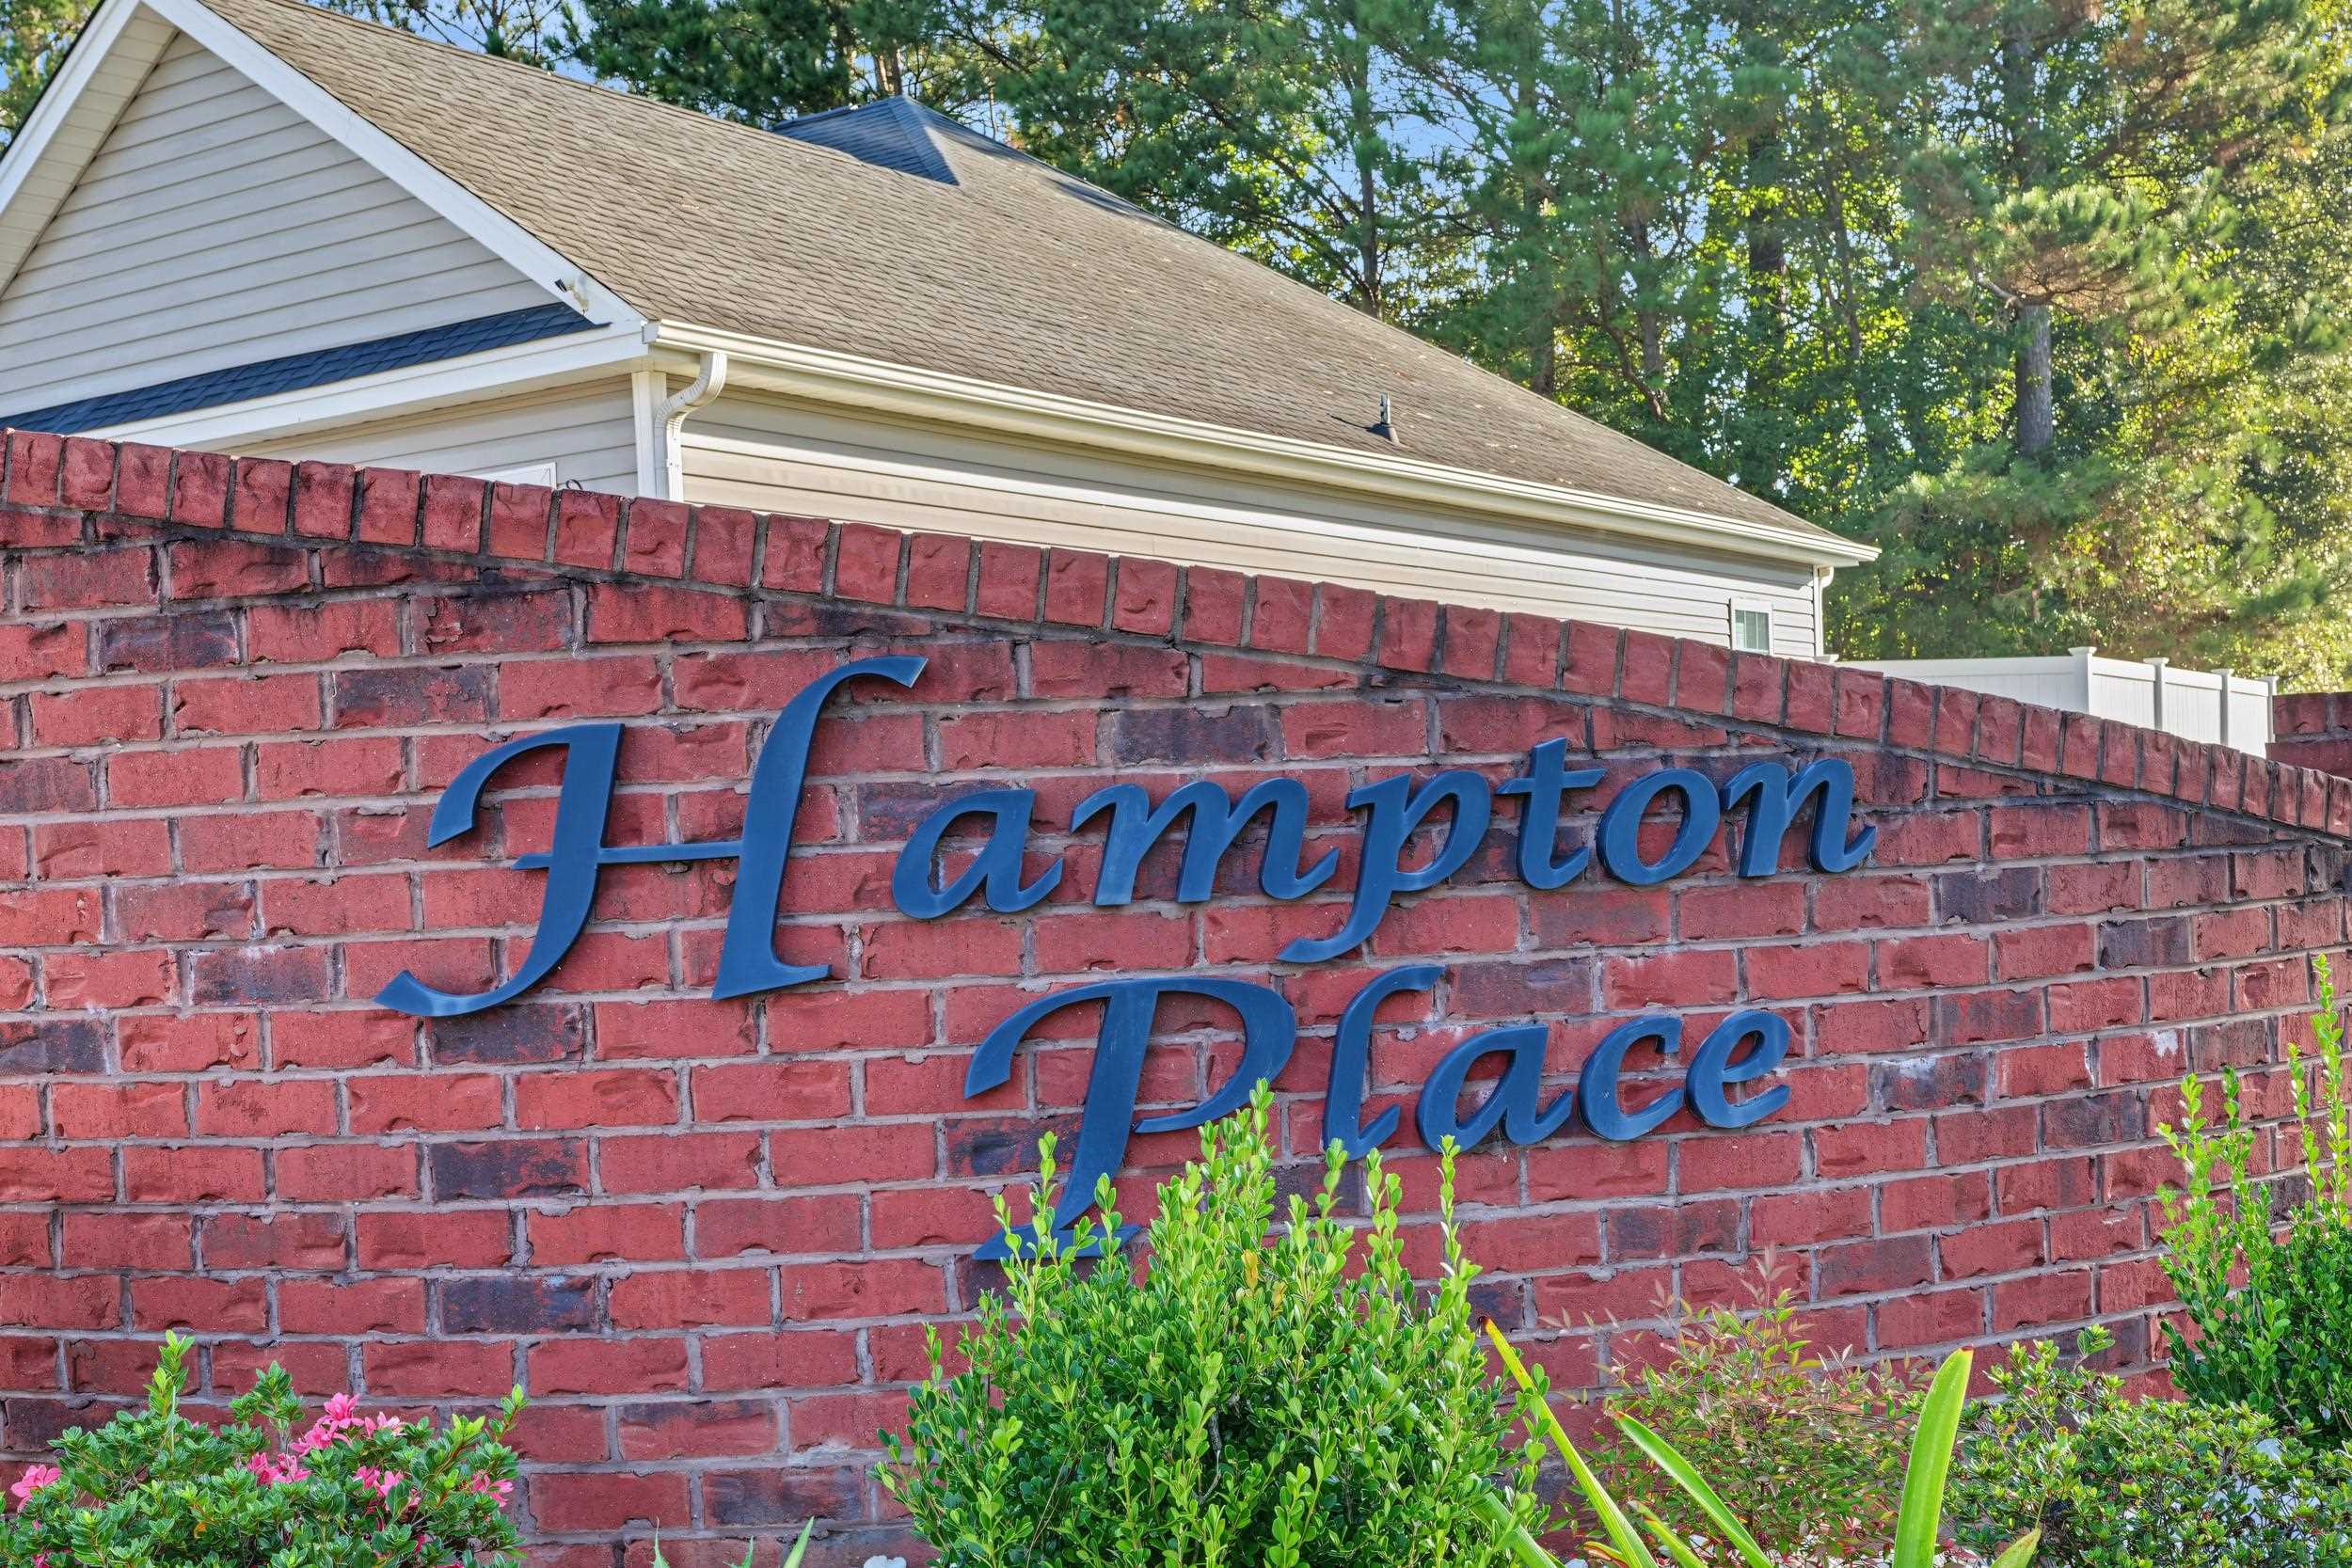
Hampton Place
20A Conway Area--West edge of Co
Horry
33616030015
$34
CAMS 877-672-2267
Common Maint/Repair, Electric Common, Legal and Accounting, Manager
Pee Dee Elementary School
Whittemore Park Middle School
Conway High School
Copyright 2026 Coastal Carolinas Association of REALTORS®, Inc.
Information Deemed Reliable, but Not Guaranteed.
