

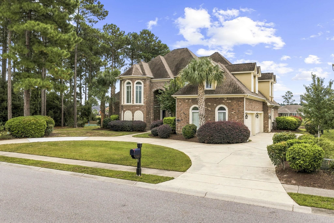
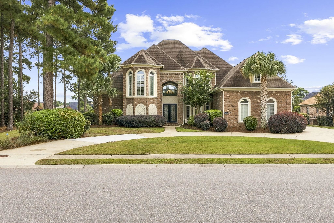
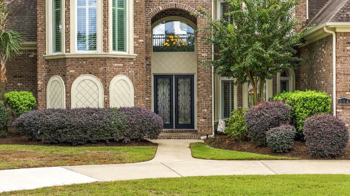
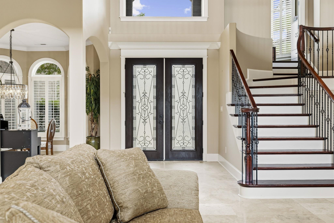
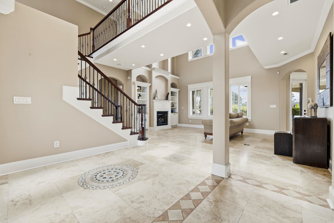
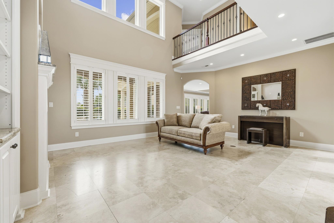
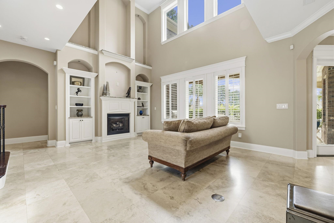
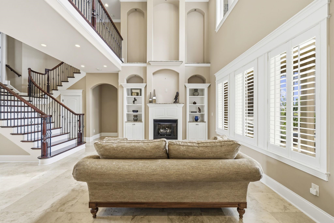
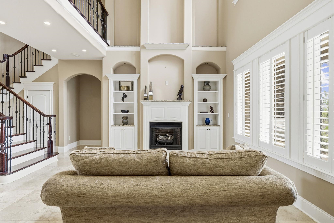
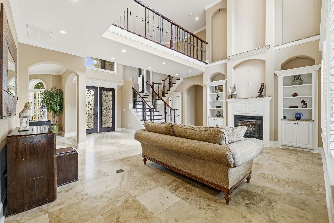
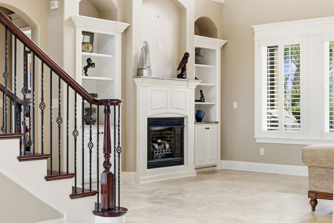
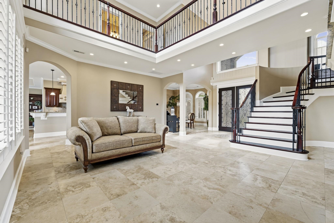
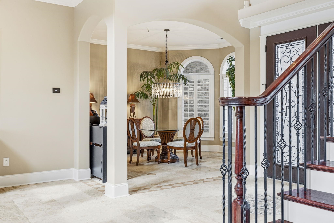
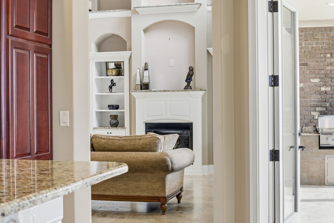
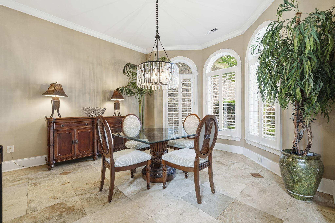
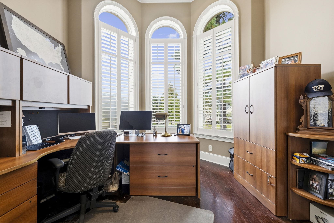
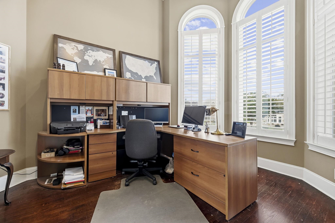
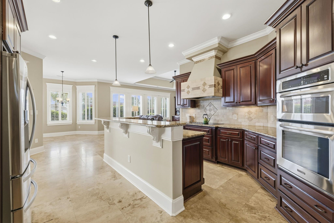
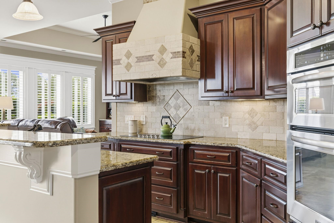
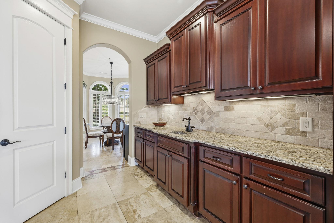
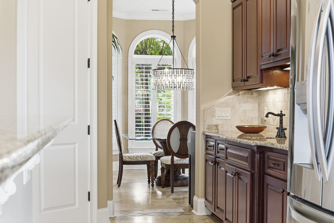
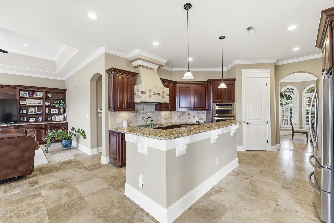
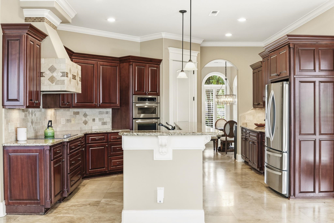
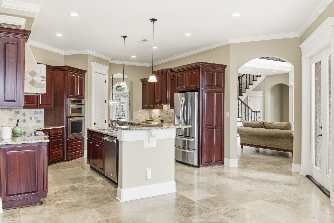
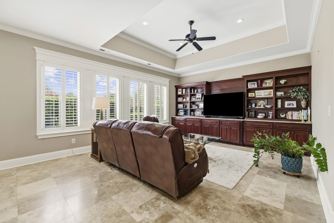
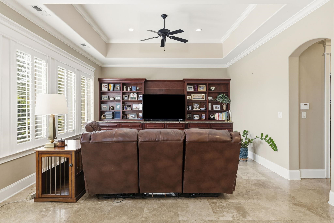
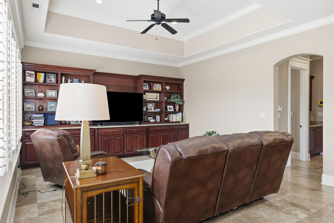
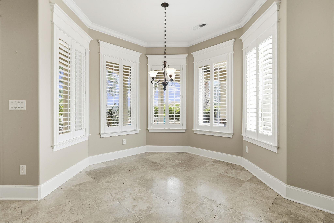
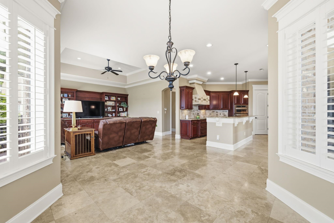
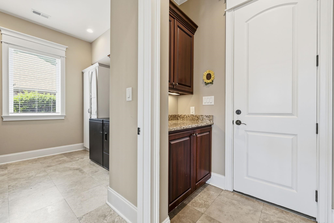
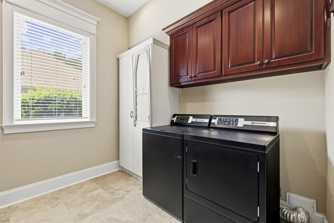
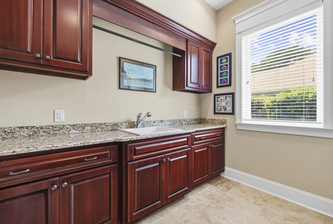
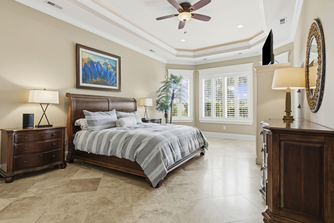
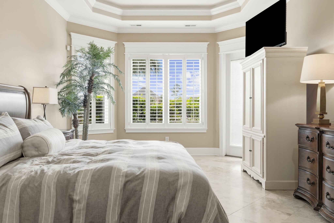
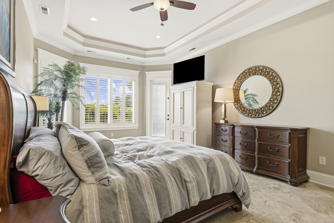
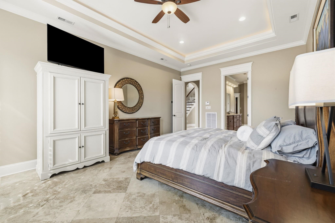
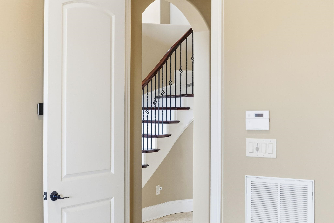
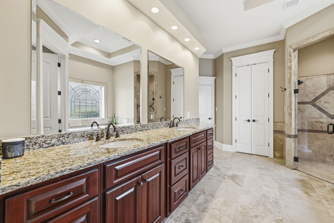
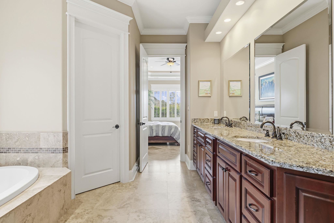
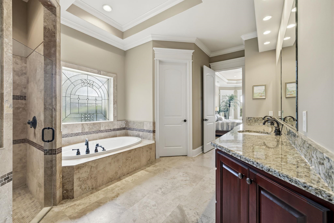
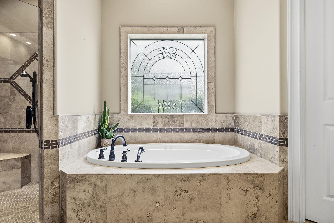
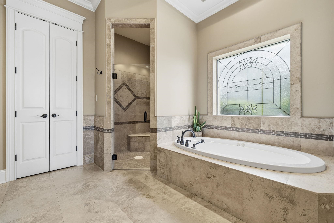
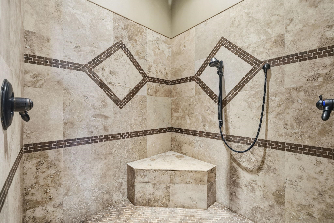
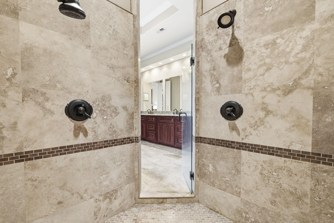
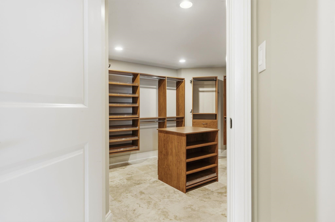
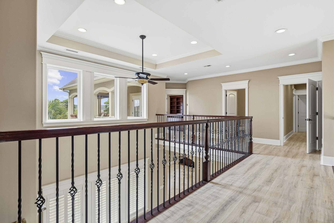
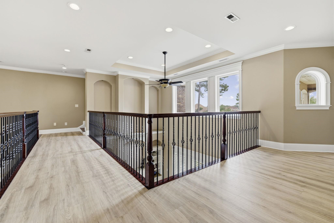
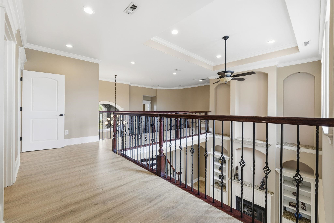
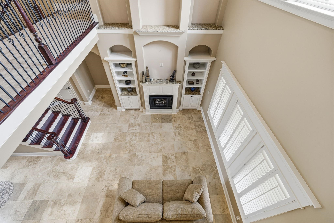
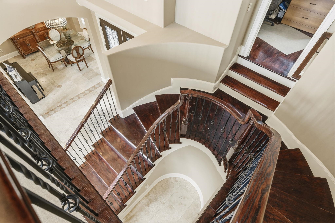
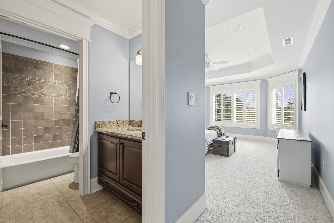
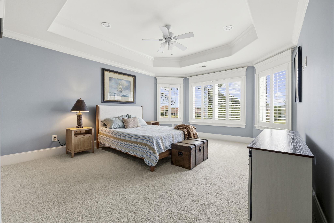
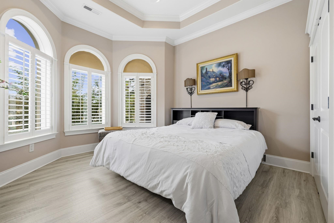
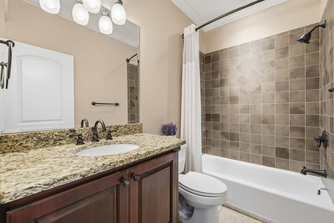
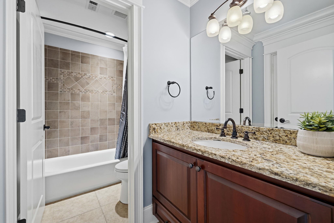
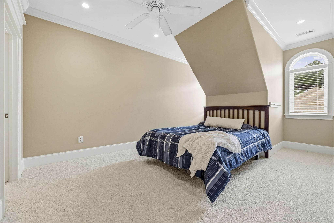
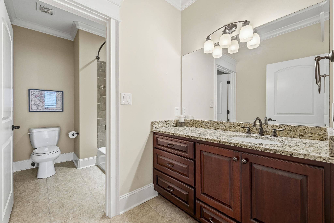
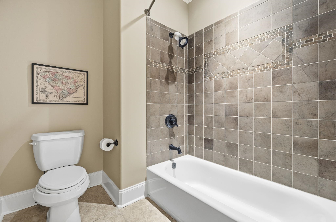
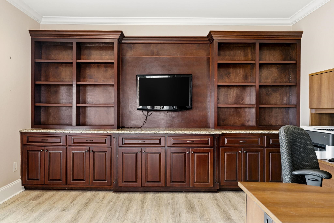
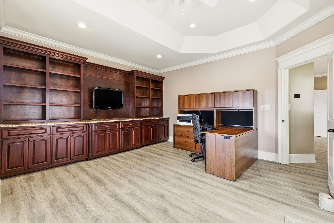
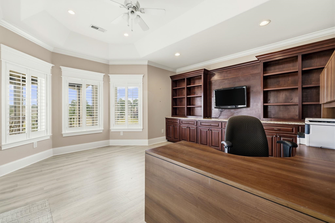
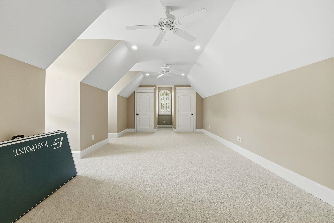
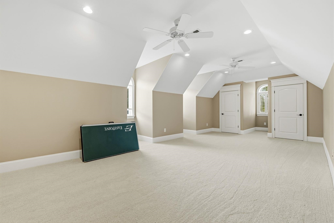
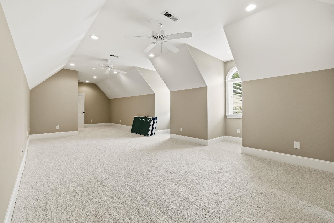
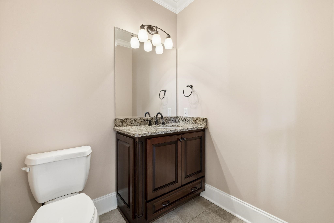
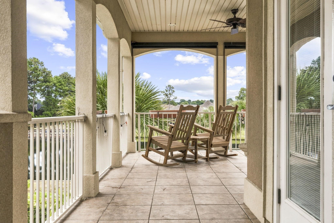
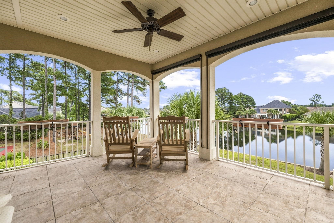
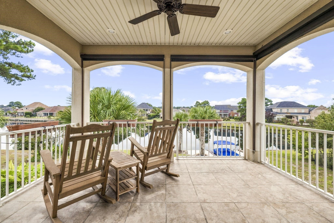
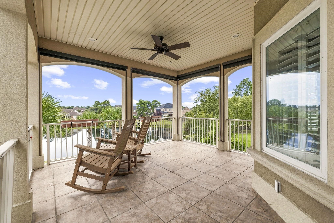
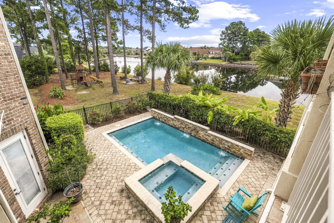
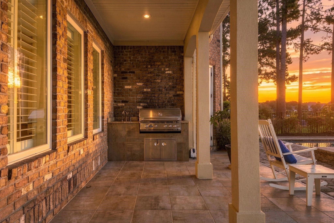
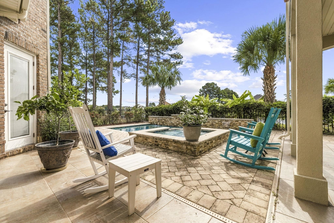
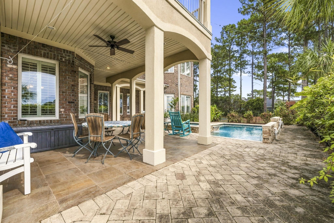
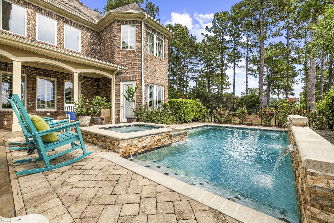
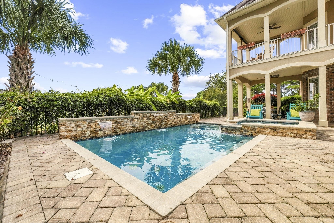
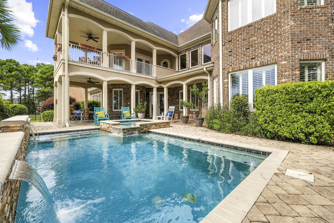
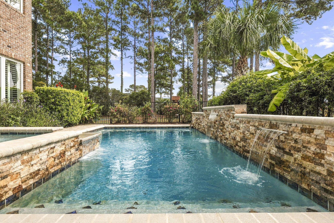
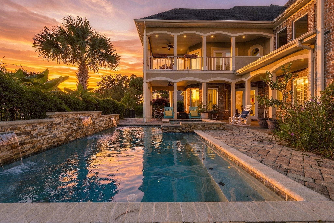
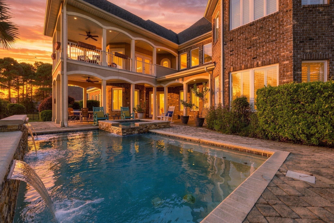
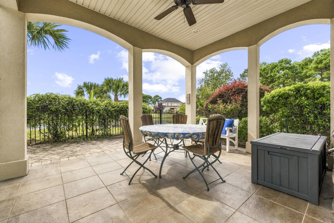
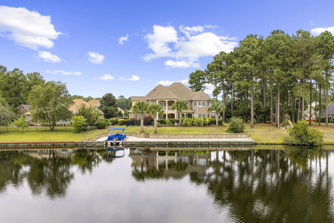
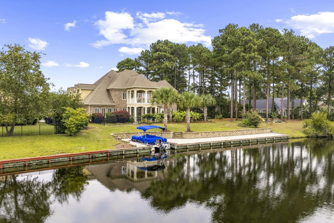
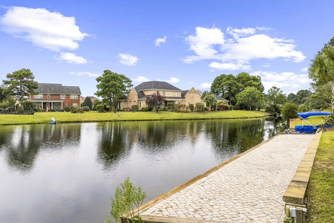
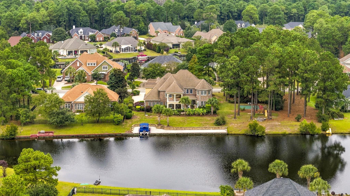
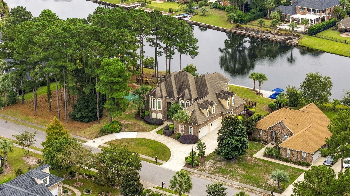
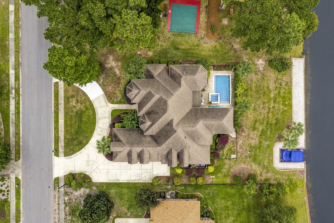
Experience unparalleled lakefront luxury at 516 Oxbow Drive. Nestled within the highly sought-after Plantation Lakes community in Myrtle Beach, this spectacular 5-bedroom estate offers a seamless blend of elegant design and versatile living spaces. Approaching the property, you are greeted by an impressive circular driveway, complemented by a secondary driveway leading to a discrete side-load 4 car garage, providing exceptional curb appeal and abundant parking for entertaining. Step inside to discover a thoughtfully designed, expansive floor plan with travertine stone flooring throughout the main floor, bullnose corners throughout the home, incredible built-ins, tray ceilings and beautiful millwork. Greeted with the formal living room anchored with a gas fireplace. To the right, the heart of the home features a stunning, kitchen with custom Cherry Oak cabinets that flows effortlessly into an inviting living room, an everyday dining area, and a formal dining room. The main floor also features a luxurious primary suite that overlooks the lake and has a private door to the outside pool area. The private en-suite bathroom offers a unique step-down entry revealing an oversized walk-in closet with custom built-ins, feeling like its own secluded boutique. Upstairs, comfort and privacy continue with three generously sized bedrooms, each with its own private en-suite bathroom. The upper level is designed for maximum flexibility, featuring an expansive fifth bedroom that can easily serve as a bonus, game, or entertainment room. Additionally, the home includes two dedicated office spaces, bringing the total versatile room count to seven. The one office is uniquely located half way up the staircase. The second upper-level office presents the perfect opportunity for a home library, featuring custom Cherry Oak built-ins and abundant natural light throughout the day. The room opens directly onto a breathtaking private balcony. This elevated outdoor space offers sweeping, uninterrupted views of the lake—the ultimate spot for evening relaxation. Additional items in the home include brand new carpet in three upstairs bedrooms, new sod in front yard, plantation shutters throughout, a new HVAC in 2021 with a uv light in the ductwork for additional filtration, and a central home vacuum system. The backyard is a private resort-style oasis. A salt water pool with a jacuzzi spa is beautifully framed by mature landscaping that provides incredible privacy. You’ll also see an outdoor grill and kitchen area perfect for entertaining all year. The property features its own private dock, and the current boat is included with the sale, making this home truly move-in ready for the waterfront lifestyle. In a community with very few buildable lots remaining, the sellers are offering an extraordinary option. The adjacent lot is also owned by the sellers and can be available for purchase with the home. While not required to purchase the home, acquiring this lot offers the unique chance to secure ultimate privacy, or the opportunity to expand the estate further. Plantation Lakes is an upscale custom-home community centered around a spectacular lake with approximately 17 miles of shoreline. Community amenities include a boat launch, day docks, a clubhouse, swimming pools, tennis and pickleball courts, and more. Located conveniently close to dining, shopping, and everyday conveniences, you are just a short drive from the beach. This is a rare opportunity to own a masterfully designed home, your own boat and dock, and the option for a double-lot estate in one of the grandest communities in Myrtle Beach.
Keller Williams Oak and Ocean
$1,300,000
2008
Detached
7014
5506
Traditional
Window Treat Convey, Garage Door Opener, Central Vacuum, Smoke Detector, Wshr/Dryer Connection, Split Bedroom Plan, Fireplace
5
4
2
Yes
Fireplace, Tray Ceiling
Carpeting, Luxury Vinyl Plank/Tile, Tile
Formal
Fireplace, Vaulted/Cathedral Ceiling
Dishwasher, Garbage Disposal, Refrigerator, Microwave, Breakfast Bar, Pantry, Range Hood, Stainless Steel Apps., Solid Surface Countertops, Cook Top
1st Floor Baths, 1st Floor Bedrooms, Bonus Room, Den/Study/Library, Foyer, Laundry/Utility
Patio, Balcony, Rear Porch, Fencing, Lawn Sprinkler, Pool-Outdoor Private, Spa/Hot Tub, Boat Parking, Built-in BBQ, Boat Dock, Side Load Garage, Pool-In Ground
All Brick Home
Slab
Central Air, Central Heat, Electric, Forced Air
Two-Story
Attached 4-Plus
6
Electric
0.63
Rectangular
On Lake/Pond, Outside City Limits, Lake/Pond View
10-13-2026
Home Owners Assoc. Fees, Restrictions, Clubhouse/Rec/Facilities, Pool - Outdoor Community, Tennis Court, Security, Seller Disclosure, Long Term Rental Allowed, Owner Allowed Motorcycle, Owner Allowed Golf Cart, Owner Allowed Pet, Boat Dock, Boat Ramp
Plantation Lakes
10B Myrtle Beach Area--Carolina
Horry
41804020042
$125
Ally management - 843-497-3555
Common Maint/Repair, Electric Common, Legal and Accounting, Manager, Pool Service, Recreation Facilities, Security, Trash Pickup
Myrtle Beach Elementary School
Myrtle Beach Middle School
Myrtle Beach High School
Copyright 2026 Coastal Carolinas Association of REALTORS®, Inc.
Information Deemed Reliable, but Not Guaranteed.
