

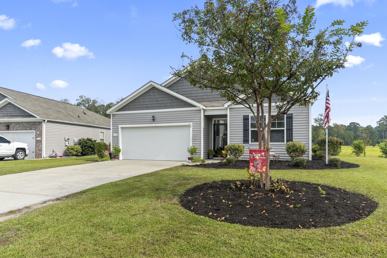
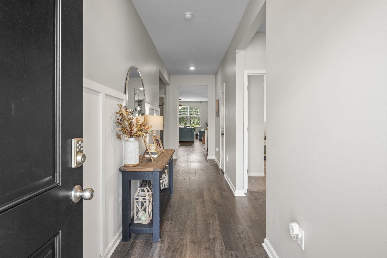
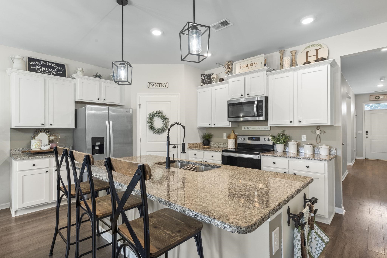
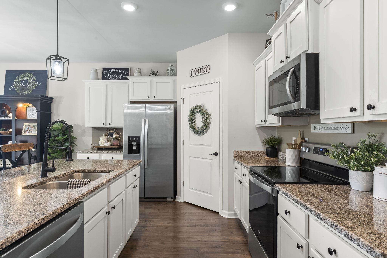
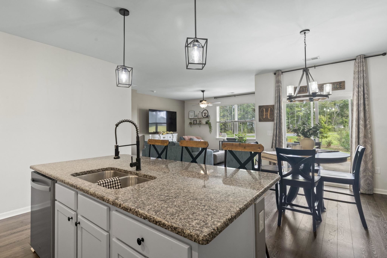
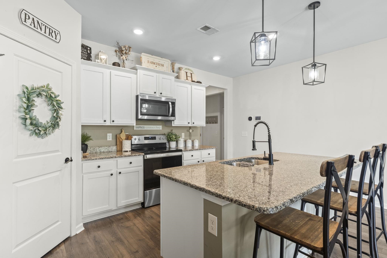
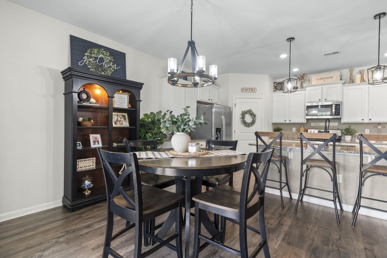
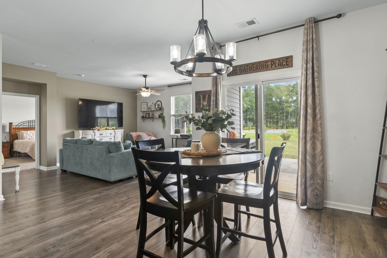
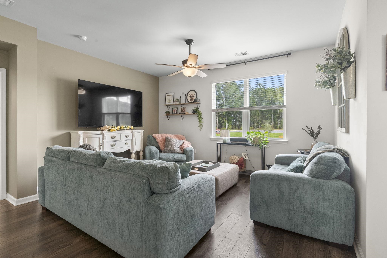
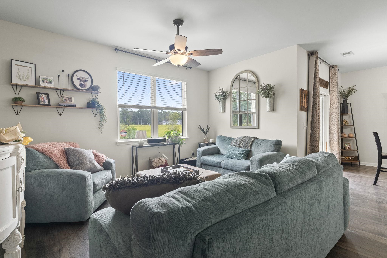
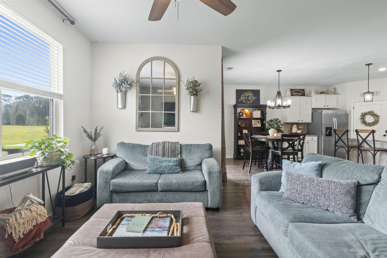
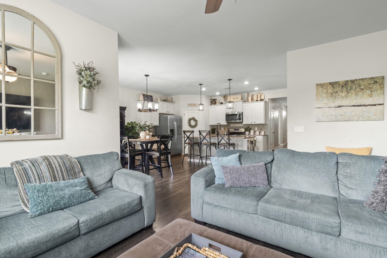
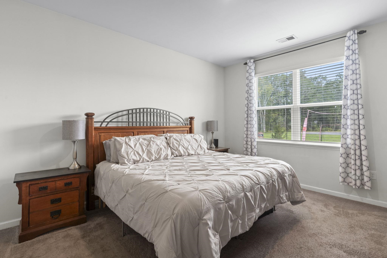
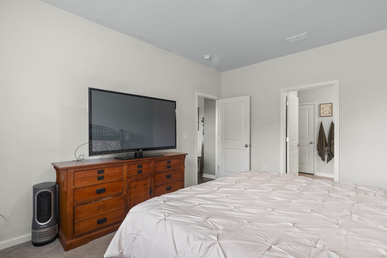
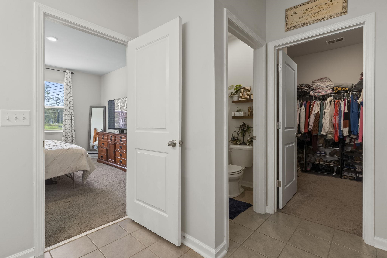
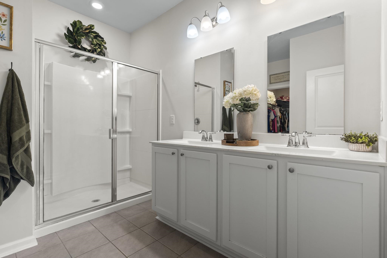
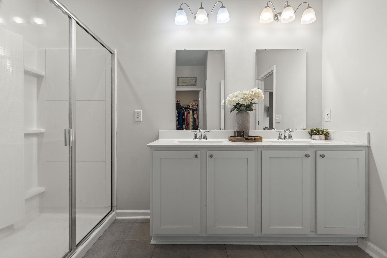
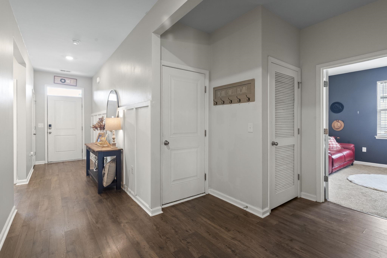
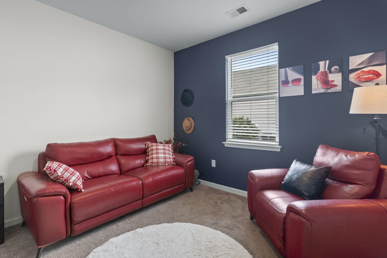
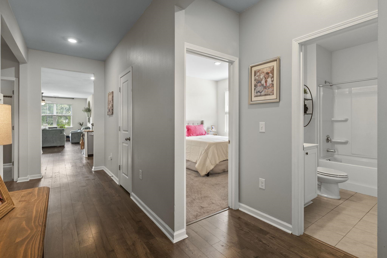
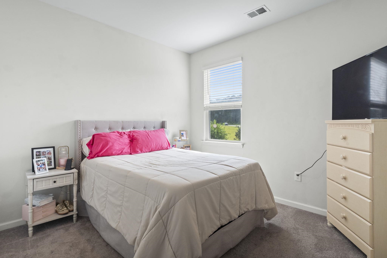
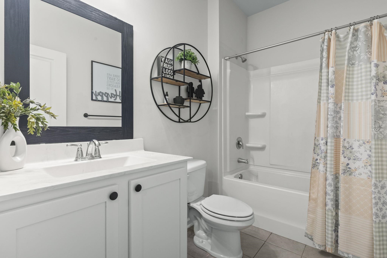
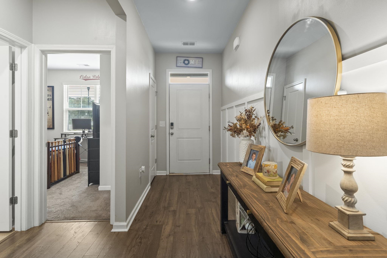
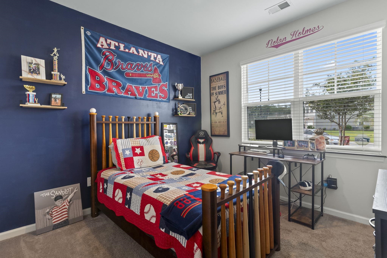
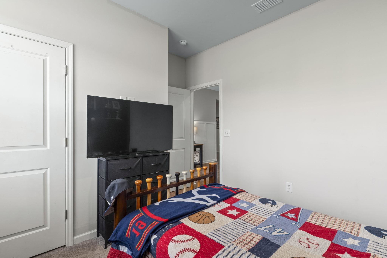
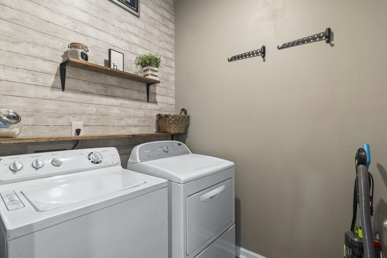
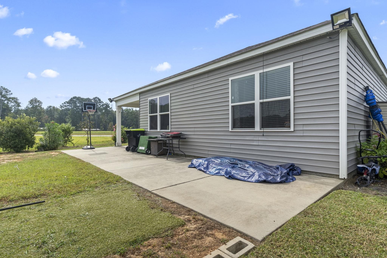
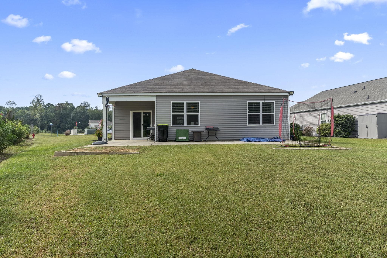
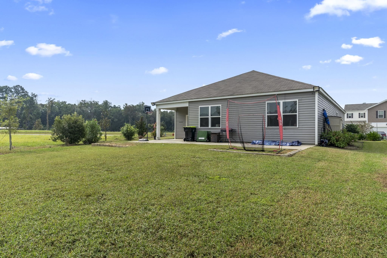
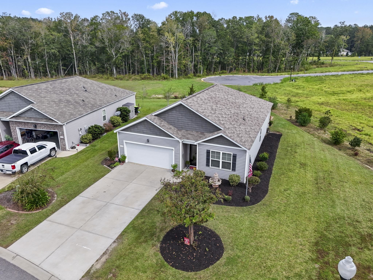
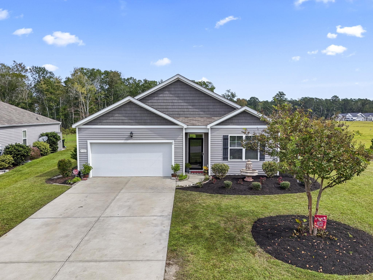
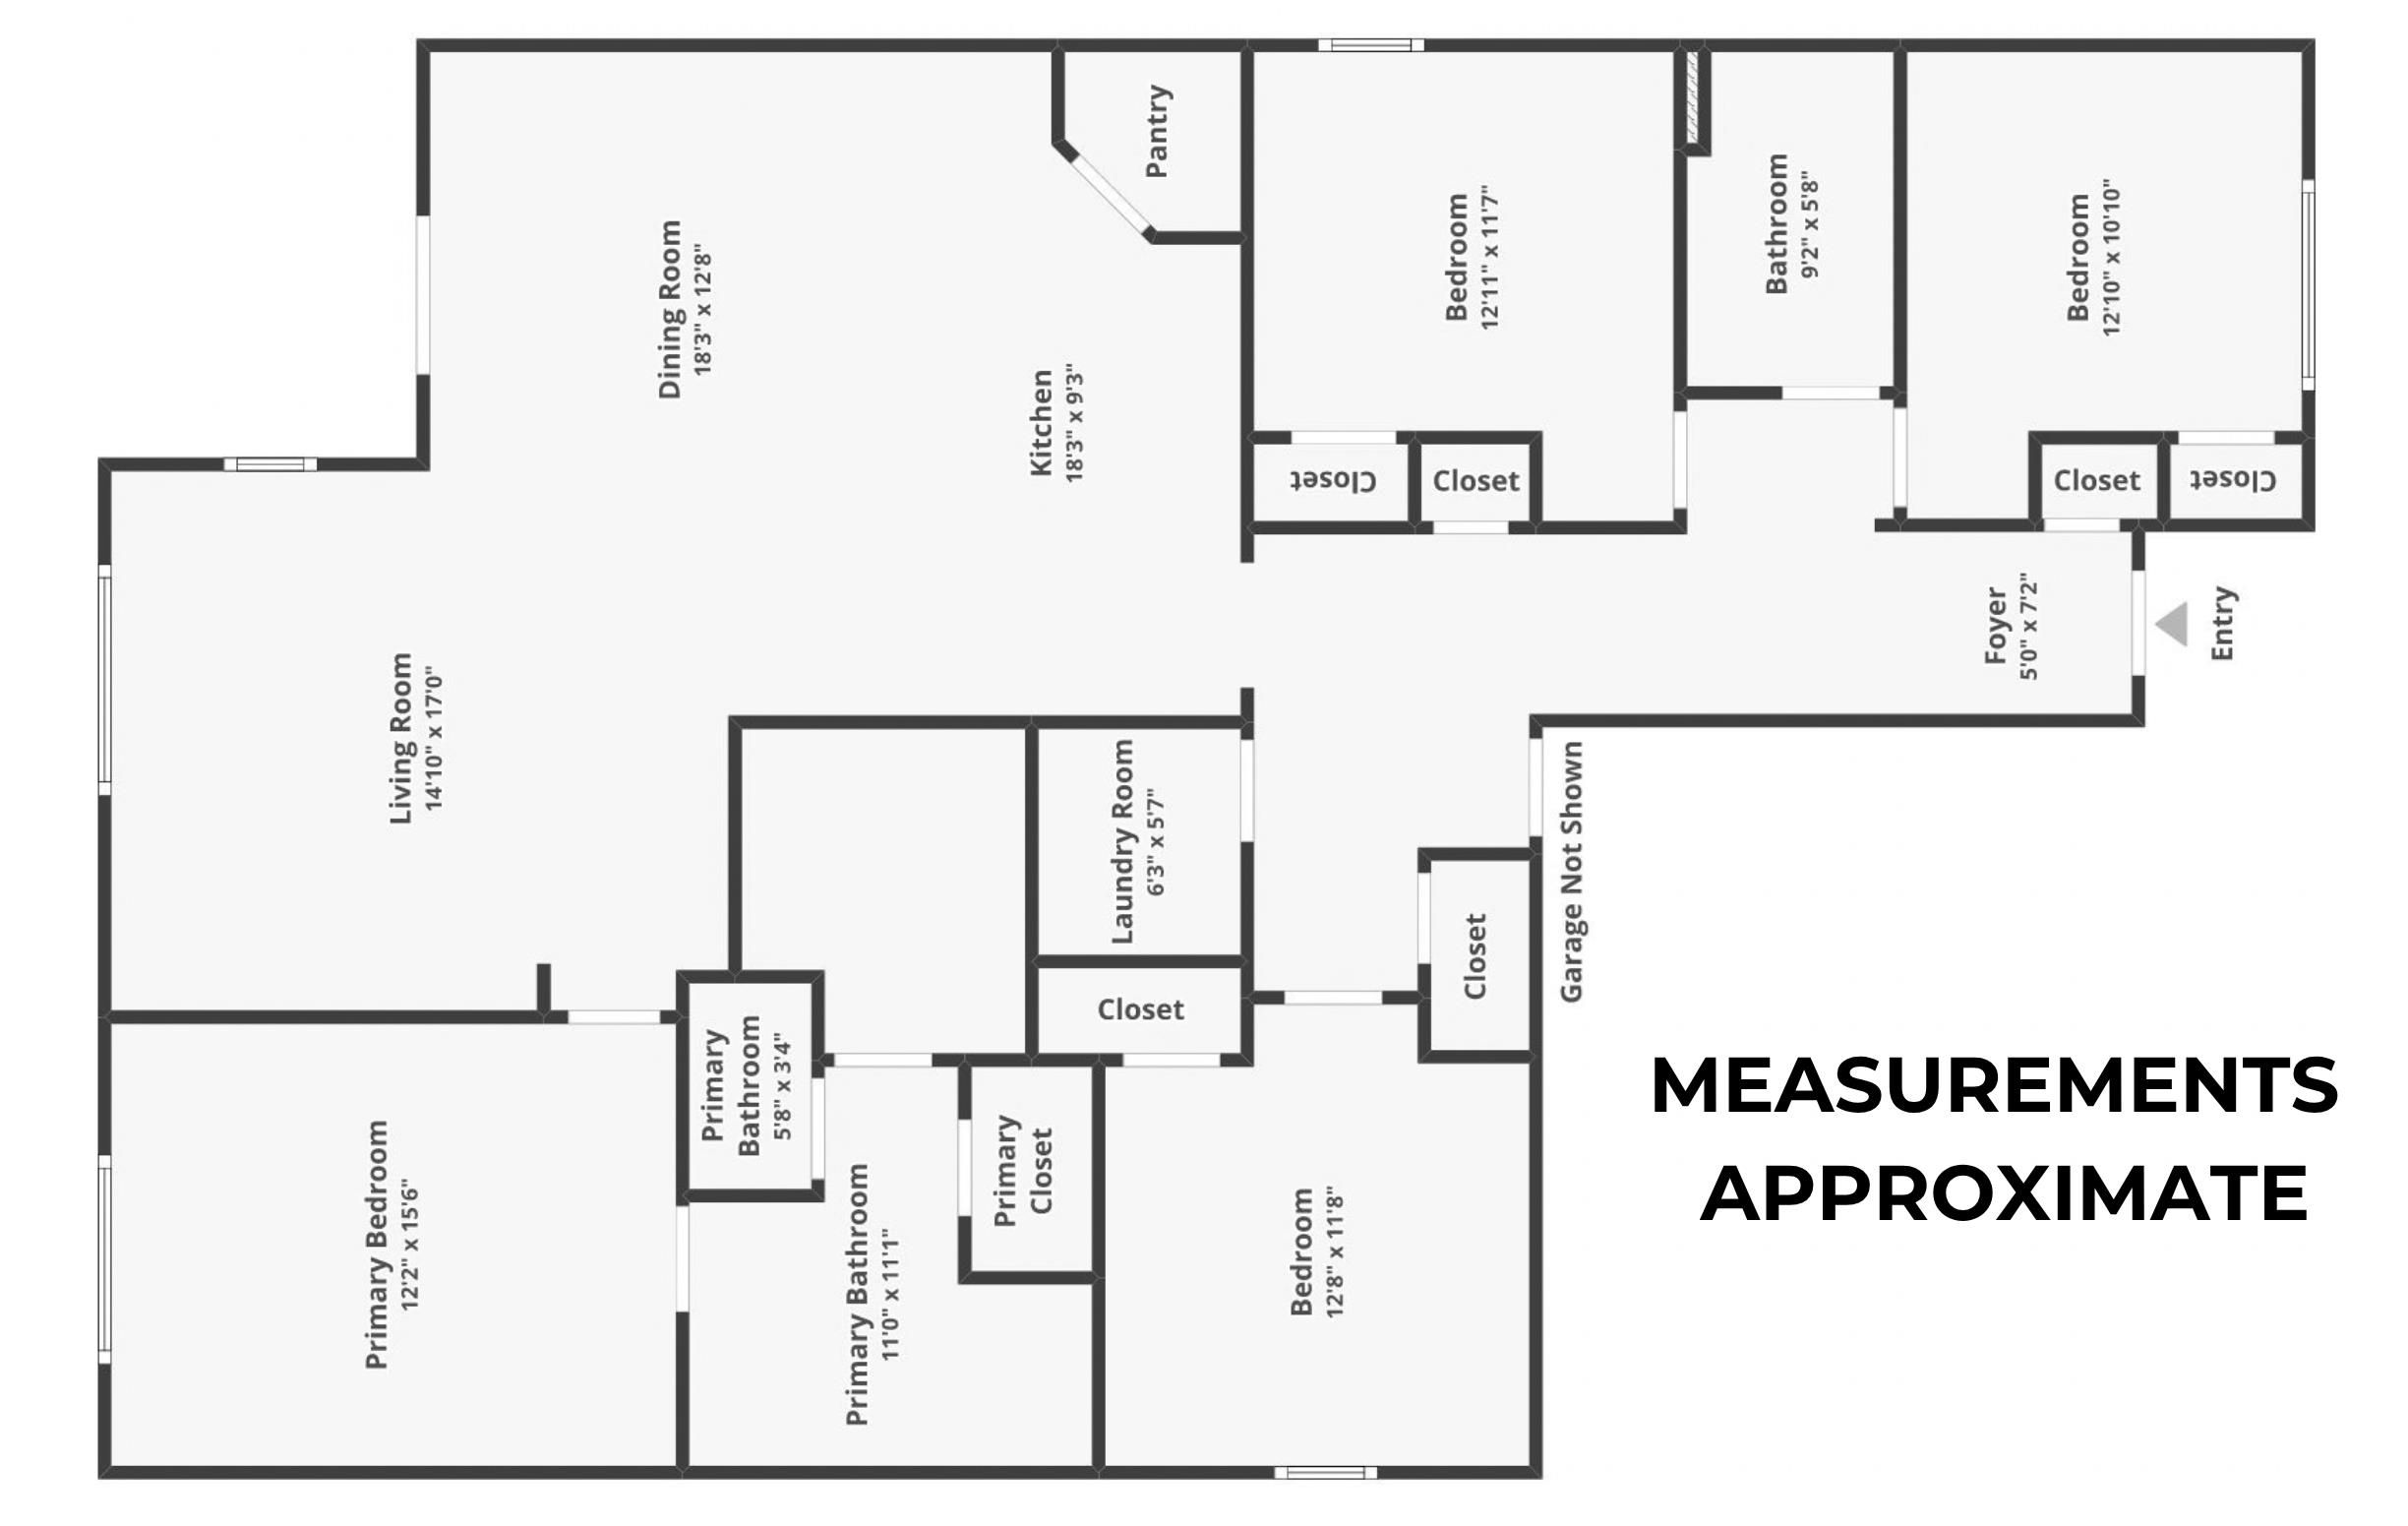
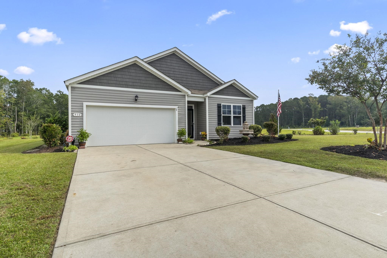
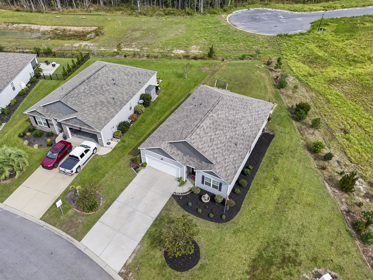
Room to Live and Space to Grow, at an ATTRACTIVE PRICE! Single-level living, flexible space, and a convenient Longs location come together in this four-bedroom, two-bath home in 57th Place. Built in 2020 and offering approximately 1,774 heated square feet, the ranch-style layout keeps everyday living practical with an open main living area, dedicated laundry room, attached two-car garage, and a flexible fourth bedroom that can also function as an office, den, study, or hobby space. The kitchen is designed around both storage and gathering space, with granite countertops, stainless steel appliances, a large island with seating, and a generous corner pantry. Black cabinet hardware, coordinating pendant lighting, and a black pull-down faucet add contrast to the white cabinetry, while the open connection to the dining and living areas keeps the main spaces feeling connected. Laminate flooring extends through the primary living areas, with tile in the wet areas for added durability. The primary suite is positioned with its own private bath featuring dual sinks and a walk-in shower, along with two closets, one which is a large walk-in closet. The two larger additional bedrooms are separated from the main areas of the home and the primary bedroom offering privacy and flexibility. The third smaller bedroom is perfect for dual uses such as a guest room/office or office/workout room. Outside, a covered porch with an extended patio that runs the width of the home creates room the ideal setting for grilling and outdoor dining, sunbathing, or relaxing and opens to a yard with established landscaping and mulched beds which add definition around the corner-lot homesite. Located in Longs, 57th Place provides convenient access to Highway 90, Highway 9, Highway 31, and US-17, making it easy to reach everyday services and destinations throughout the northern Grand Strand. Little River, Cherry Grove, North Myrtle Beach, and Calabash are all within the surrounding area. Priced to sell and ready for some new owners for the upcoming holiday season. Schedule a tour today. FHA/VA/USDA Eligible.
INNOVATE Real Estate
$260,000
2020
Detached
2296
1774
Ranch
Window Treat Convey, Garage Door Opener, Security System, Stairs To Attic, Smoke Detector, Wshr/Dryer Connection, Washer/Dryer, Split Bedroom Plan
4
2
0
No
Tile, Carpeting, Laminate
Area, Kit/DR Combo
Ceiling Fan
Range, Work Island, Dishwasher, Garbage Disposal, Refrigerator, Microwave, Breakfast Bar, Pantry, Stainless Steel Apps., Solid Surface Countertops
1st Floor Bedrooms, 1st Floor Baths, Foyer, Laundry/Utility
Electricity, Water Public, Sewer, Cable TV, Underground Utilities, Telephone, Other
Patio, Rear Porch, Outside Storage Detached, Storm Doors
Wood Frame, Vinyl Siding
Slab
Central Heat, Forced Air, Central Air, Electric
Single Level
Attached 2-Car
4
Electric
0.21
Irregular, Corner
Outside City Limits
Electricity, Water Public, Sewer, Cable TV, Underground Utilities, Telephone, Other
10-14-2026
Home Owners Assoc. Fees, Restrictions, Seller Disclosure, Long Term Rental Allowed, Owner Allowed Motorcycle, Owner Allowed Golf Cart, Owner Allowed Pet
57th Place
09A Conway to Longs Area--Betwee
Horry
31407020011
$73
Tradd Mgmt 843-945-4310
Electric Common, Manager, Common Maint/Repair, Legal and Accounting
Riverside Elementary
North Myrtle Beach Middle School
North Myrtle Beach High School
Copyright 2026 Coastal Carolinas Association of REALTORS®, Inc.
Information Deemed Reliable, but Not Guaranteed.
