

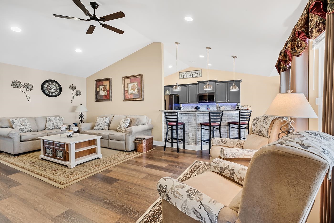
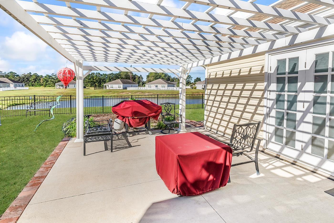
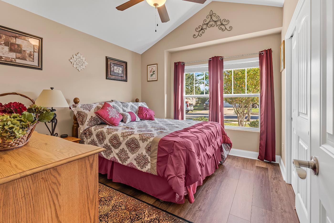
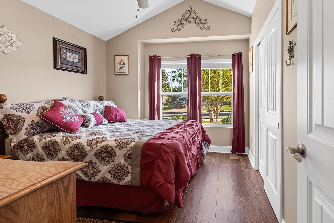
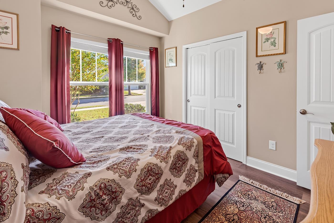
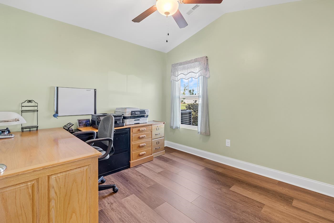
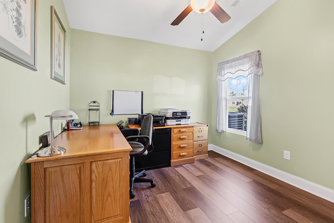
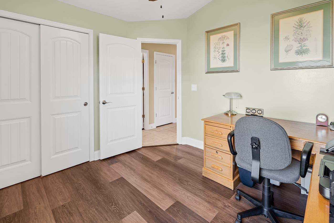
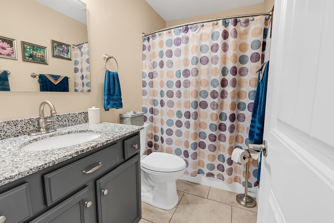
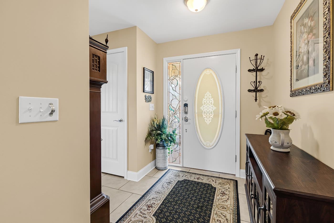
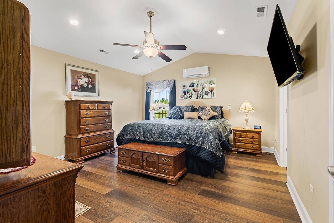
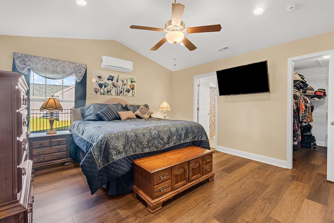
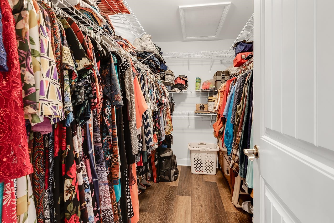
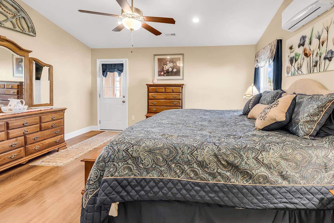
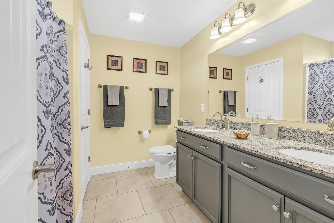
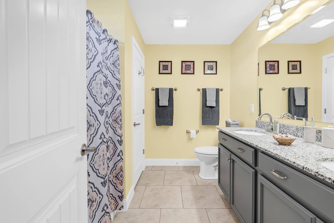
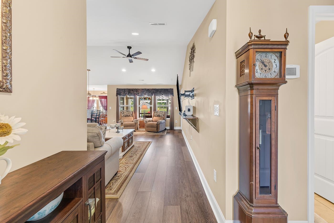
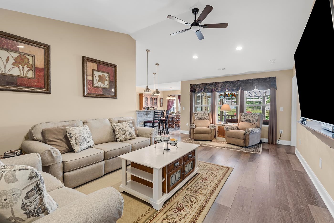
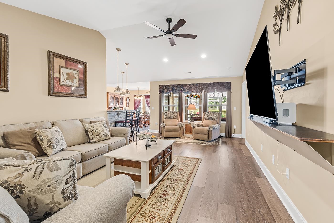
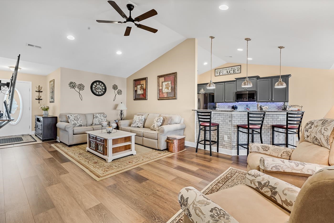
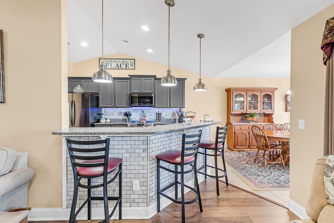
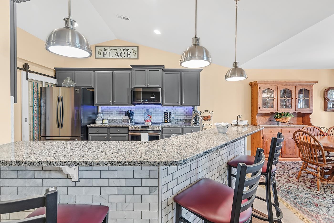
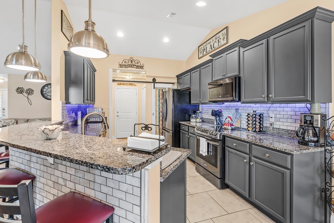
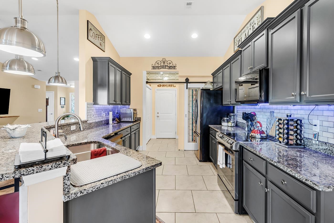
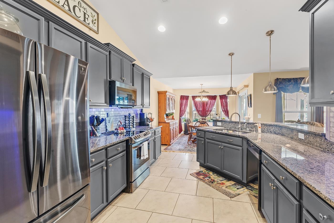
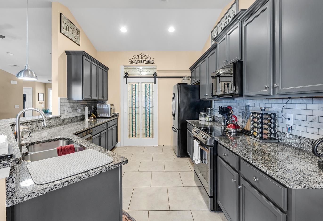
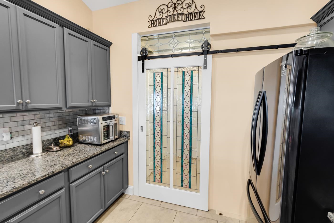
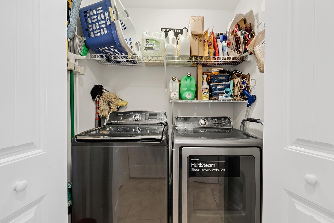
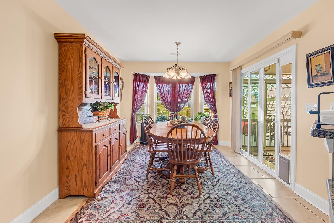
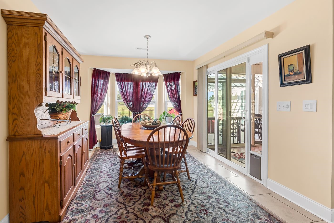
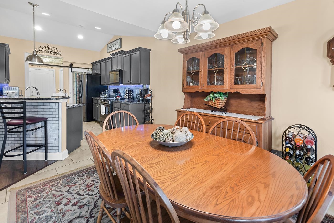
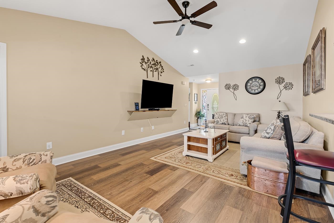
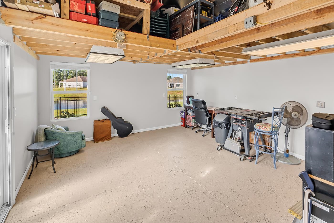
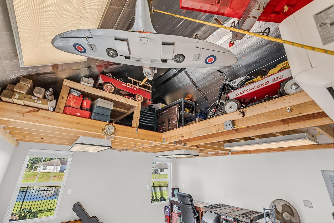
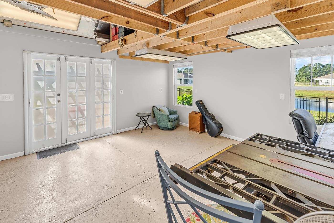
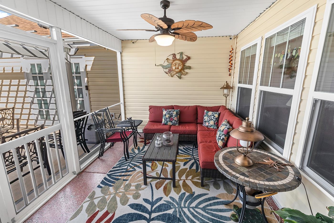
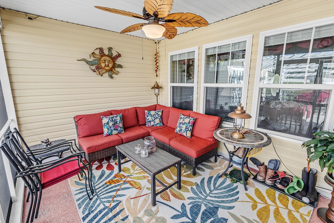
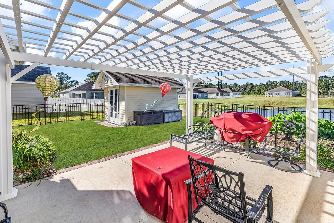
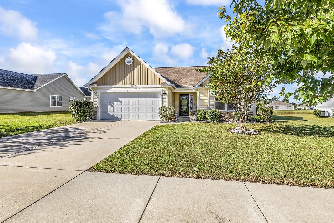
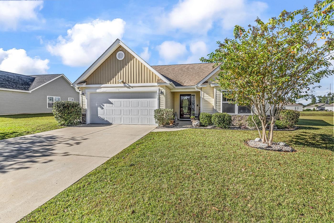
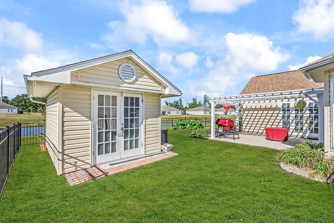
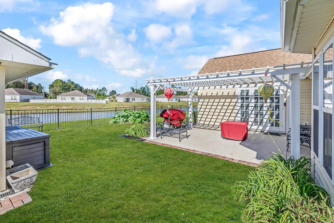
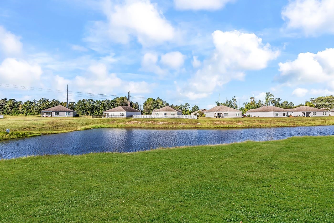
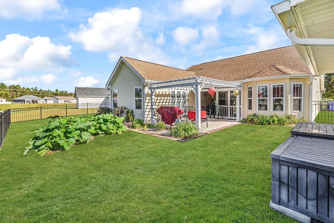
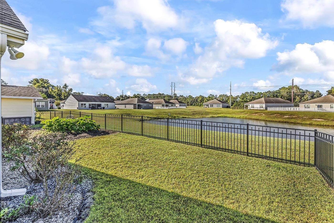
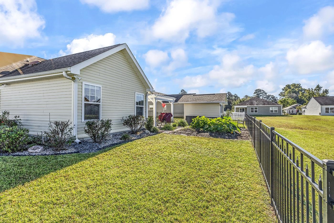
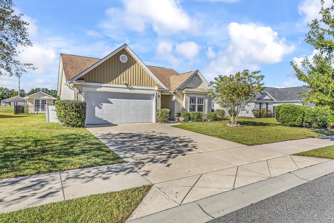
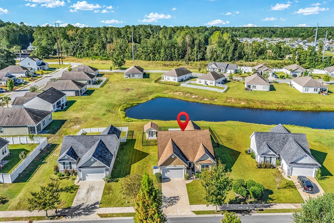
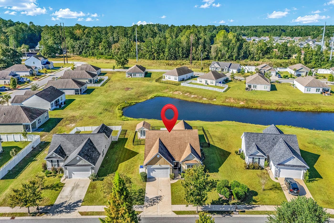
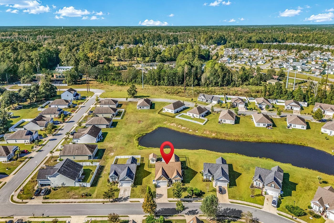
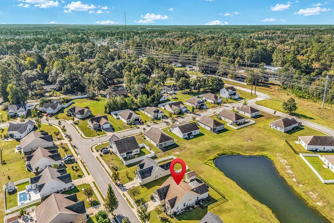
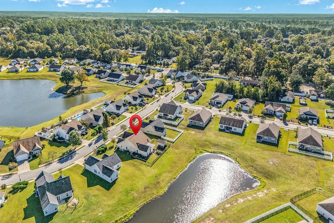
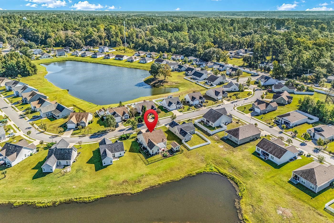
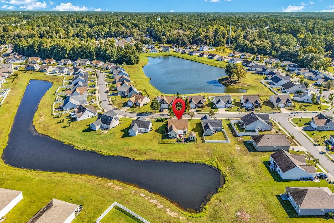
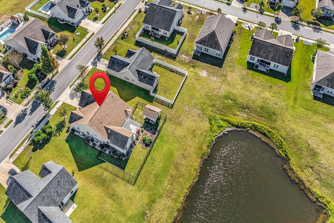
Welcome to 3413 Holly Loop in charming Conway, SC. This 3-bedroom, 2-bathroom home is a blend of modern convenience and classic style, perfect for anyone looking for a comfortable and stylish place to call home. As you approach, you'll notice the home's exterior is well-maintained, complete with gutters and an intelligent irrigation system. The garage is a versatile space, featuring epoxy flooring, a belt-drive door opener, and a screen door. Additional storage is provided by shelving in the attic rafters, ensuring plenty of space for all your needs. Step inside to find a spacious living room adorned with durable LVP and ceramic tile flooring, accentuated by updated fans. The kitchen is a chef's dream come true, boasting extra shelving in the pantry, a barn door with stained glass transom, a tiled backsplash, and a breakfast bar. Black stainless appliances, including an induction range, a new faucet, pendant lights, an insinkerator, instant hot water, and under-cabinet lighting, make this kitchen a true culinary paradise. The primary bedroom is a haven of tranquility, complete with a new fan and a Ductless Airo mini-split for personalized climate control. The primary bathroom is equally impressive, offering new sinks, counter, faucets, shower head and toilet. The second bedroom also features a Pioneer mini-split for extra comfort. For outdoor living, the screen room with an epoxy floor, new fan, and screen wall is the perfect spot to enjoy a cool evening. The home also boasts a patio, pergola, and a fenced yard. The shed with French doors adds a touch of elegance, while the rocks and edging in the gardens add a touch of nature. All windows are covered with faux wood blinds, adding to the home's aesthetic appeal. This home's location in Conway, SC, places it within easy reach of local amenities. Enjoy the friendly community atmosphere, local shops, dining options, and outdoor recreational activities that this area has to offer. 3413 Holly Loop is more than just a house; it's a home waiting to be filled with new memories. We invite you to experience its unique charm and modern features for yourself. Come, discover your new home today.
RE/MAX Southern Shores
$312,900
2018
Detached
1991
1435
Traditional
Garage Door Opener, Smoke Detector, Wshr/Dryer Connection, Split Bedroom Plan
3
2
0
No
Ceiling Fan, Vaulted/Cathedral Ceiling
Luxury Vinyl Plank/Tile, Tile
Fam/DR Combo
Range, Dishwasher, Garbage Disposal, Refrigerator, Microwave, Breakfast Bar, Pantry, Stainless Steel Apps., Solid Surface Countertops
Den/Study/Library, Foyer, Laundry/Utility, OTHER
Cable TV, Electricity, Sewer, Telephone, Underground Utilities, Water Public
Patio, Rear Porch, Lawn Sprinkler, Outside Storage Detached, Storm Doors, Storm Windows, Insulated Doors/Windows
Vinyl Siding
Slab
Central Air, Central Heat, Electric
Single Level
Attached 2-Car
4
Electric
0.19
Rectangular
Inside City Limits
Cable TV, Electricity, Sewer, Telephone, Underground Utilities, Water Public
10-14-2026
Home Owners Assoc. Fees, Restrictions, Seller Disclosure, Long Term Rental Allowed, Owner Allowed Motorcycle, Tenant Allowed Motorcycle, Owner Allowed Golf Cart, Tenant Allowed Golf Cart
Oak Glenn
21D Conway central between 501&
Horry
36912010018
$40
Omni Management 843-839-3131
Pee Dee Elementary School
Whittemore Park Middle School
Conway High School
Copyright 2026 Coastal Carolinas Association of REALTORS®, Inc.
Information Deemed Reliable, but Not Guaranteed.
