

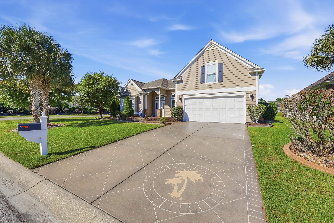
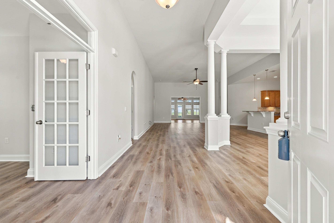
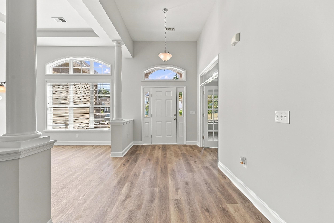
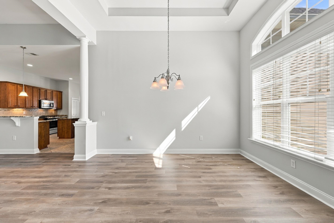
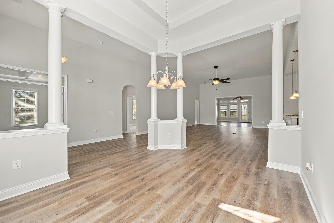
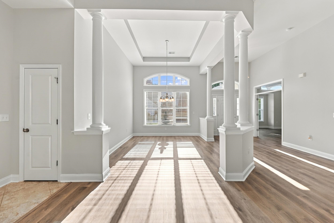
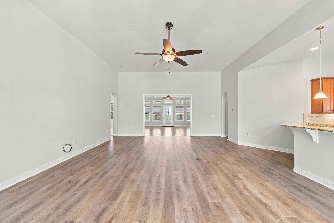
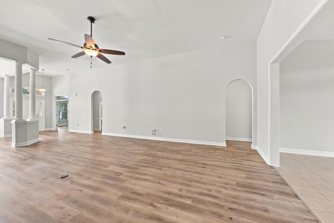
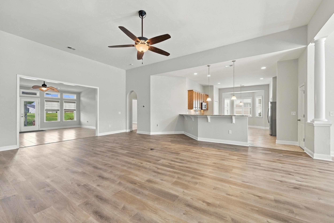


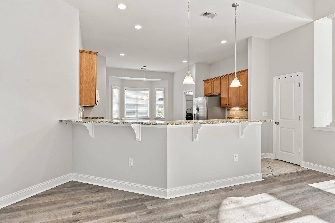
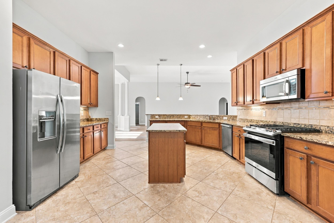
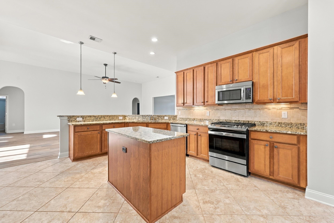
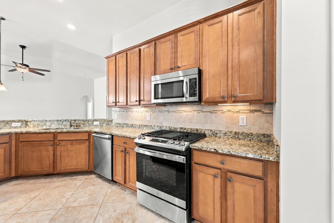
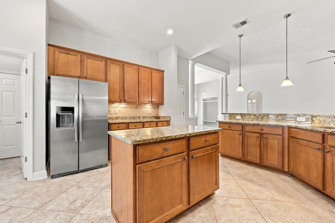
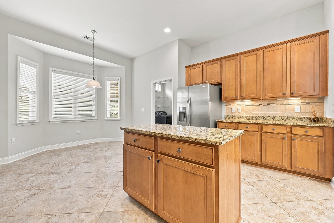
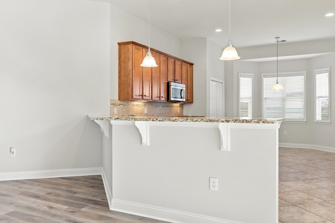
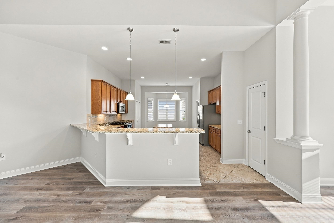
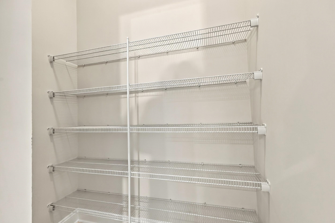
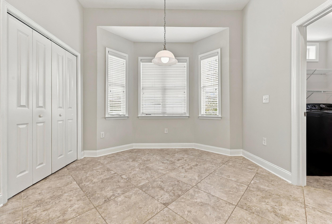
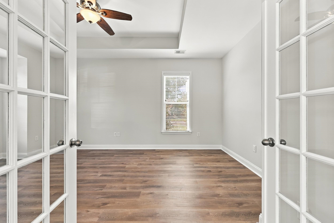
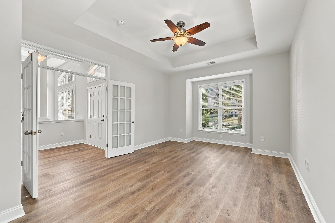
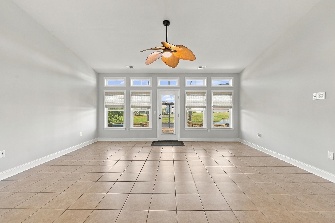
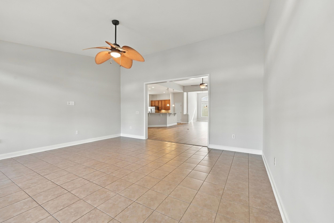
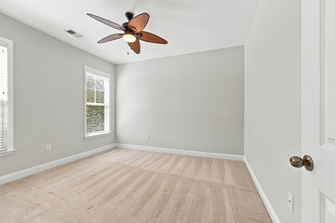
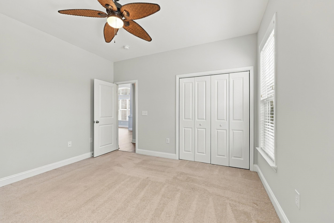
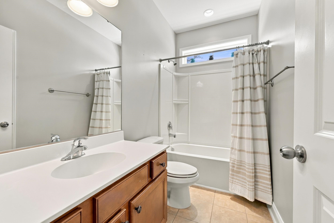
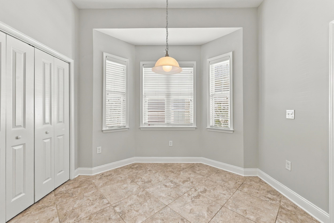
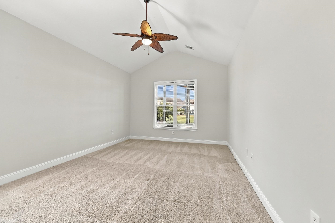
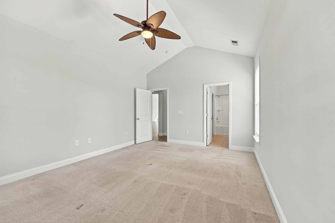
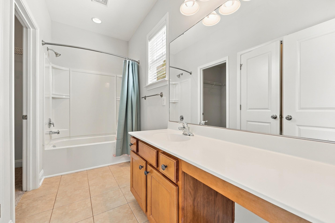
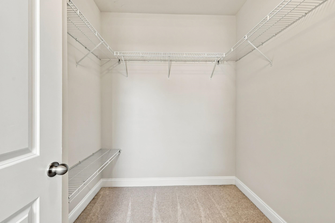
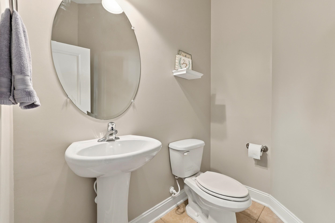
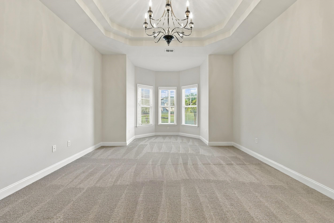

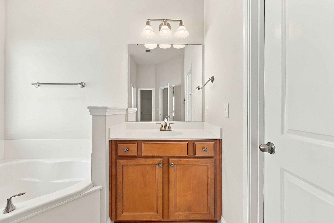
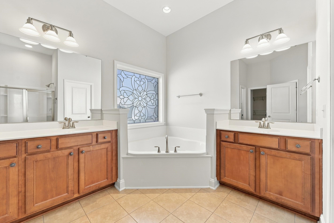
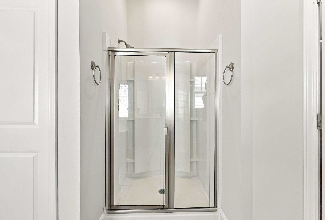
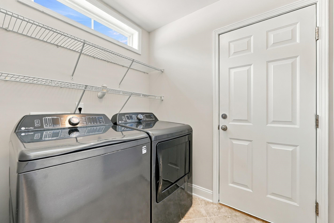
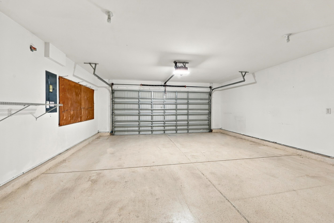
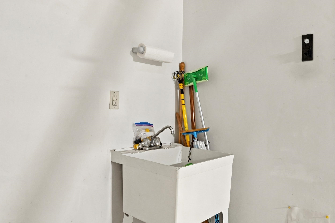

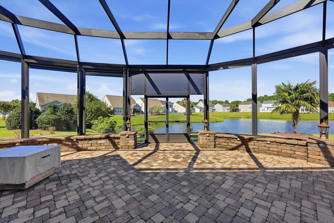
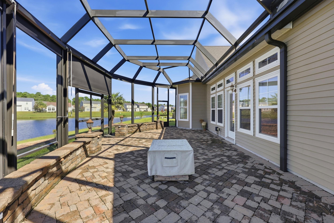
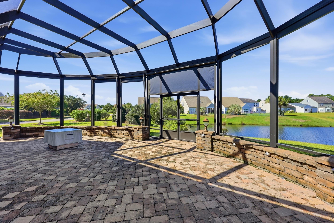
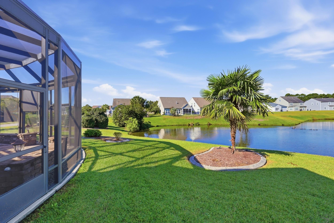
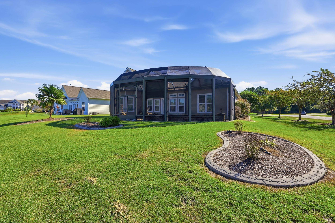
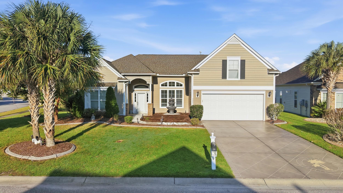
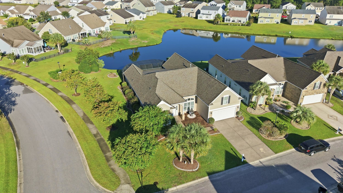
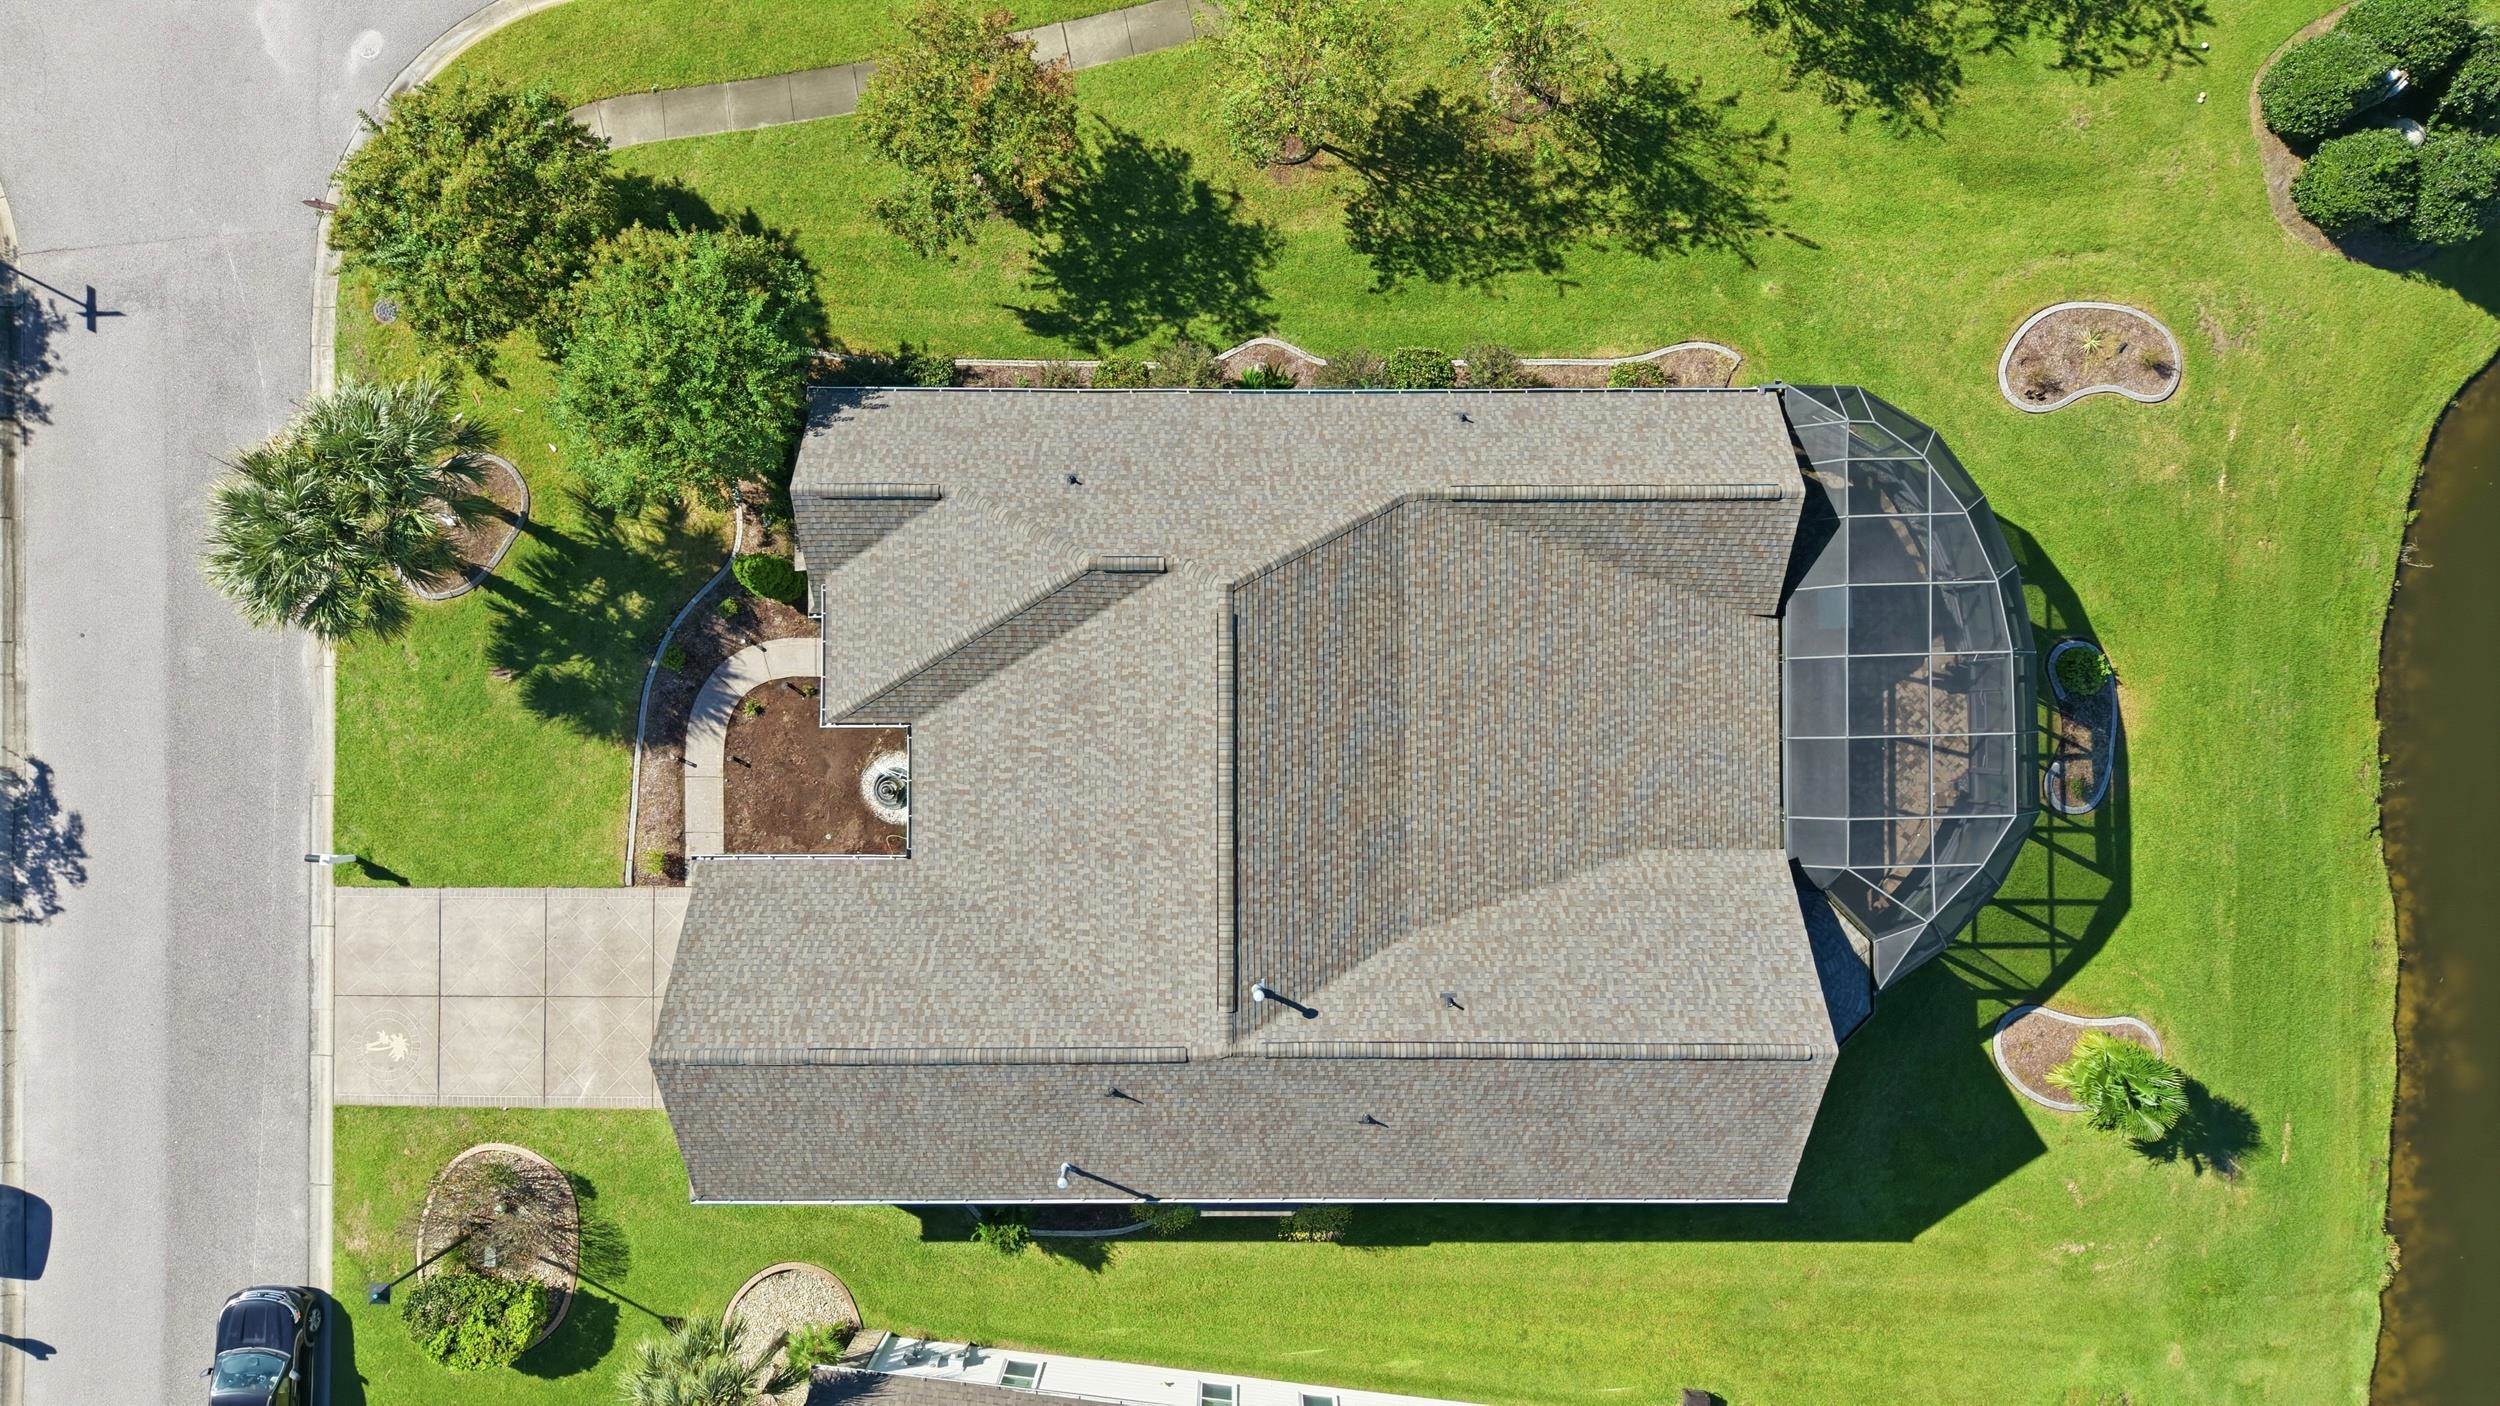
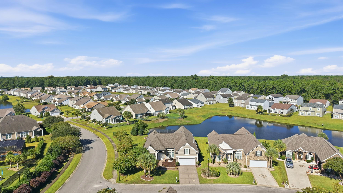
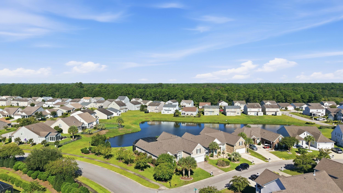
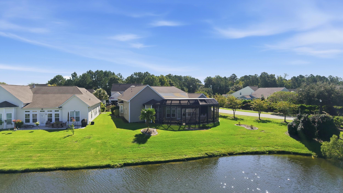
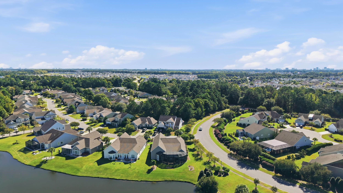
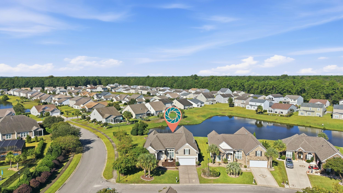
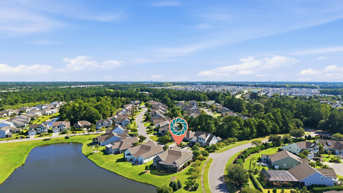
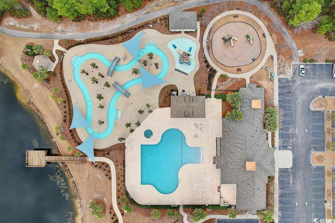
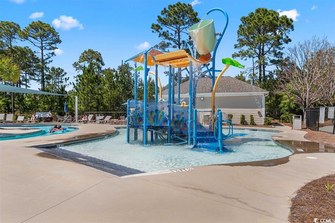
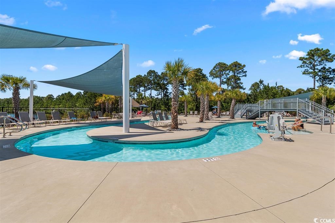
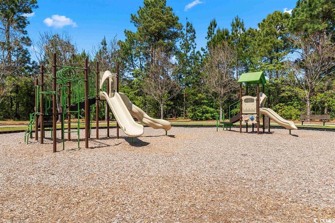
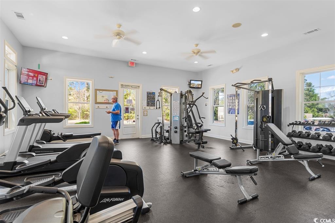
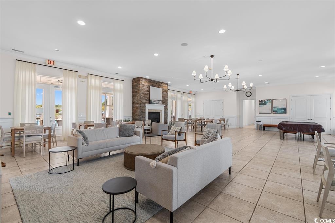
This beautifully designed Berkshire Forest home offers an impressive amount of living space on one level. Situated on a quarter-acre corner lot, this move-in-ready home features three bedrooms plus a spacious study or optional fourth bedroom, two primary suites, and generous gathering spaces throughout. The large eat-in kitchen offers abundant cabinetry, a center island, a breakfast bar, and two pantries, including a walk-in pantry. The formal dining room opens to an impressive 25’ x 20’ great room, while dramatic 12-foot ceilings throughout the main living space create an airy, open feel. An additional 19’ x 16’ Carolina room provides even more space to relax and entertain. The main primary suite features a sitting area, two walk-in closets, and double vanities. The second primary suite offers added privacy for guests or extended family, complete with a walk-in closet and a bathroom with a private water closet. A conveniently located half bath serves the main living areas, and the approximately 18’9” x 12’ study provides flexibility for a home office or fourth bedroom. Recent updates include brand-new LVP flooring in the living areas, brand-new carpet in the main primary suite, fresh paint throughout, a roof replaced in 2022, and an HVAC system replaced in 2025. Outside, enjoy a huge outdoor screened patio overlooking the pond. It features pavers, adjustable sunshades, and a fire pit—an inviting setting for relaxing or entertaining. The oversized garage includes a four-foot extension and a utility sink, with pull-down stairs providing access to a large overhead storage area. Decorative landscape curbing in both the front and rear yards adds a finishing touch to this spacious home. Berkshire Forest offers incredible amenities, including a clubhouse with a fitness room, pool, lazy river, kids’ water feature, playground, tennis and pickleball courts, basketball court, and bocce ball. Convenient neighborhood close to shopping, restaurants, and of course the beach!
RE/MAX Southern Shores
$589,900
2012
Detached
4160
3586
Traditional
Garage Door Opener, Stairs To Attic, Smoke Detector, Wshr/Dryer Connection, Washer/Dryer, Split Bedroom Plan
4
3
1
Yes
Ceiling Fan
Carpeting, Luxury Vinyl Plank/Tile, Tile
Area, Formal
Range, Work Island, Dishwasher, Garbage Disposal, Refrigerator, Microwave, Breakfast Bar, Pantry, Breakfast Nook, Stainless Steel Apps., Solid Surface Countertops
1st Floor Baths, 1st Floor Bedrooms, Carolina Room, Den/Study/Library, Foyer, Laundry/Utility, Mother in Law Suite, Screened Porch
Cable TV, Electricity, Natural Gas, Sewer, Underground Utilities, Water Public
Patio, Rear Porch, Lawn Sprinkler, Insulated Doors/Windows
Vinyl Siding
Slab
Central Air, Central Heat
Single Level
Attached 2-Car
4
Gas
0.25
Corner, Rectangular
On Lake/Pond, Outside City Limits, Lake/Pond View
Cable TV, Electricity, Natural Gas, Sewer, Underground Utilities, Water Public
10-14-2026
Home Owners Assoc. Fees, Restrictions, Clubhouse/Rec/Facilities, Pool - Outdoor Community, Tennis Court, Security, Seller Disclosure, Long Term Rental Allowed, Owner Allowed Golf Cart, Owner Allowed Pet
Berkshire Forest-Carolina Forest
10B Myrtle Beach Area--Carolina
Horry
41902030023
$116
AAM 843-236-7287
Common Maint/Repair, Legal and Accounting, Manager, Pool Service, Recreation Facilities, Security
River Oaks Elementary
Ocean Bay Middle School
Carolina Forest High School
Copyright 2026 Coastal Carolinas Association of REALTORS®, Inc.
Information Deemed Reliable, but Not Guaranteed.
