

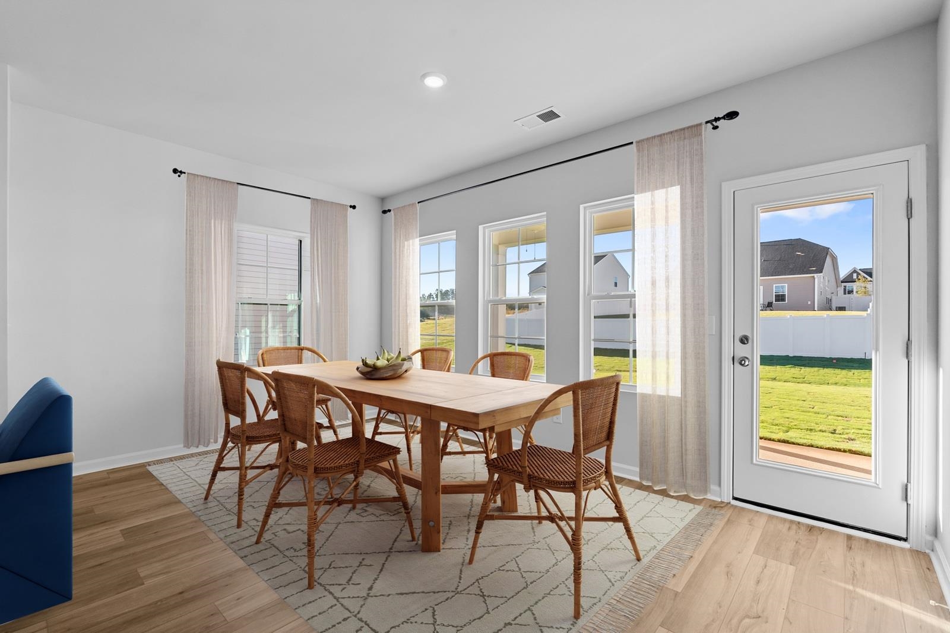
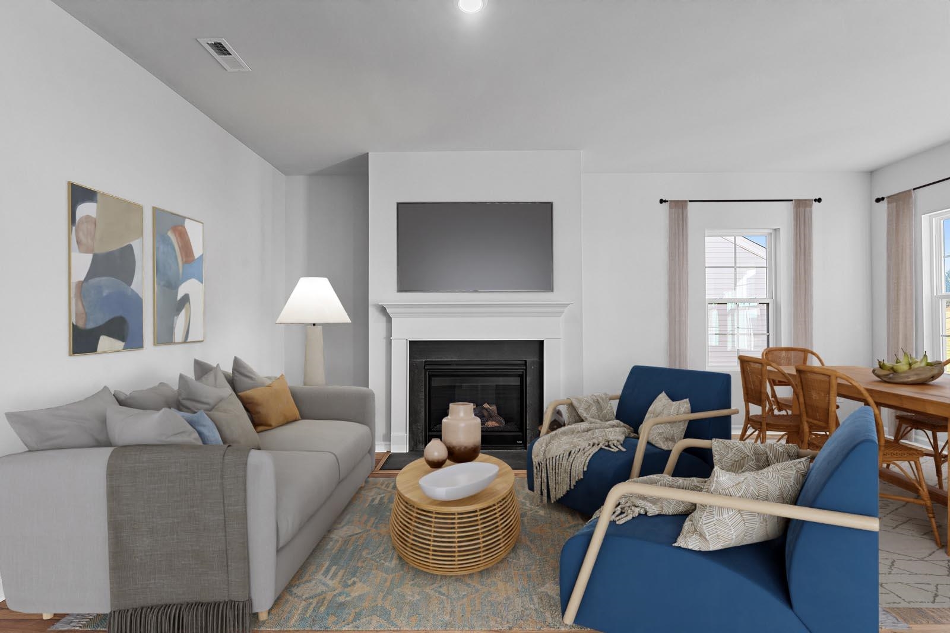
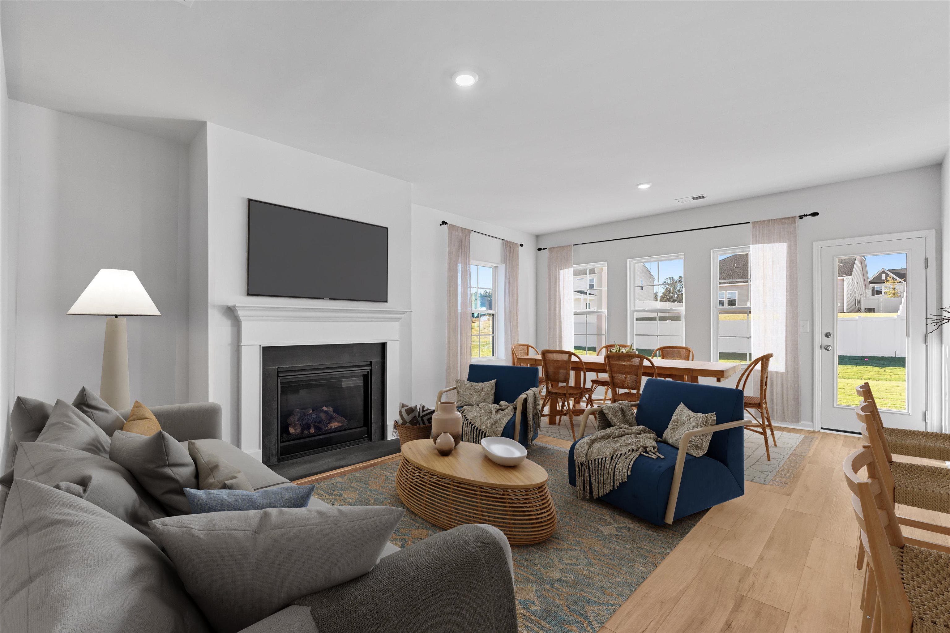
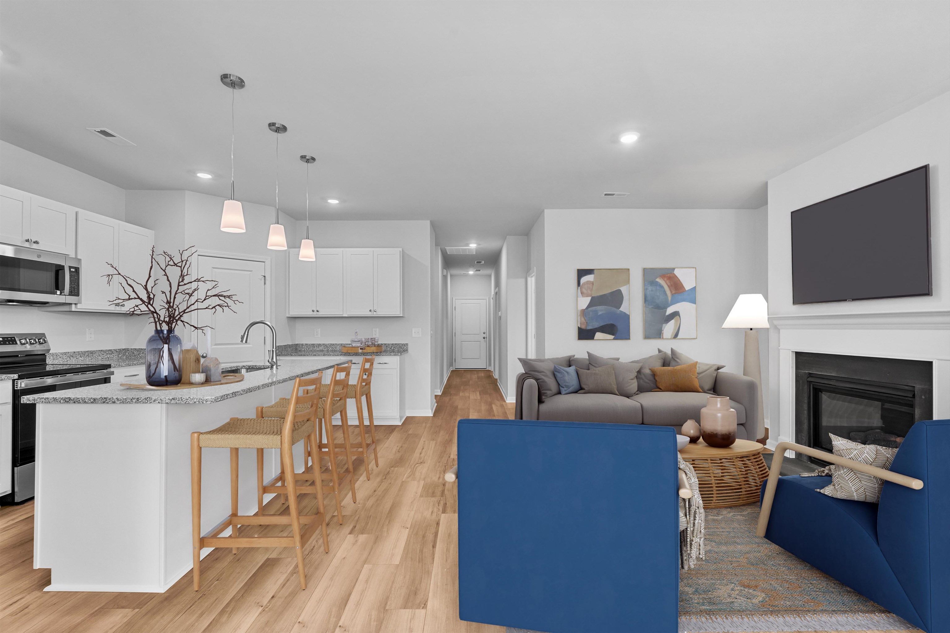
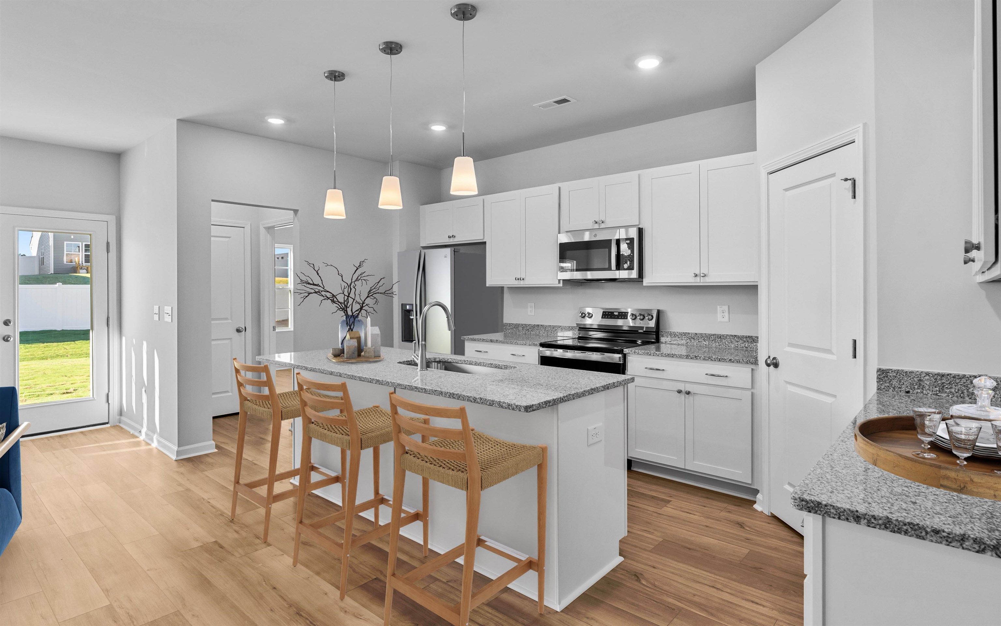
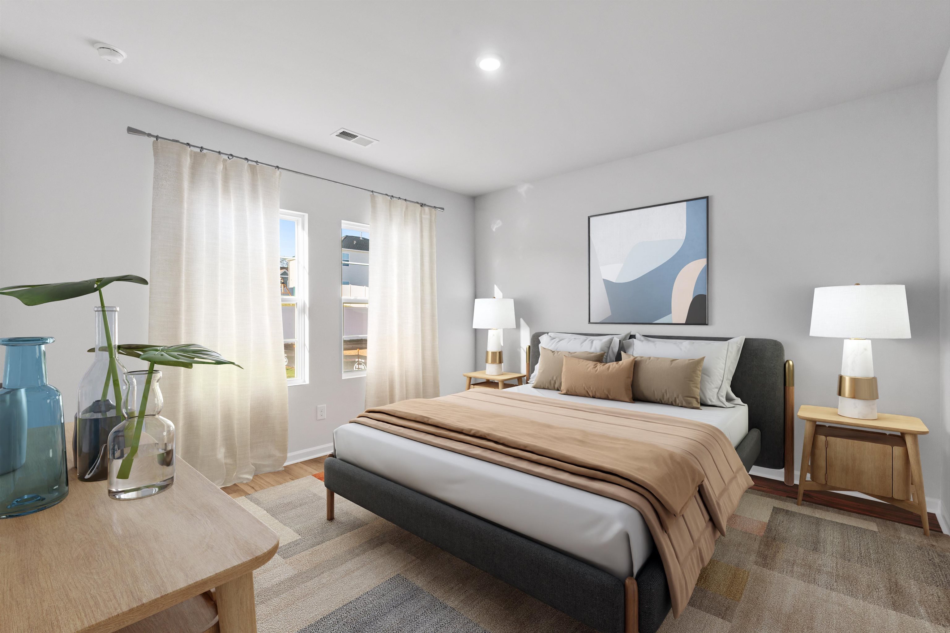
Welcome to the Ford floor plan in Hainer Place by Mungo Homes, located in the heart of Conway, SC—just minutes from historic Downtown Conway and the scenic Riverwalk, with quick access to Highways 701, 905, and 501 for easy travel throughout the Grand Strand. The Ford is a thoughtfully designed home that offers the perfect balance of main-level living and flexible space. The first floor features a spacious primary suite with a private bath, along with an additional guest bedroom and full bathroom—ideal for visitors, family, or a home office. At the center of the home, an open-concept kitchen, dining, and family room create a seamless space for both everyday living and entertaining. Upstairs, a versatile loft provides a second living area, along with an additional bedroom and full bathroom—perfect for guests, or a private retreat. With its smart layout, flexible design, and unbeatable location, the Ford floor plan in Hainer Place offers comfort, convenience, and the lifestyle today’s homeowners are looking for.
CPG Inc. dba Mungo Homes
$332,900
2026
Detached
2398
1978
Ranch
4
3
0
No
Carpeting, Luxury Vinyl Plank/Tile
Kit/DR Combo
Range, Dishwasher, Garbage Disposal, Microwave, Breakfast Bar, Pantry
Electricity, Water Public, Sewer, Cable TV, Telephone
Rear Porch
Slab
Electric
Single Level
Attached 2-Car
4
Electric
0.23
Outside City Limits
Electricity, Water Public, Sewer, Cable TV, Telephone
8-8-2026
Pool - Outdoor Community
Hainer Place
21B Conway central between 701 &
Horry
32402020007
$97
Palm Coast Management- Tara Taylor 843-945-8052
Electric Common, Pool Service, Common Maint/Repair
Homewood Elementary School
Whittemore Park Middle School
Conway High School
Copyright 2026 Coastal Carolinas Association of REALTORS®, Inc.
Information Deemed Reliable, but Not Guaranteed.
