

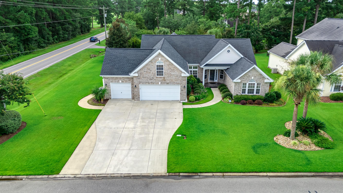
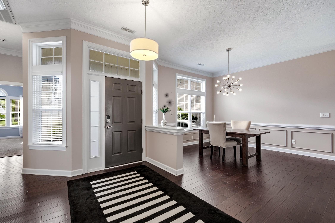
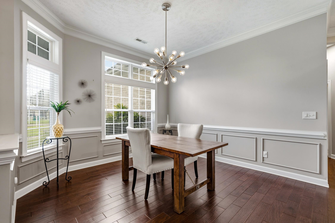
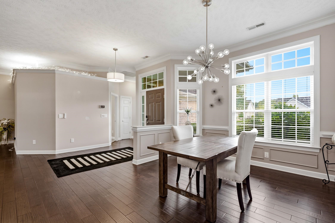
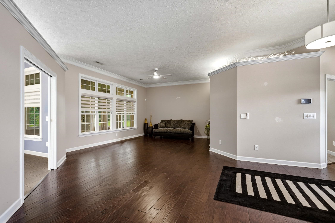
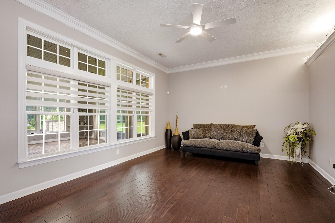
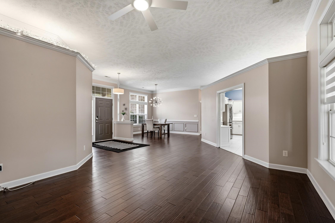
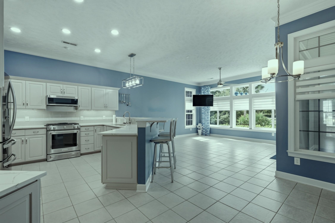
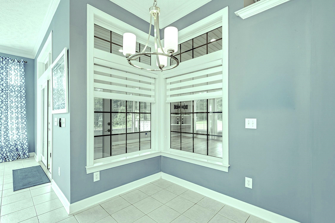
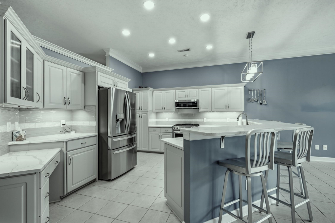
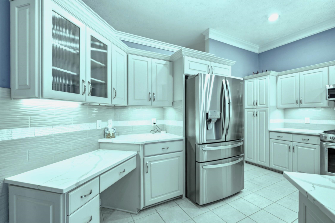
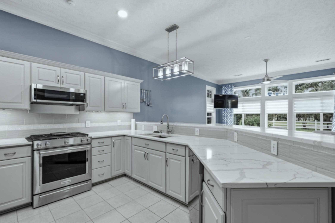
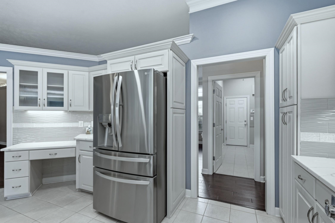
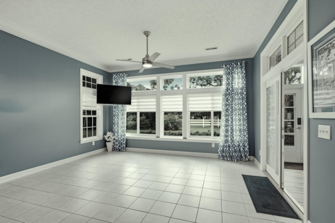
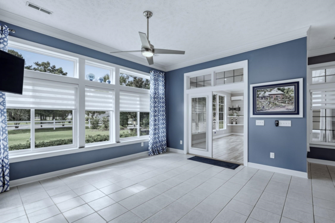
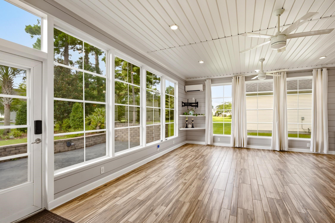
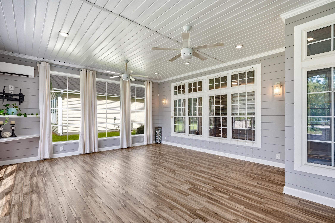
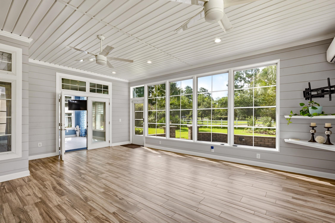
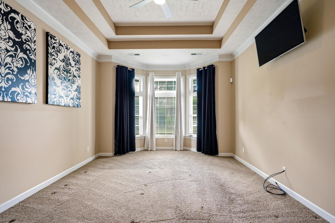
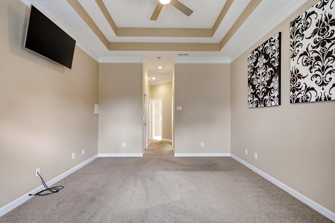
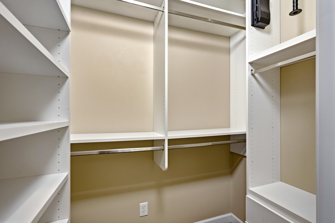
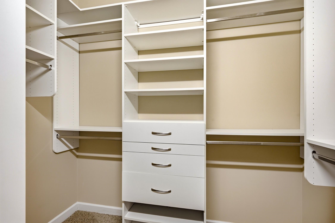
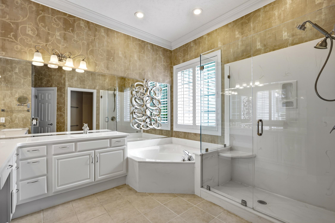
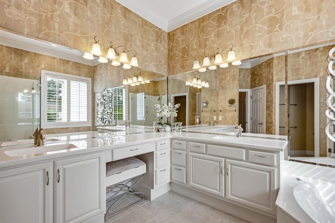
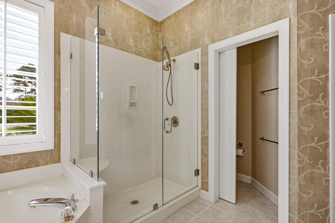
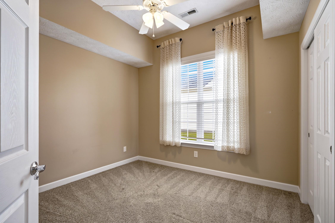
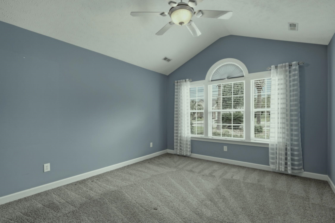
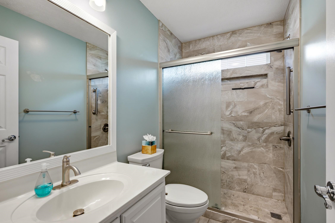
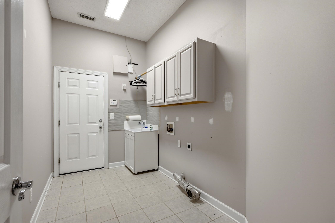
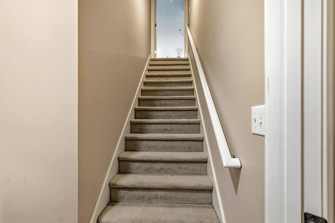
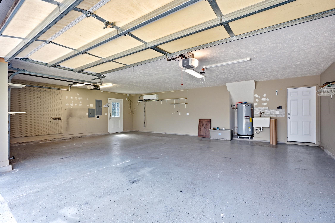
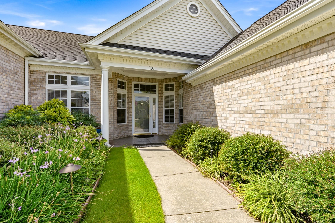
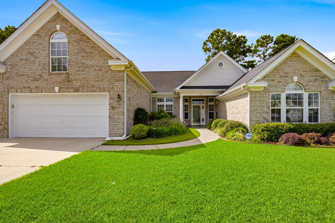
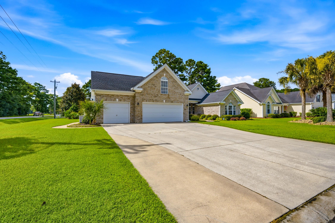
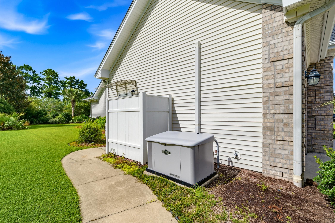
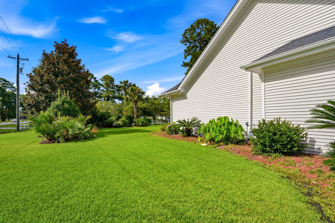
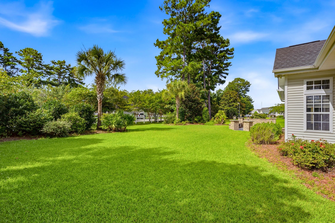
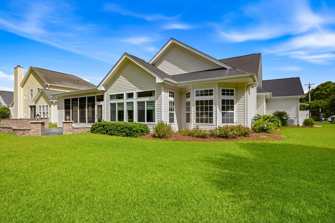
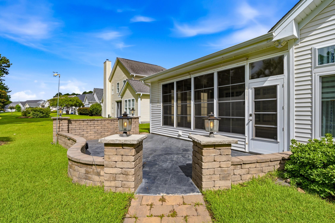
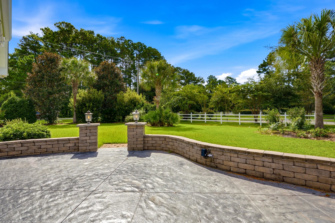
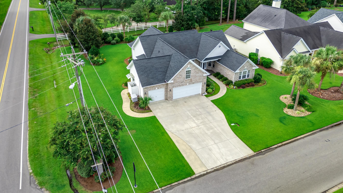
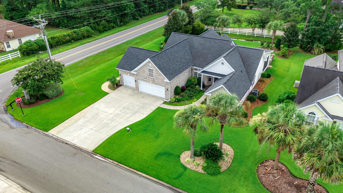
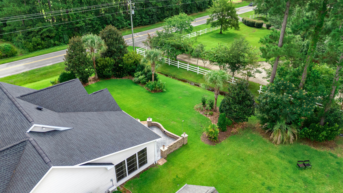
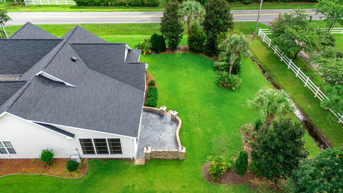
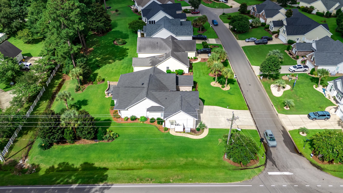
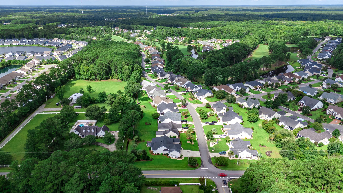
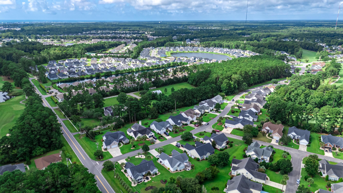
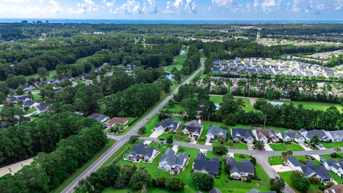
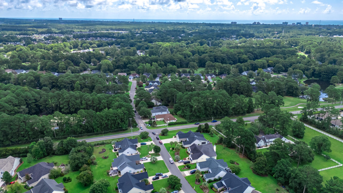
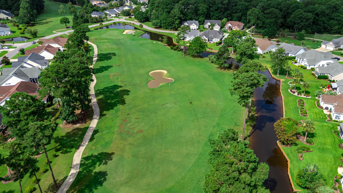
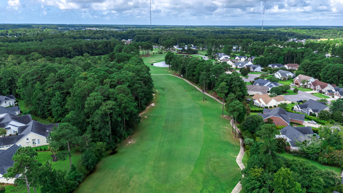
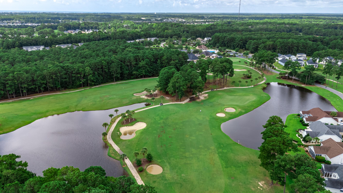
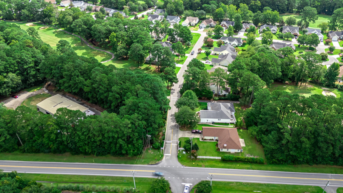


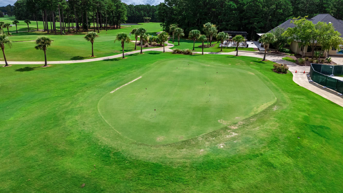
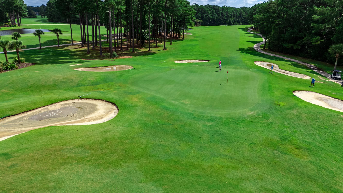
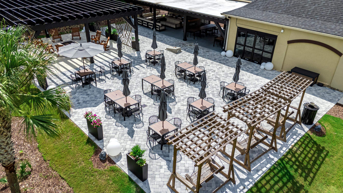
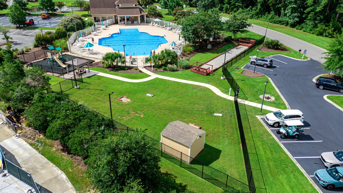
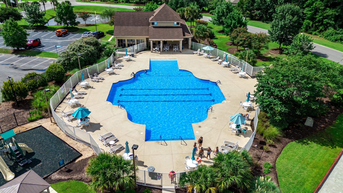
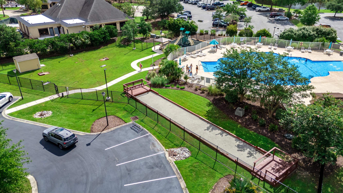
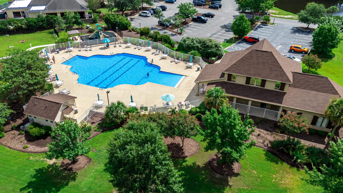
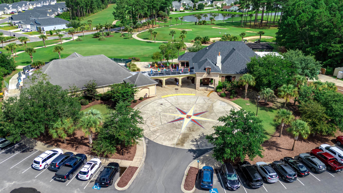
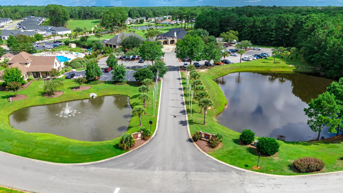
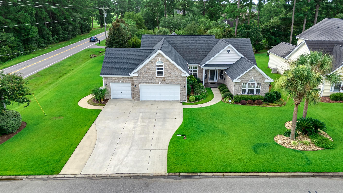
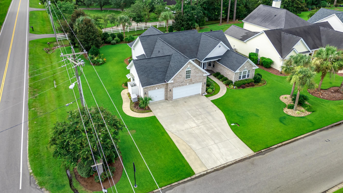
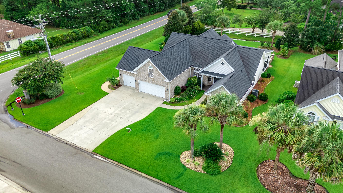
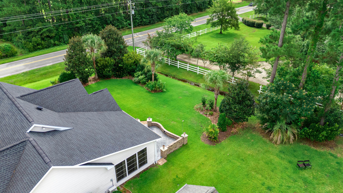
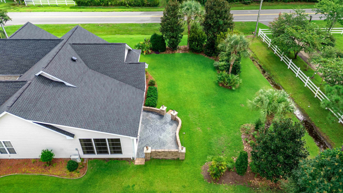
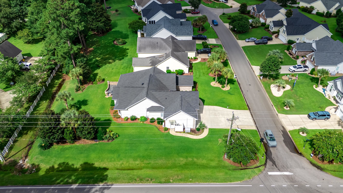
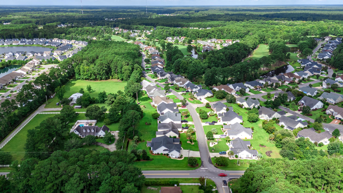
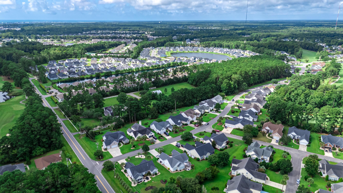
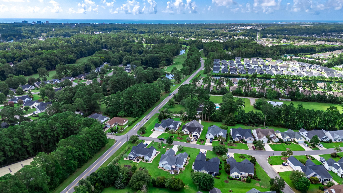
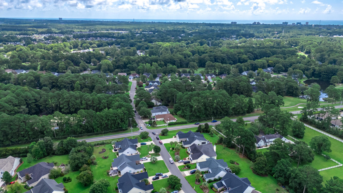
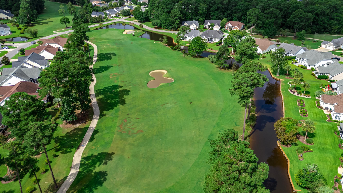
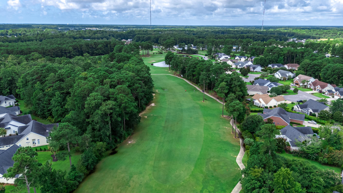
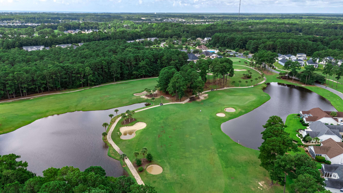
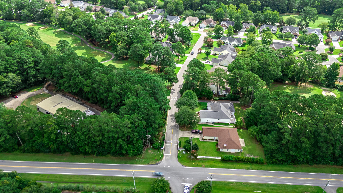


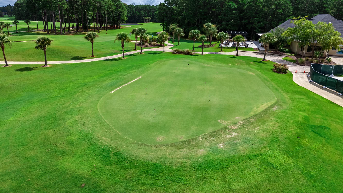
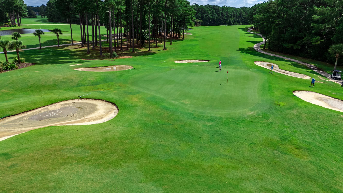
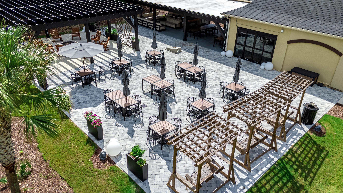
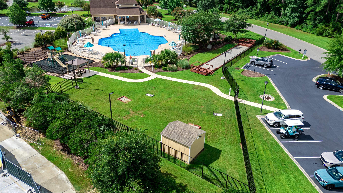
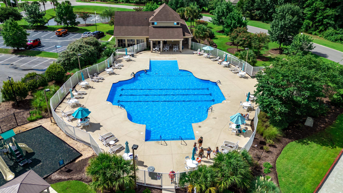
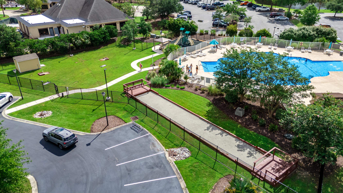
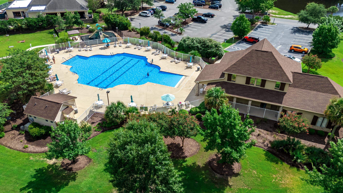
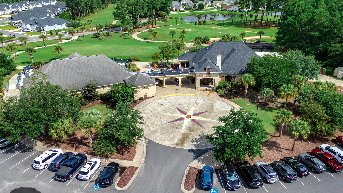
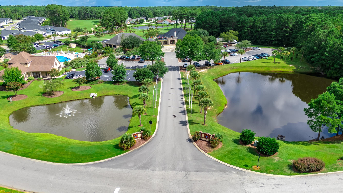
With a temperature controlled 3 car garage and additional year round living in a spacious 21' x 27' garden room ,complete with its own heating and cooling system ,this home offers a lot of flexibility and multi purpose rooms! Situated on a beautifully landscaped corner homesite with easy access into the Pebble Creek neighborhood at The International Club you will find 3 bedrooms and 2 baths on the main level with a living area, formal dining, open kitchen and family room, sunroom ,plus the all seasons room with separate heating and cooling system. Upstairs you will find a large bonus room providing the perfect space for the children or grandchildren and valuable attic storage, Lots of flex space for multiple needs!! Updated with hardwood and ceramic tile floors, quartz kitchen countertops, tile backsplash, gas dual fuel range, LG thin Q stainless refrigerator and Bosch dishwasher. Enjoy casual dining at the spacious breakfast bar, adjacent breakfast nook or on the enclosed porch overlooking a brick patio and backyard enhanced by dramatic uplighting to add a festive touch. The owner's suite provides double walk-in closets, double sinks, knee space, a jetted garden tub and marble walk-in shower. The double tray ceilings and bay window add additional space and quality to this home. Notice the crown molding, wainscotting, decorative lighting, custom closets as well as built in pantry along with custom window treatments featured. Natural gas cooking, heating and grill connections make this home a value for those accustomed to the efficiency of natural gas. A separate laundry room offers a utility sink and cabinets. Community amenities include pool, clubhouse with exercise and library/social rooms and playground. Pebble Creek is located in desirable Murrells Inlet close to the waterway and boat landing, restaurants, shopping, golf courses and minutes to the beach,
INNOVATE Real Estate
$575,000
2002
Detached
3925
2475
Traditional
Window Treat Convey, Garage Door Opener, Security System, Smoke Detector, Wshr/Dryer Connection
3
2
0
Yes
Ceiling Fan
Tile, Wood, Carpeting
Formal
Range, Dishwasher, Garbage Disposal, Refrigerator, Breakfast Bar, Breakfast Nook, Stainless Steel Apps., Solid Surface Countertops
Carolina Room, 1st Floor Bedrooms, 1st Floor Baths, Laundry/Utility, Bonus Room
Electricity, Natural Gas, Water Public, Sewer, Cable TV, Underground Utilities, Telephone
Patio, Front Porch, Rear Porch, Lawn Sprinkler, Insulated Doors/Windows, Generator
Brick Veneer, Vinyl Siding
Slab
Central Heat, Central Air, Electric, Gas
One and One Half
Attached 3-Car
5
Electric
0.41
Irregular, Corner
Outside City Limits, In Golf Course Community
Electricity, Natural Gas, Water Public, Sewer, Cable TV, Underground Utilities, Telephone
8-8-2026
Home Owners Assoc. Fees, Restrictions, Clubhouse/Rec/Facilities, Pool - Outdoor Community, Seller Disclosure, Long Term Rental Allowed, Owner Allowed Pet
Pebble Creek
27B Murrells Inlet - Horry Count
Horry
46306040017
$105
First Service Residential 843-904-7001
Electric Common, Trash Pickup, Pool Service, Manager, Common Maint/Repair, Recreation Facilities, Legal and Accounting, Internet Access
Saint James Elementary School
Saint James Middle School
Saint James High School
Copyright 2026 Coastal Carolinas Association of REALTORS®, Inc.
Information Deemed Reliable, but Not Guaranteed.
