

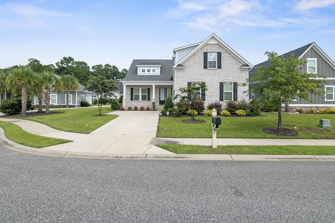
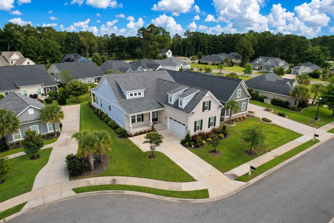
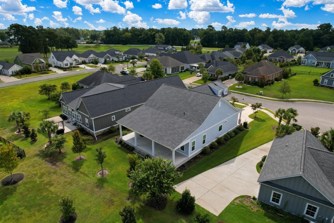
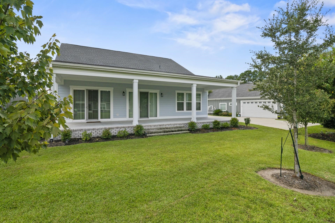
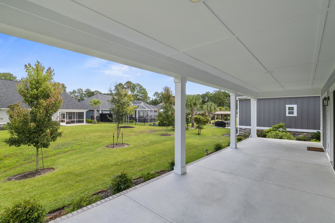
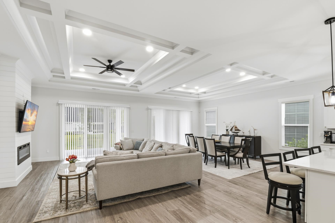
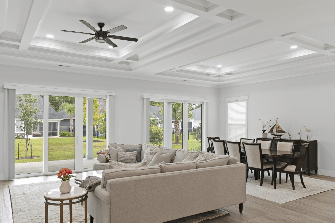
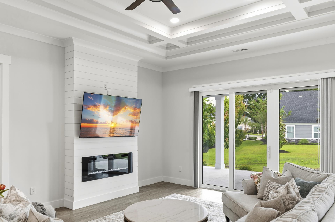
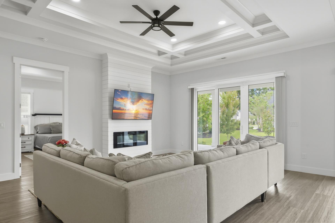
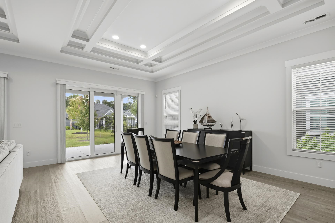
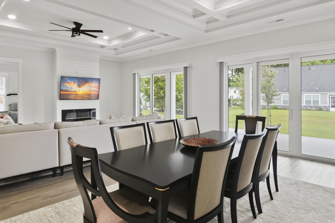
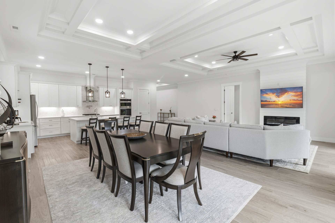
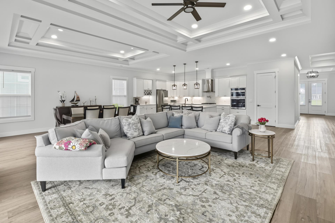
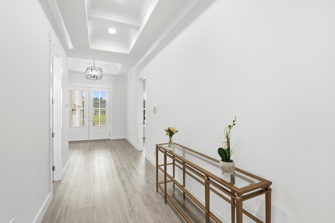
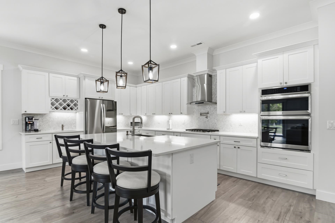
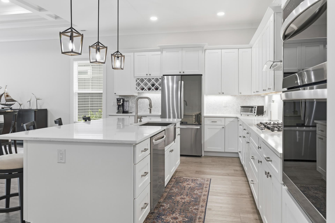
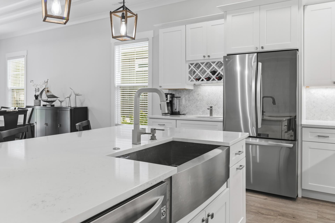
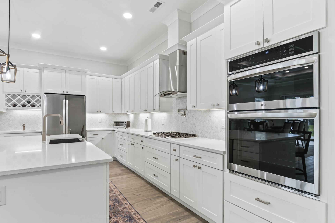
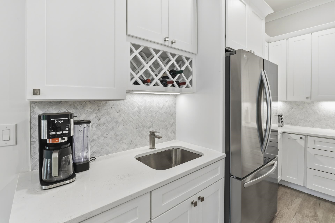
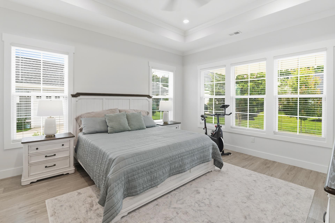
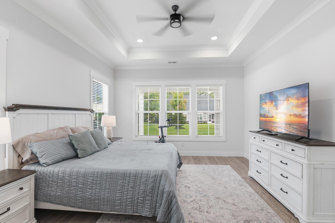
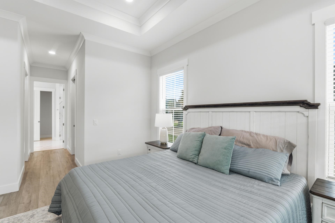
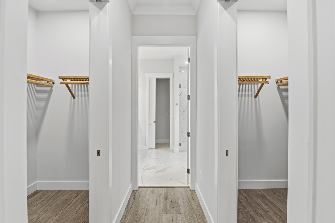
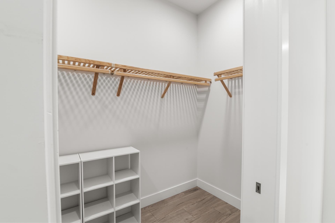
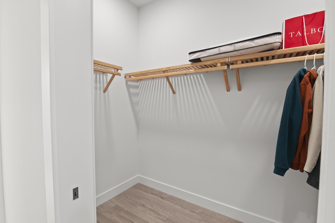
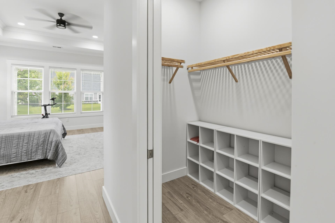
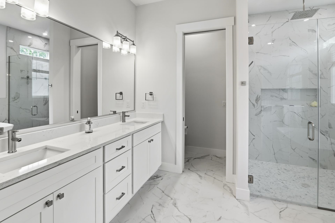
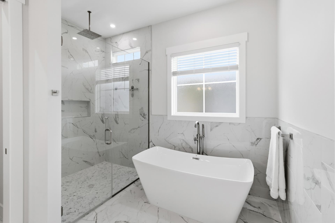
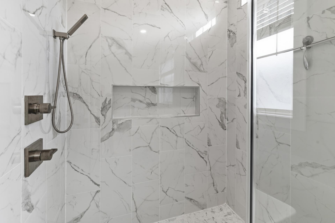
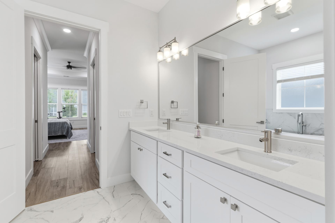
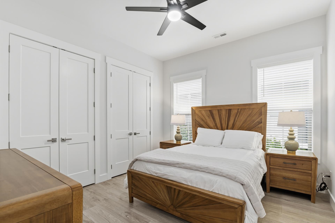
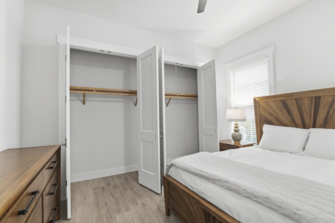
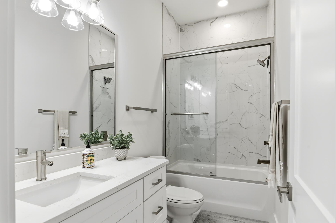
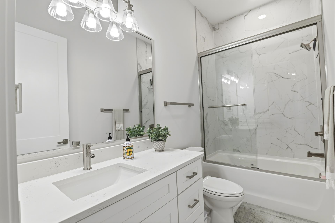
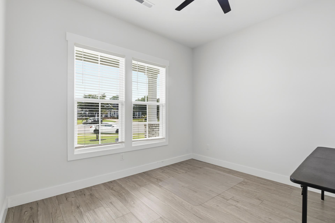
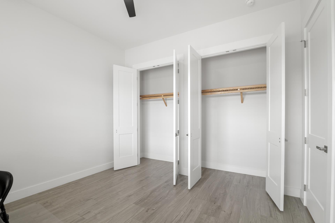
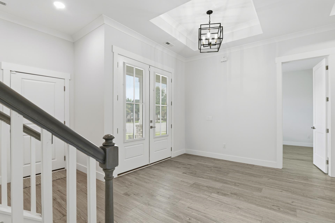
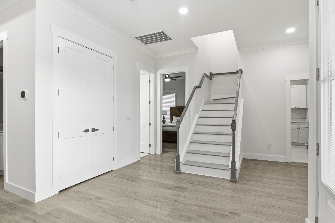
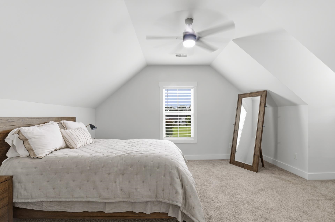
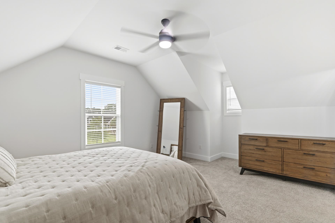
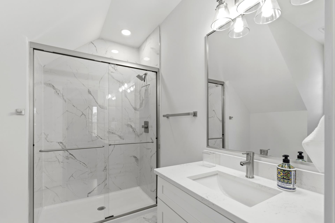
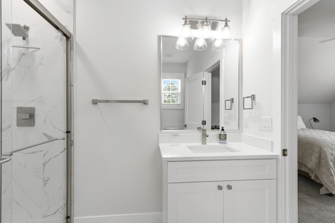
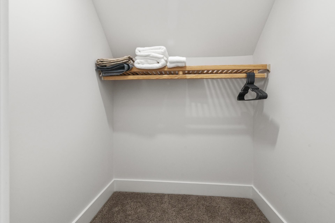
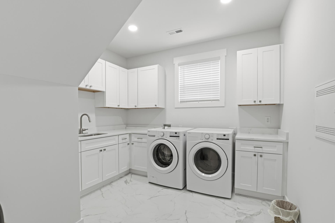
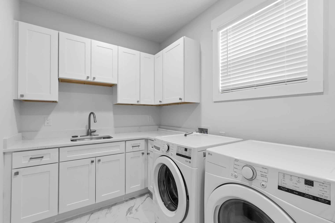
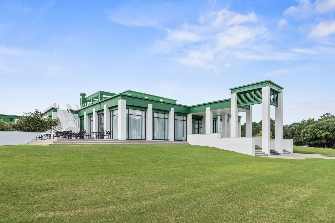
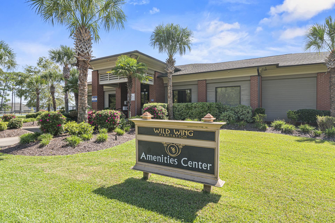
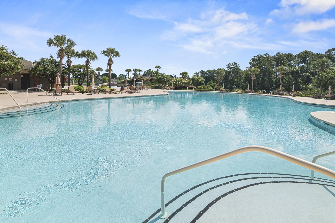
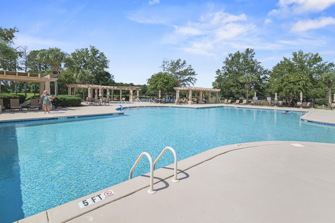
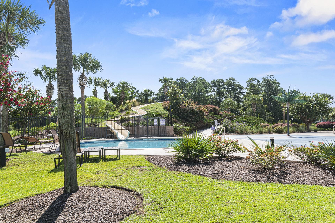
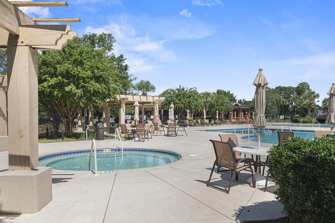
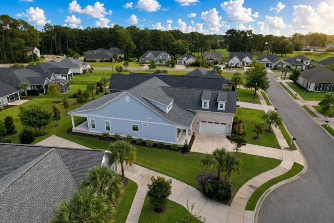
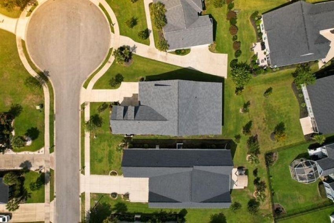
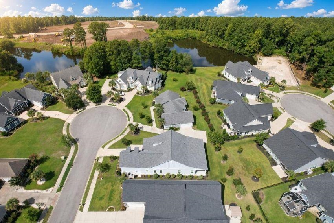
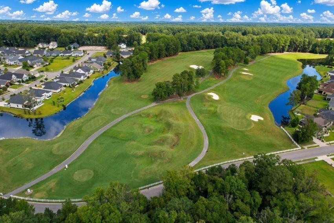
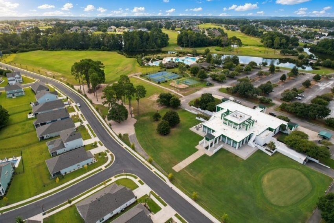
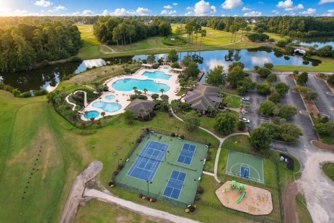
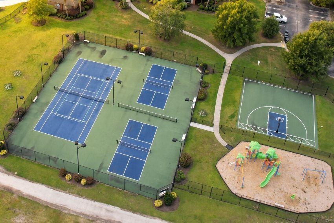
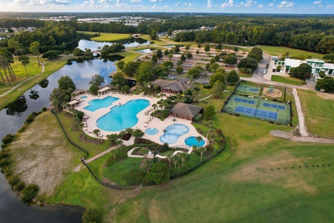
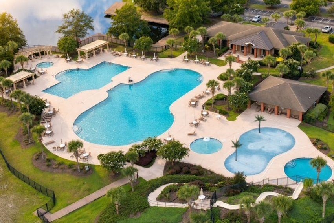
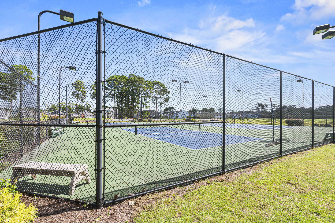
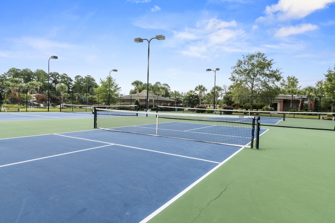
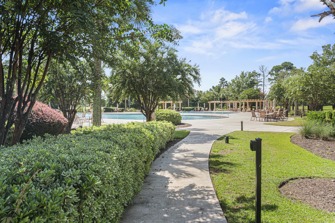
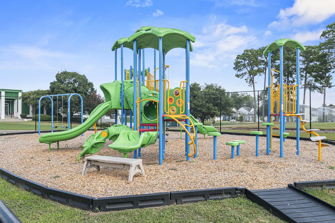
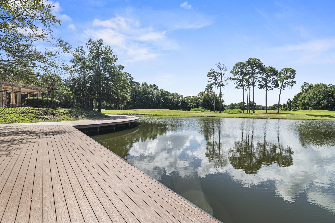
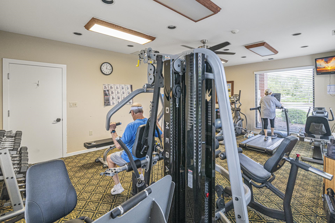
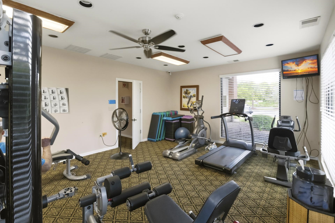
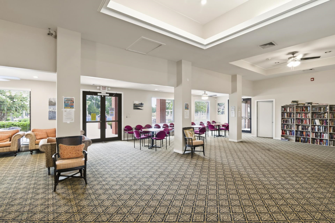
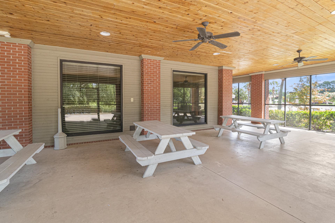
Welcome to your dream home in the highly sought-after Wild Wing Plantation! This stunning 4-bedroom, 3.5-bath masterpiece seamlessly combines elegance and modern functionality. Step inside to find a bright, very neutral palette accented by dramatic custom tray ceilings in the main living area and a cozy fireplace. The heart of the home is a gourmet kitchen built for entertaining, featuring quartz countertops, a huge island, a gas cooktop powered by natural gas, a wall oven/microwave combo, under-cabinet lighting, and a dedicated coffee bar. Retreat to the large owner’s suite, a private oasis complete with tray ceilings, a free-standing tub, a gorgeous tile zero-entry shower, and a large double vanity. Two spacious secondary bedrooms rest on the main floor, while a private 4th bedroom upstairs features its own full bath—perfect for guests or a bonus room. Additional features include a huge laundry room and plenty of storage throughout. Enjoy the low country breeze from your choice of the front porch or the large back porch. Wild Wing Plantation offers unparalleled amenities, including 27 holes of golf, 180 acres of freshwater lakes rich with wildlife, sidewalks on both sides of the street, and RV/boat storage. The spectacular amenity center features a gym, kitchen, 3 pools, a hot tub, kiddie pool, water slide, splash pad, pickleball, tennis, and basketball courts. This is a must-see property!
Jerry Pinkas R E Experts
$629,900
2024
Detached
3665
2482
Ranch
Window Treat Convey, Garage Door Opener, Stairs To Attic, Smoke Detector, Wshr/Dryer Connection, Washer/Dryer, Split Bedroom Plan, Fireplace
4
3
1
Yes
Fireplace, Tray Ceiling
Luxury Vinyl Plank/Tile
Beam Ceiling, Ceiling Fan, Lvr/DR Combo, Tray Ceiling
Beam, Fireplace, Tray Ceiling
Range, Work Island, Dishwasher, Garbage Disposal, Refrigerator, Microwave, Breakfast Bar, Pantry, Double Oven, Range Hood, Stainless Steel Apps., Solid Surface Countertops, Cook Top
1st Floor Bedrooms, Foyer, Laundry/Utility
Cable TV, Natural Gas, Sewer, Underground Utilities, Water Public
Front Porch, Rear Porch
Brick Veneer, Concrete Fiber Siding
Slab
Central Air, Electric, Gas
One and One Half
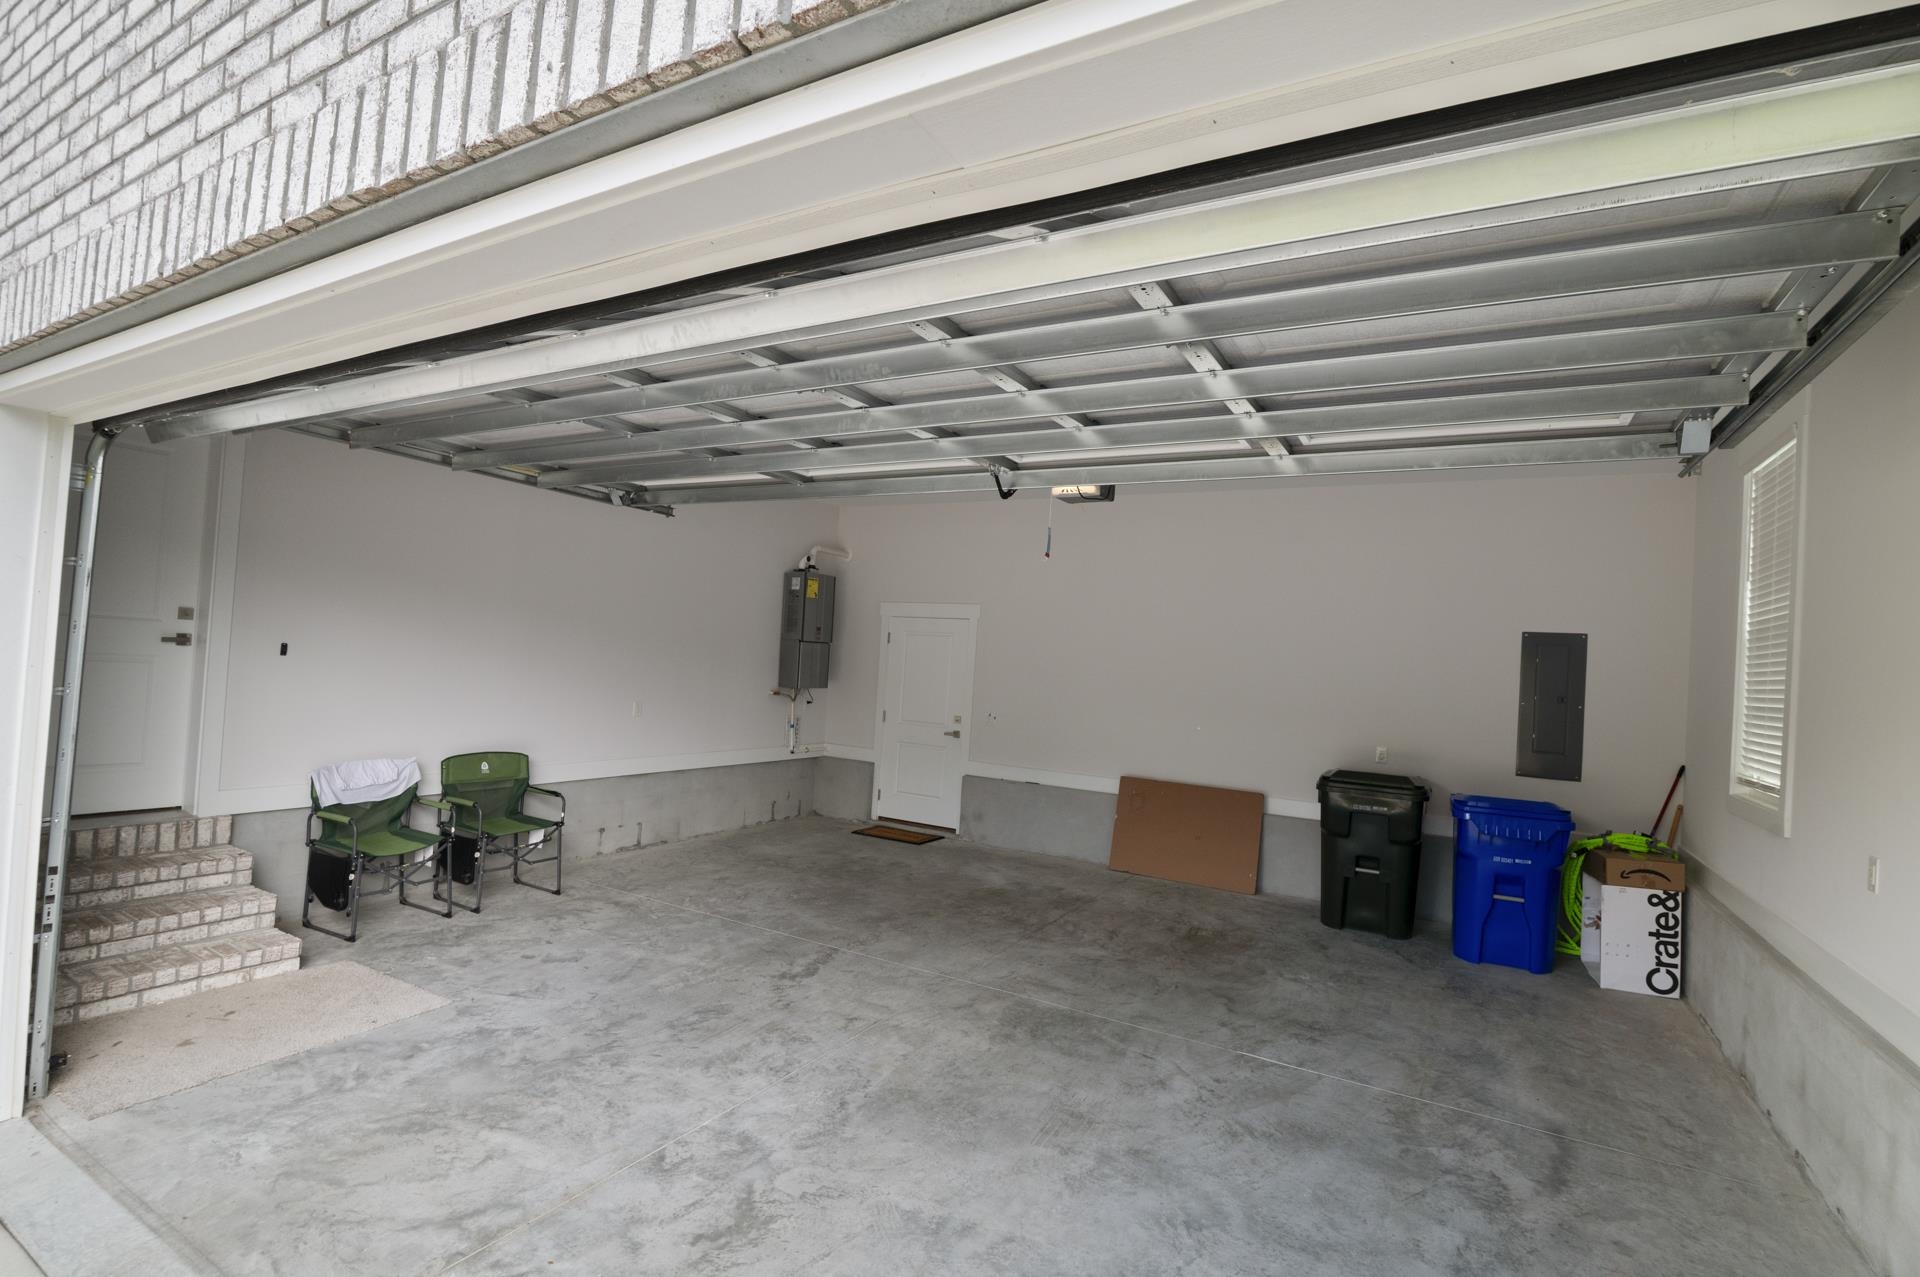
Detached 2-Car
4
Gas, Tankless
0.23
Cul-De-Sac
Cable TV, Natural Gas, Sewer, Underground Utilities, Water Public
9-11-2026
Home Owners Assoc. Fees, Restrictions, Clubhouse/Rec/Facilities, Pool - Outdoor Community, Tennis Court, Long Term Rental Allowed, Owner Allowed Golf Cart, Owner Allowed Pet
Wild Wing Plantation
10B Myrtle Beach Area--Carolina
Horry
38304030035
$135
Empress 843-443-4003
Common Maint/Repair, Electric Common, Landscape/Lawn, Pool Service, Recreation Facilities
Carolina Forest Elementary Schoo
Ocean Bay Middle School
Carolina Forest High School
Copyright 2026 Coastal Carolinas Association of REALTORS®, Inc.
Information Deemed Reliable, but Not Guaranteed.
