

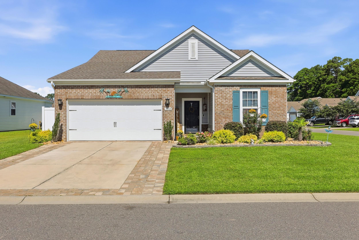
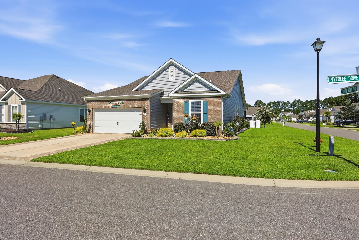
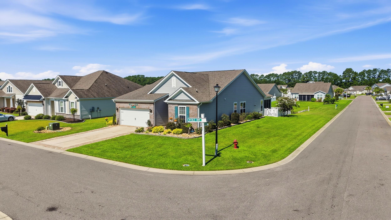
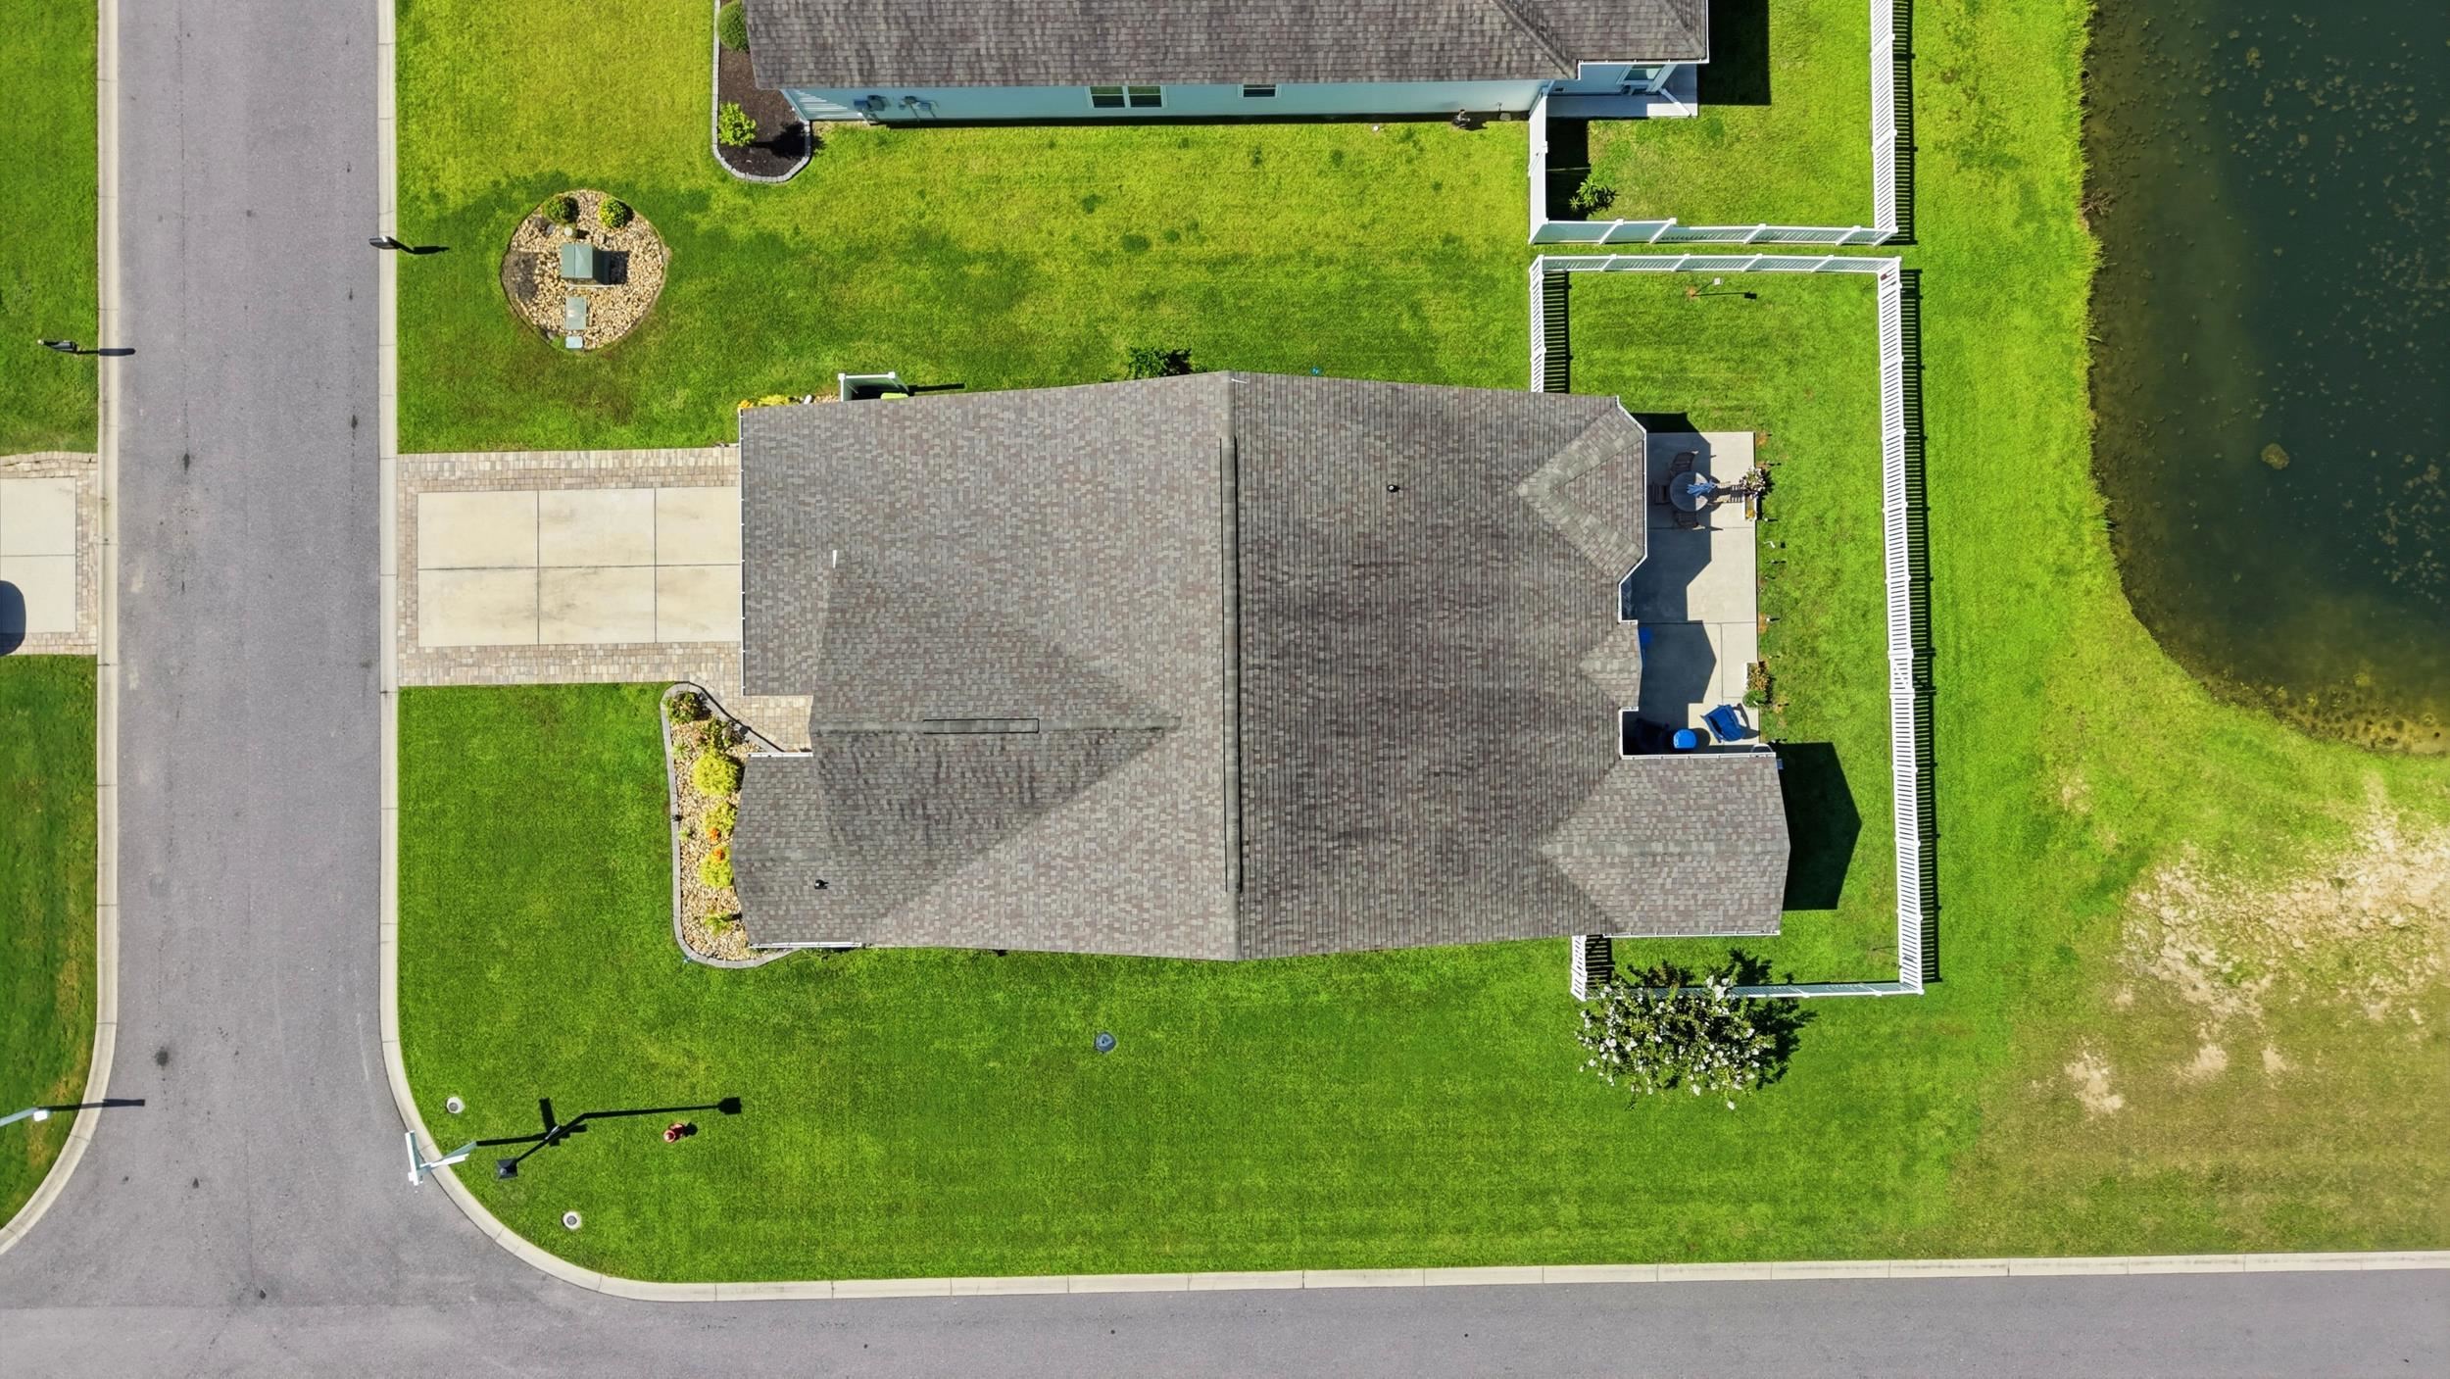
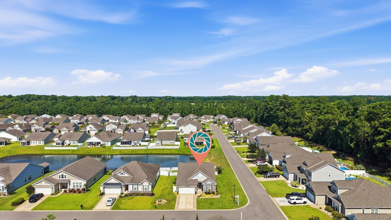
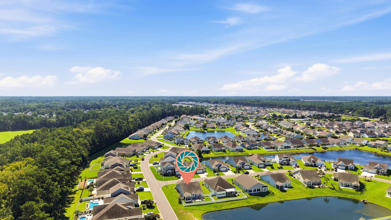
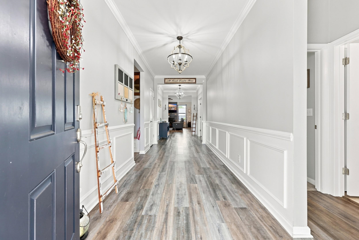
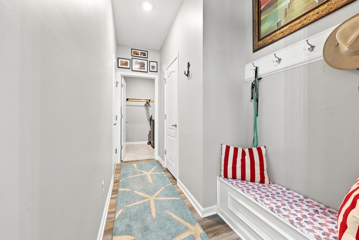
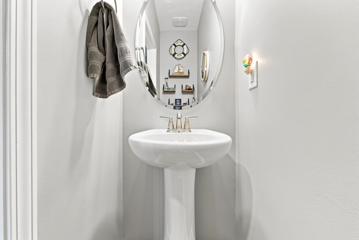
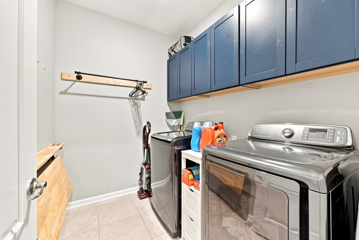
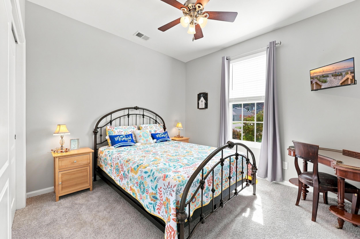
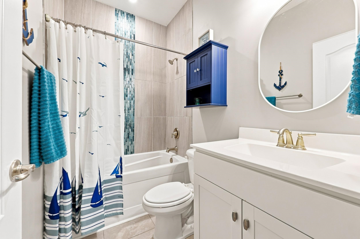
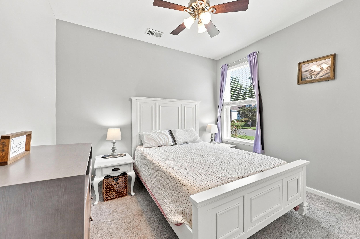
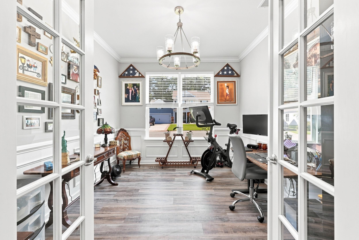
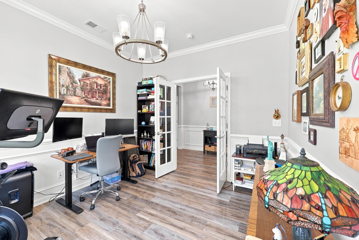
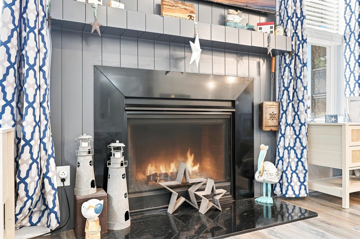
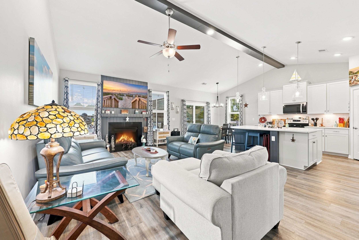
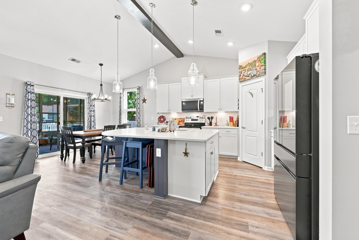
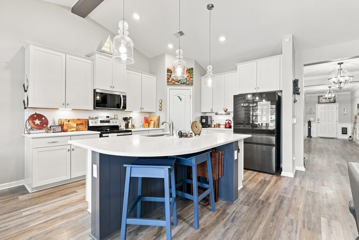
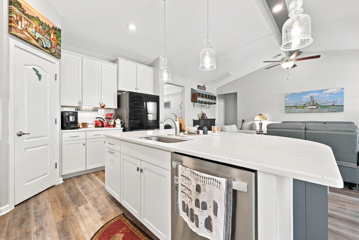
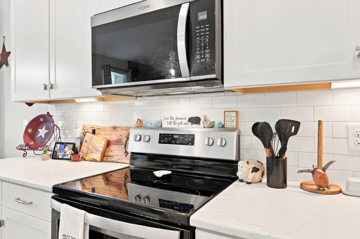
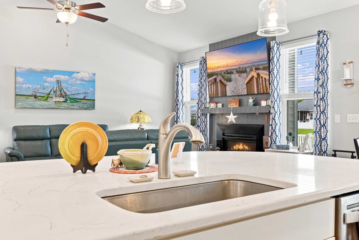
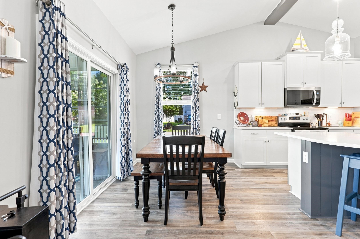
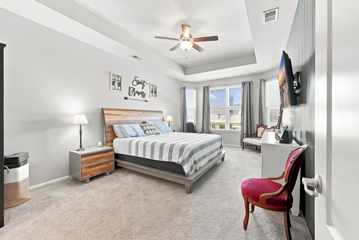
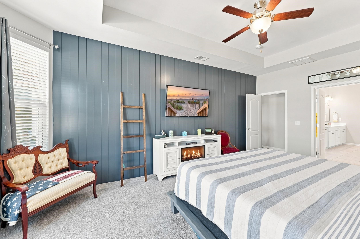
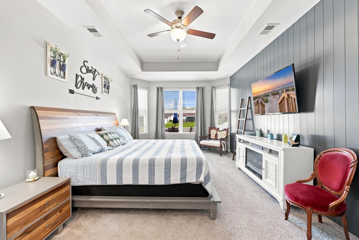
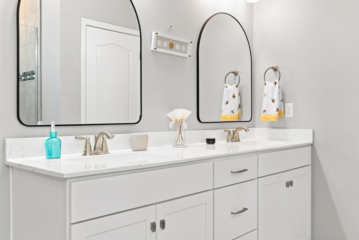
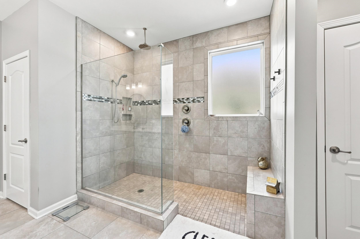
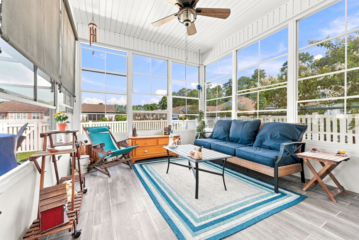
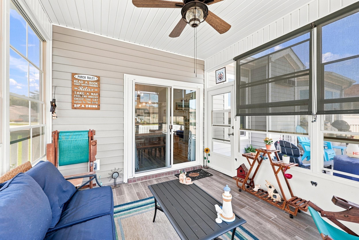
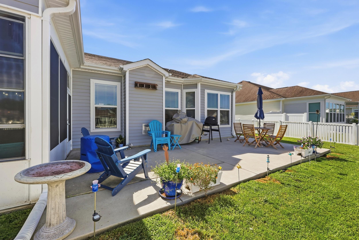
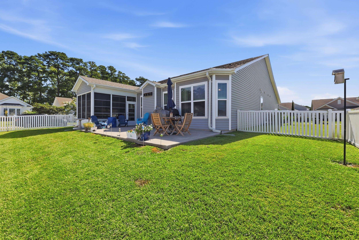
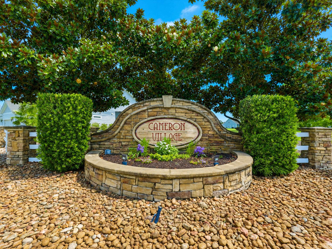
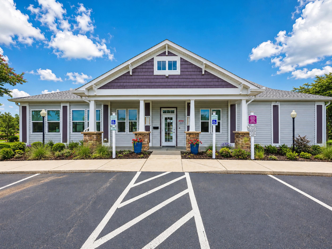
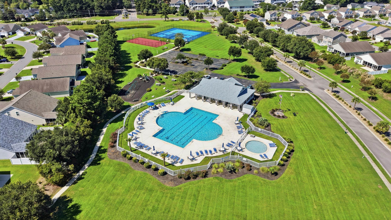
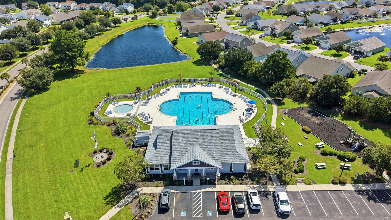
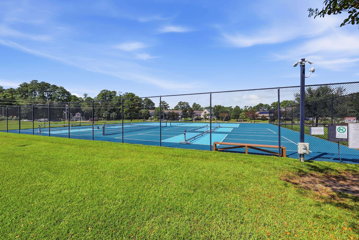
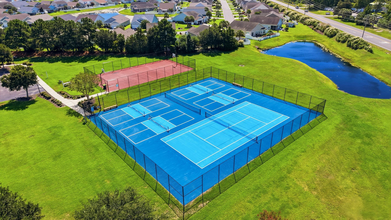
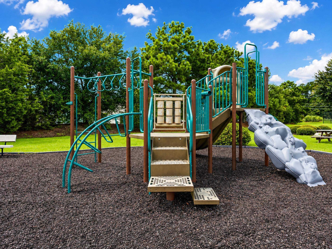
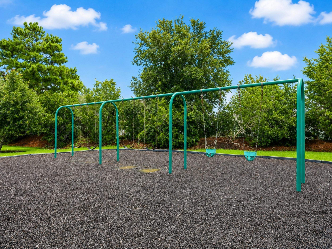
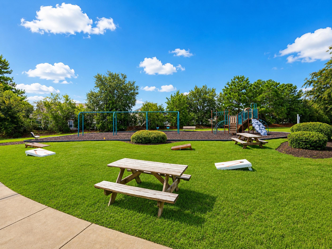
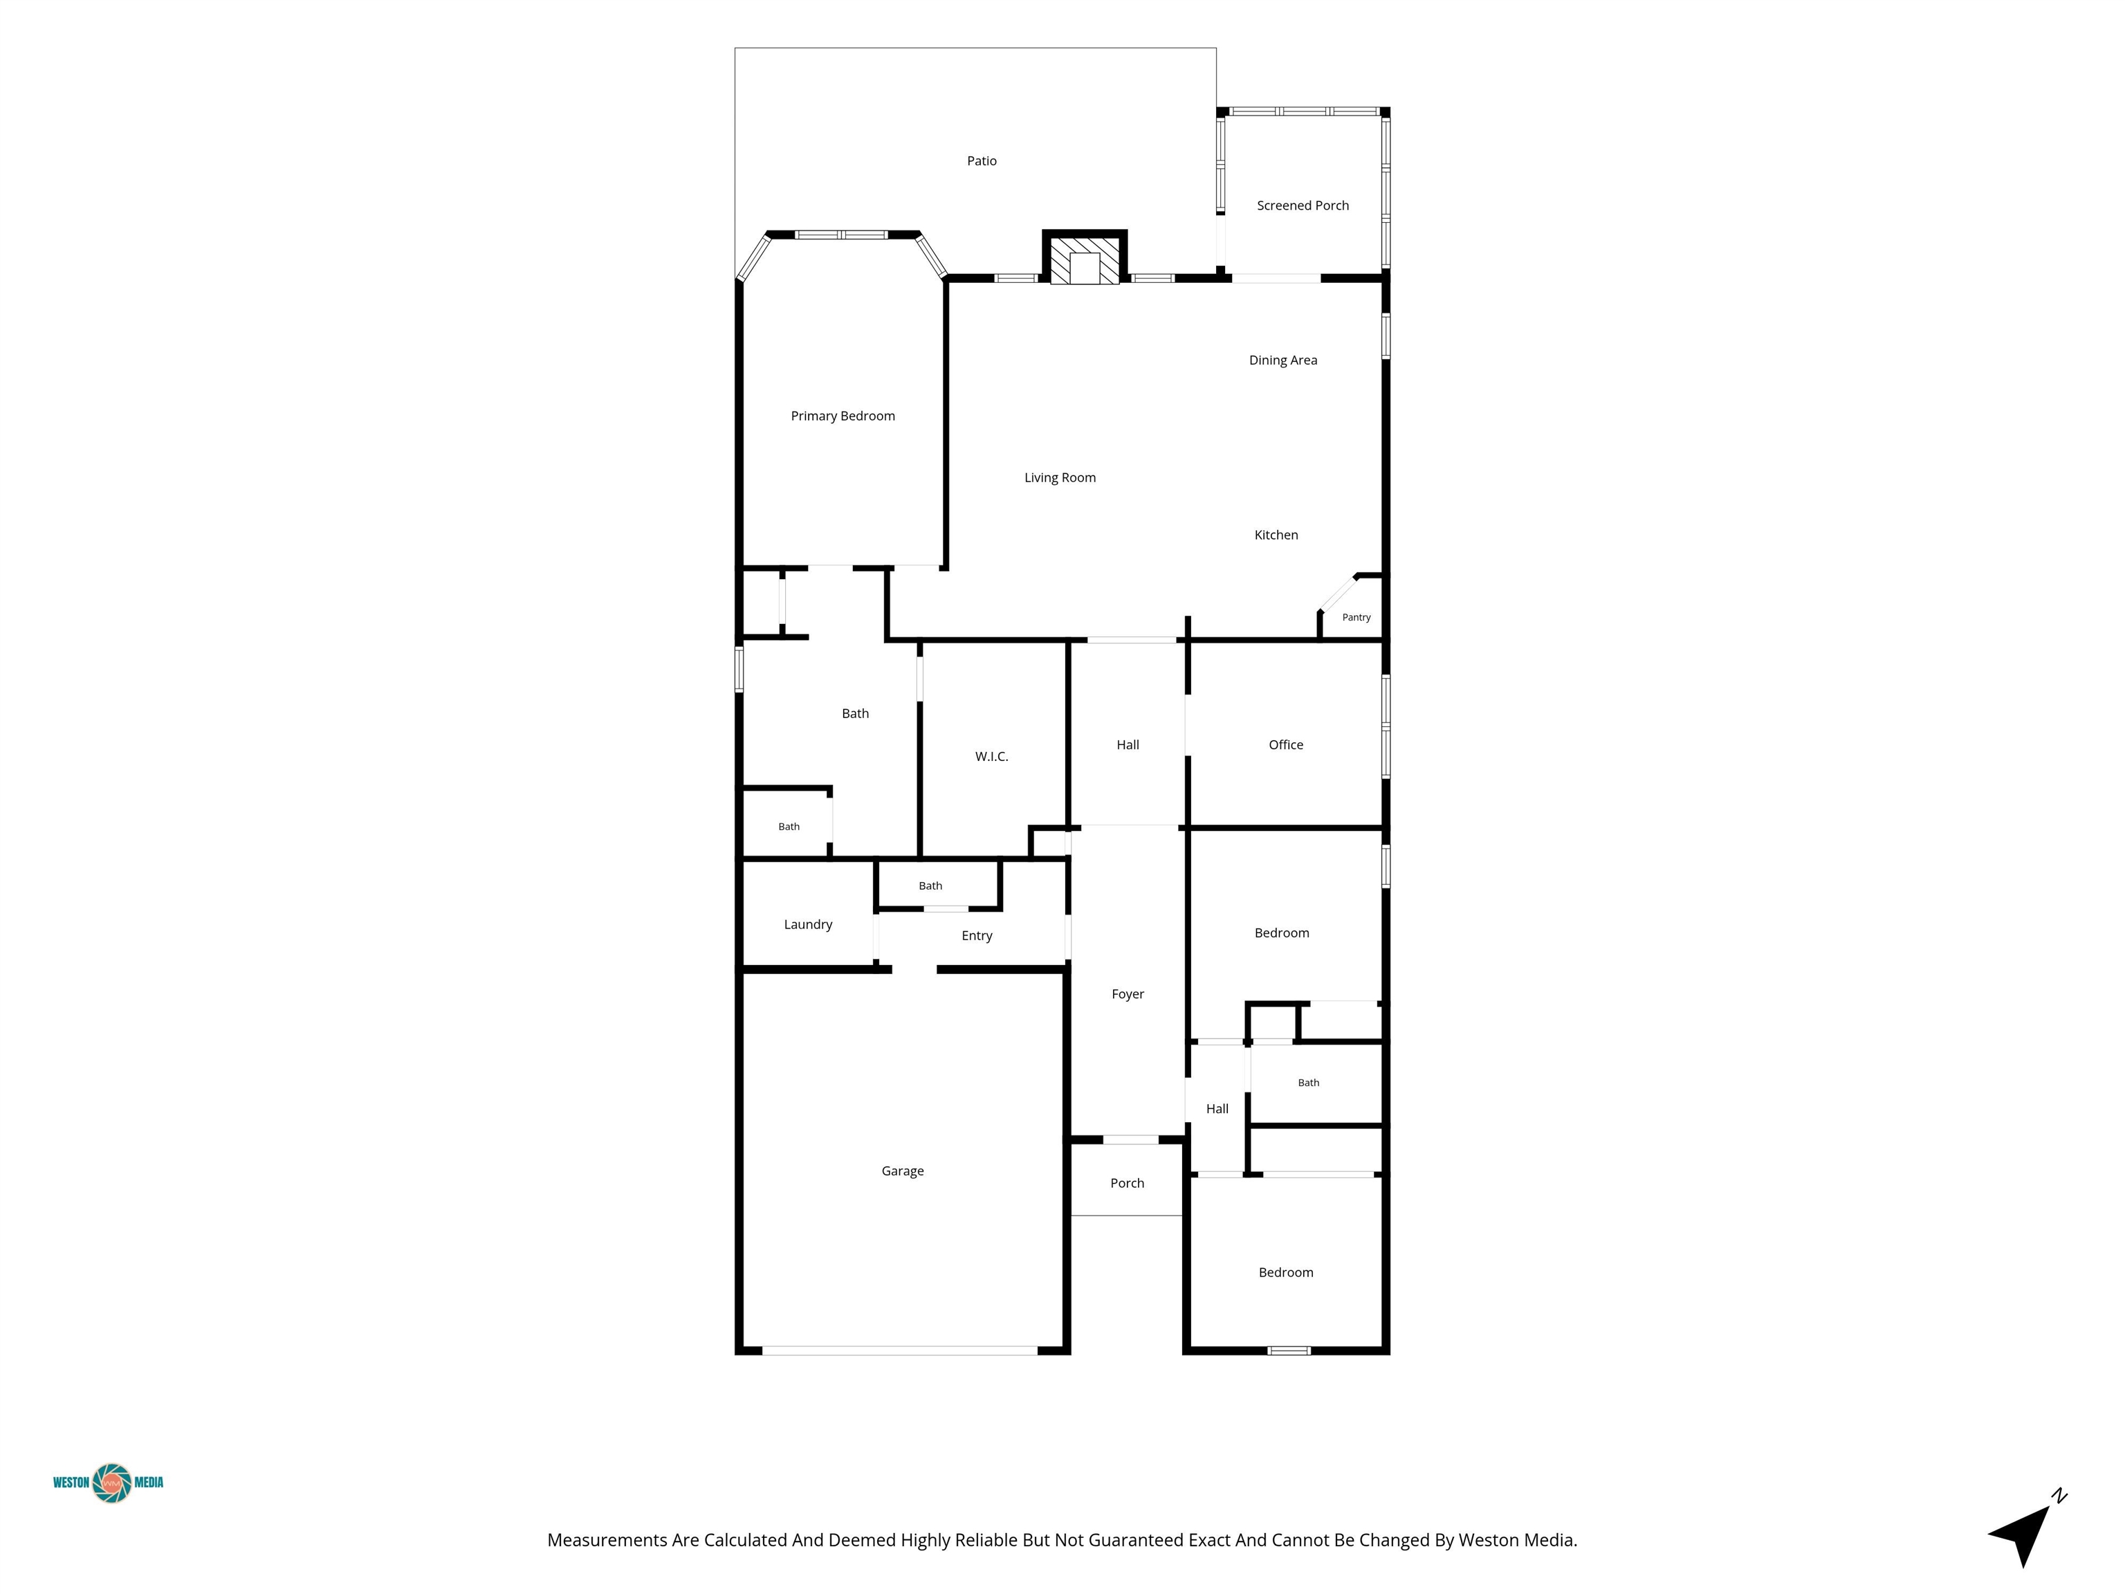
Beautifully upgraded and perfectly positioned on a peaceful pond, this single-level home offers the ideal blend of style, comfort and easy living. The open-concept layout features 3 bedrooms, 2.5 baths, a private study/flex room and a desirable split-bedroom design. Vaulted ceilings create an airy feel throughout the main living space, where the kitchen shines with quartz countertops, tiled backsplash, stainless steel appliances, a spacious work island and pendant lighting. A decorative beam with integrated lighting and a gas fireplace with shiplap detail add warmth and character to the great room. The spacious primary suite is tucked away for privacy and features a beautiful bay window, tray ceiling, shiplap accent wall and an exceptionally large walk-in closet. The ensuite bath offers dual vanities and an oversized tiled walk-in shower. Two additional bedrooms are located on the opposite side of the home, while French doors open to a versatile study that works beautifully as a home office, den or sitting room. Outdoor living is a standout here. The enclosed rear porch with Eze-Breeze windows and tile flooring opens to an extended patio overlooking the pond, creating a wonderful setting for morning coffee, entertaining or relaxing at the end of the day. Luxury vinyl plank flooring throughout the main living areas, attractive landscaping with lighting, a separate laundry room and attached two-car garage add to the home's appeal. Cameron Village offers a community pool, kiddie pool, clubhouse, pickleball and tennis courts, basketball court and playground, with convenient access to Highway 31, shopping, dining, entertainment and the beach. With Surfside Beach, Murrells Inlet and Myrtle Beach all within easy reach, this location puts the best of the Grand Strand right at your fingertips.
Real Broker, LLC
$469,900
2019
Detached
2610
2056
Ranch
Window Treat Convey, Garage Door Opener, Stairs To Attic, Smoke Detector, Wshr/Dryer Connection, Split Bedroom Plan, Fireplace
3
2
1
No
Tile, Carpeting, Luxury Vinyl Plank/Tile
Kit/DR Combo
Fireplace, Vaulted/Cathedral Ceiling, Beam, Ceiling Fan
Range, Work Island, Dishwasher, Garbage Disposal, Microwave, Pantry, Stainless Steel Apps., Solid Surface Countertops
Den/Study/Library, 1st Floor Bedrooms, 1st Floor Baths, Foyer, Laundry/Utility, Screened Porch
Electricity, Water Public, Sewer, Cable TV, Underground Utilities
Patio, Front Porch, Rear Porch, Fencing, Lawn Sprinkler, Storm Doors
Brick Veneer, Vinyl Siding
Slab
Central Air, Electric
Single Level
Attached 2-Car
4
Electric
0.2
Rectangular, Corner
On Lake/Pond, Outside City Limits
Electricity, Water Public, Sewer, Cable TV, Underground Utilities
9-11-2026
Home Owners Assoc. Fees, Restrictions, Clubhouse/Rec/Facilities, Pool - Outdoor Community, Tennis Court, Seller Disclosure, Long Term Rental Allowed, Owner Allowed Motorcycle, Tenant Allowed Motorcycle, Owner Allowed Golf Cart, Tenant Allowed Golf Cart, Owner Allowed Pet
Cameron Village
26B Myrtle Beach Area--north of
Horry
44910040067
$101
Real Manage 843-445-6007 camvilla@ciramail.com
Electric Common, Trash Pickup, Pool Service, Manager, Common Maint/Repair, Recreation Facilities, Legal and Accounting
Burgess Elementary School
Saint James Middle School
Saint James High School
Copyright 2026 Coastal Carolinas Association of REALTORS®, Inc.
Information Deemed Reliable, but Not Guaranteed.
