
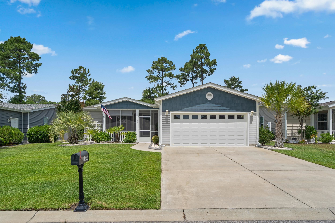
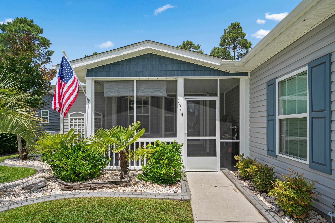

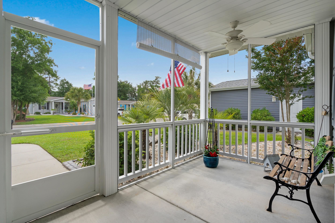
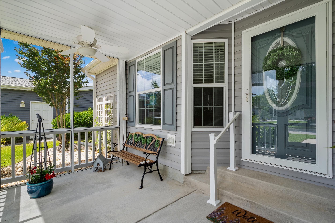

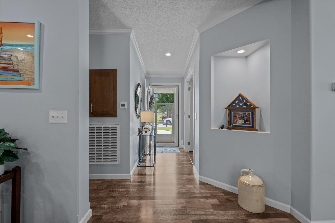
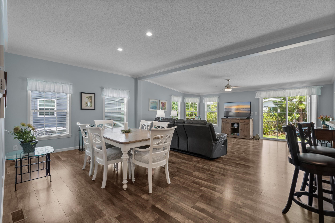
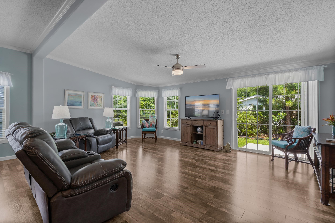
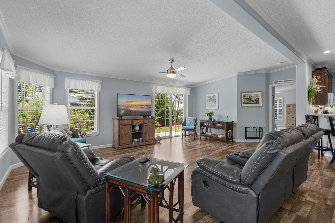
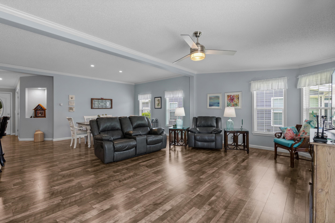
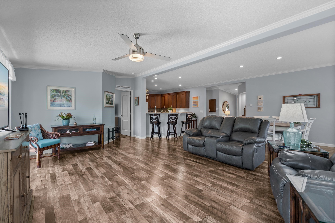
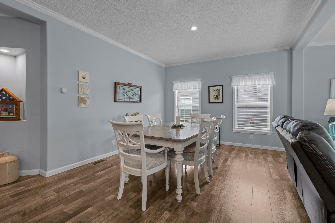
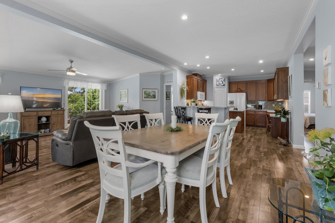
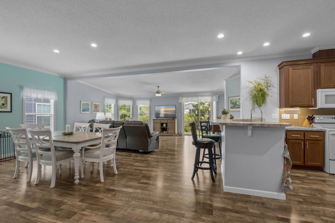

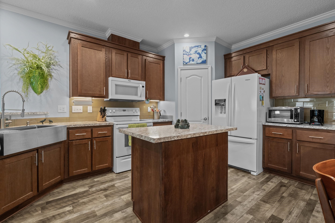

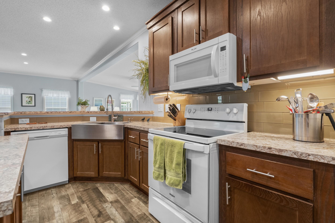

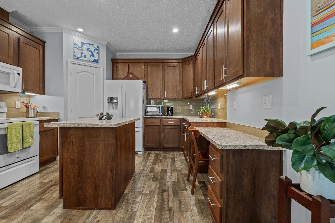
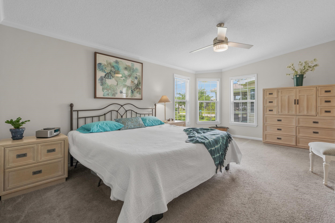

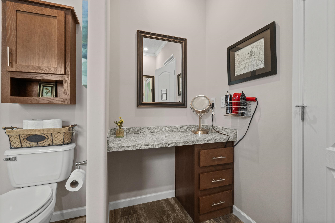
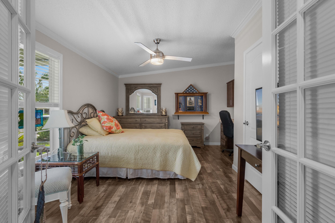
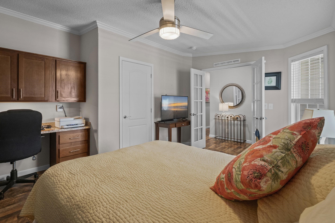
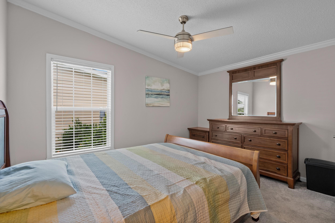
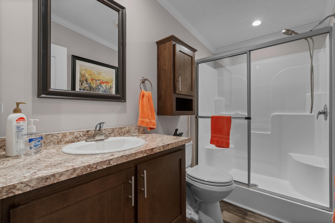
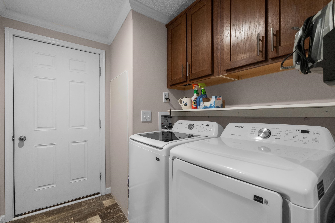
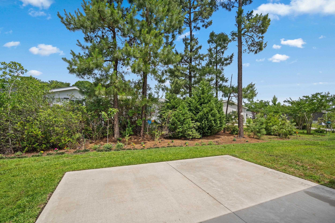
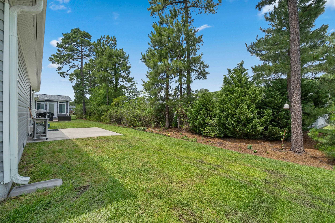
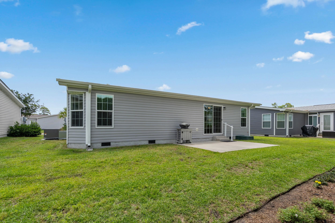
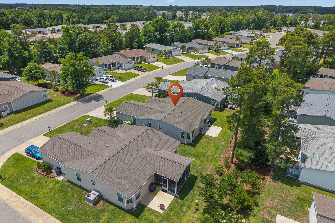
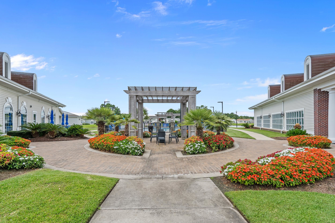
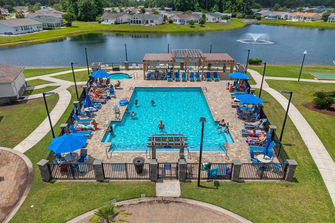
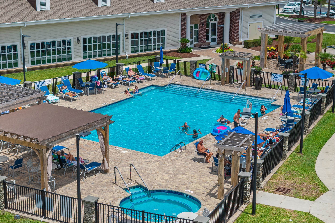
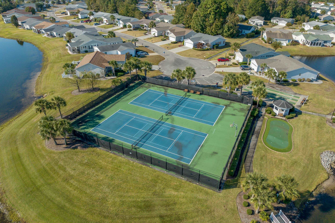

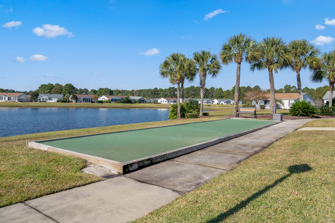
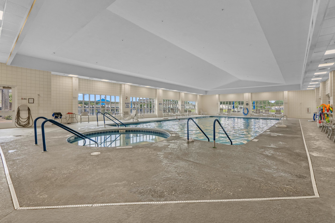

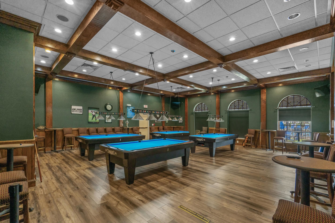
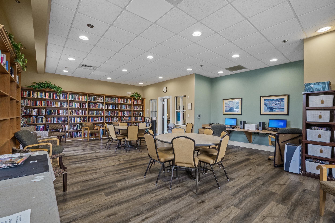
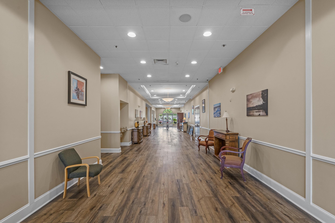
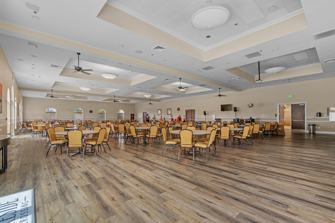
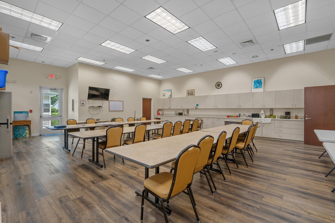
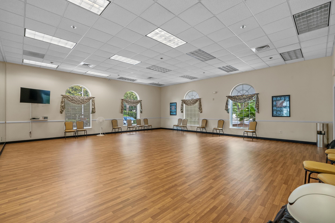
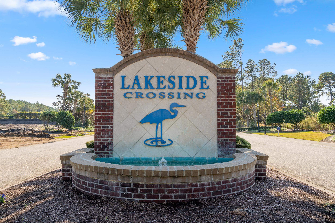
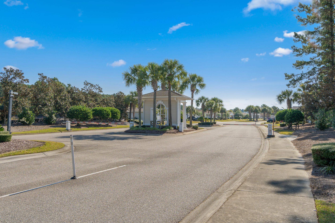

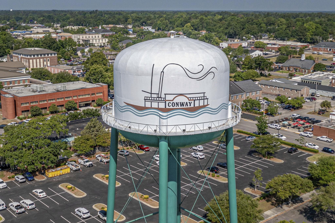
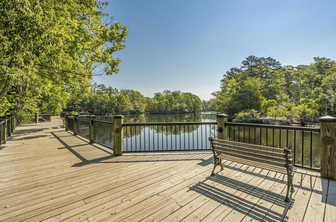
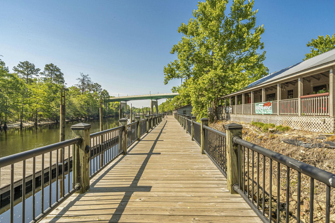


Welcome to this beautifully maintained 3 bedroom, 2 bath single level home located in the highly sought after Lakeside Crossing community. Situated on leased land, this bright and open floor plan offers stylish Mohawk Wood Dust/Windcut laminate flooring, crown molding, rounded drywall corners, ceiling fans, and inviting living spaces throughout. Vaulted ceilings in both the living room and primary bedroom enhance the home’s spacious and airy feel. Enjoy relaxing mornings on the charming screened front porch or unwind on the private rear patio accessed through sliding glass doors from the spacious living room. The open living and dining area creates the perfect setting for entertaining family and friends. The well-appointed kitchen features all appliances, a breakfast bar, abundant counter and cabinet space, a pantry, and a convenient computer niche for added functionality. The spacious primary suite offers vaulted ceilings, crown molding, a ceiling fan, a large walk-in closet, and a private ensuite bath complete with dual vanities, a separate makeup desk, linen closet, and walk-in shower. Two additional bedrooms, a full guest bath, a laundry room, and an attached two-car garage complete this exceptional home. The monthly land lease fee includes lawn care, trash service, and full access to the community’s outstanding amenities, providing a low maintenance lifestyle filled with comfort and convenience. Lakeside Crossing offers a vibrant resort style lifestyle just minutes from the beach, shopping, dining, golf courses, and medical facilities, including Conway Medical Center. Residents enjoy indoor and outdoor pools, hot tubs, a fitness center, tennis and pickleball courts, walking trails, a putting green, fire pits, and scenic ponds for catch and release fishing and non motorized boating. The impressive clubhouse features a party room, library, craft room, billiards, and a full calendar of social events and activities within this secure gated community.
S.H. June & Associates, LLC
$229,900
2020
Manufactured Leased Land
2250
1762
Double Wide
Window Treat Convey, Smoke Detector, Wshr/Dryer Connection, Washer/Dryer, Split Bedroom Plan
3
2
0
Yes
Laminate
Lvr/DR Combo
Ceiling Fan, Vaulted/Cathedral Ceiling
Range, Dishwasher, Refrigerator, Microwave, Breakfast Bar, Pantry
1st Floor Bedrooms, Foyer, Laundry/Utility, Screened Porch
Cable TV, Electricity, Sewer, Underground Utilities, Water Public
Patio, Lawn Sprinkler
Vinyl Siding
Crawl
Central Air, Central Heat, Electric
Single Level
Attached 2-Car
4
Electric
0
Adult Community (55+)
Cable TV, Electricity, Sewer, Underground Utilities, Water Public
5-28-2026
Restrictions, Clubhouse/Rec/Facilities, Pool - Outdoor Community, Tennis Court, Gated Community, Owner Allowed Golf Cart, Owner Allowed Pet
Lakeside Crossing
23A Conway Area--South of Conway
Horry
99800119889
$0
Carolina Forest Elementary Schoo
Ten Oaks Middle
Carolina Forest High School
Copyright 2026 Coastal Carolinas Association of REALTORS®, Inc.
Information Deemed Reliable, but Not Guaranteed.
