


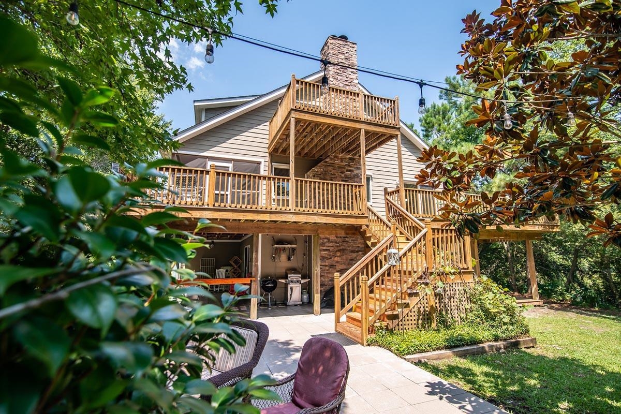
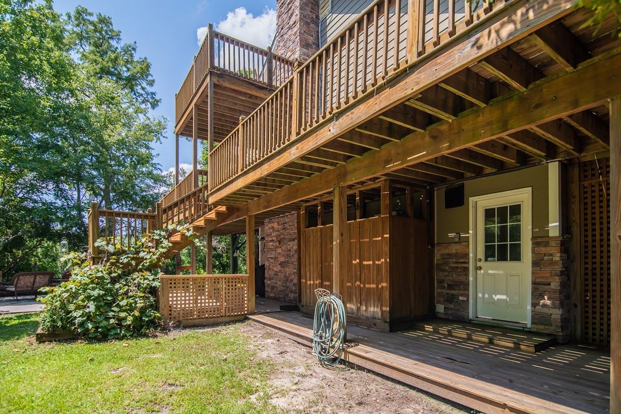


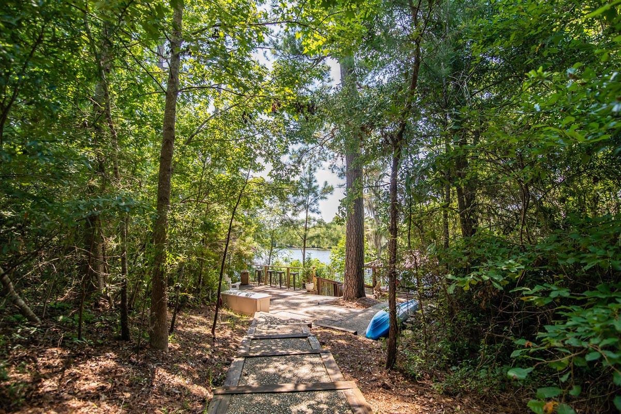
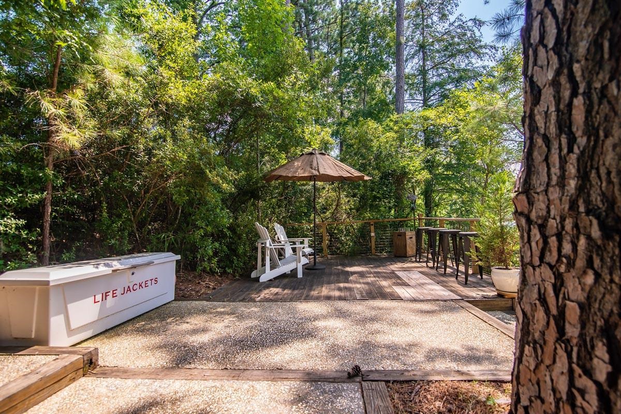
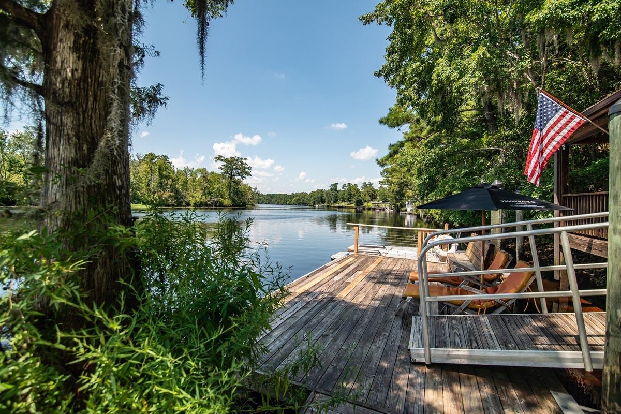
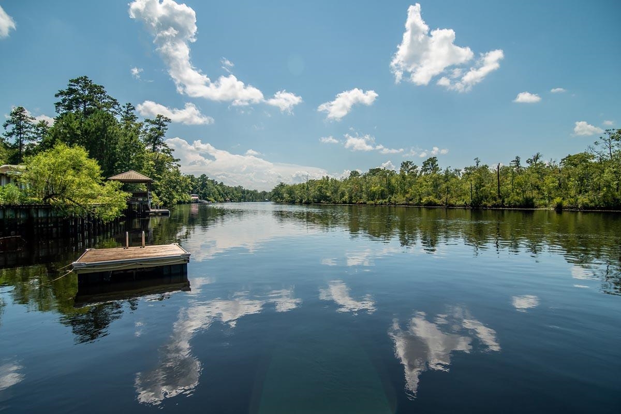

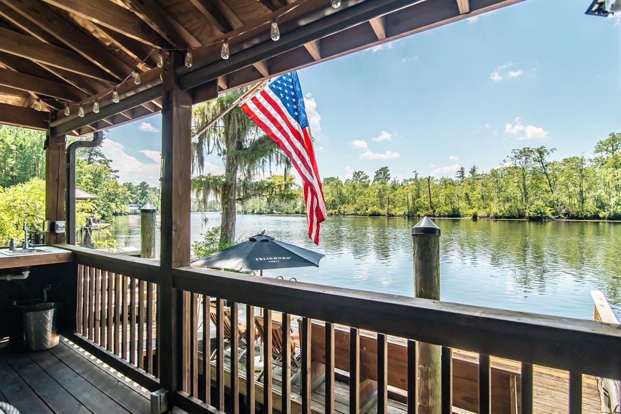

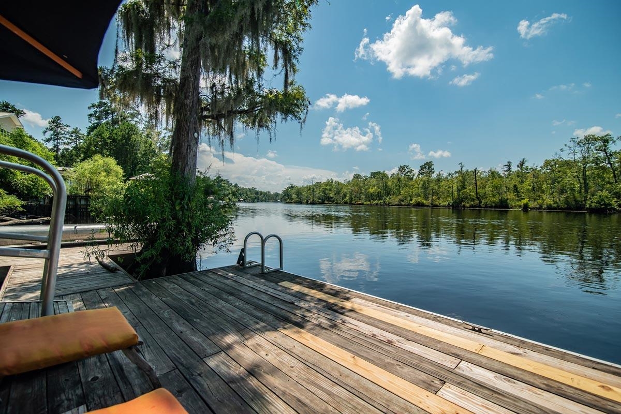

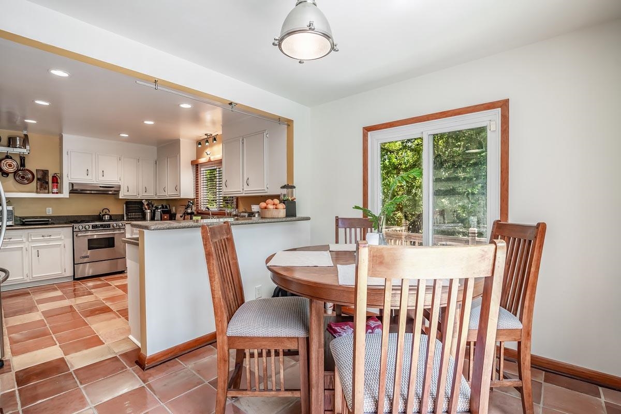

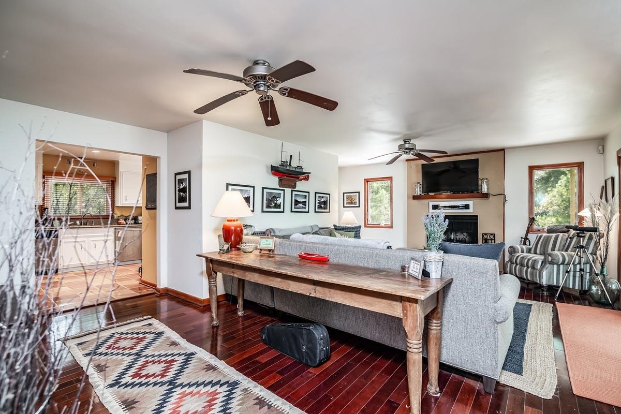

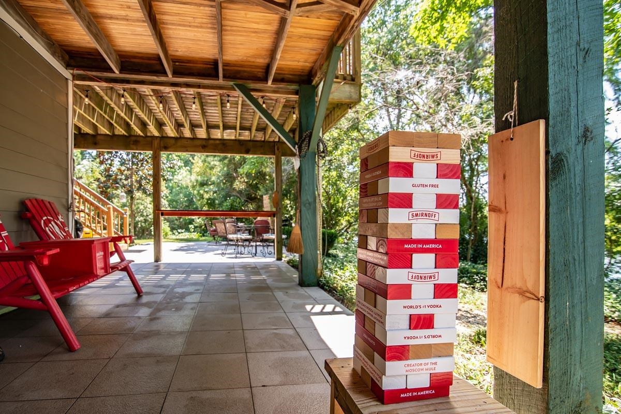
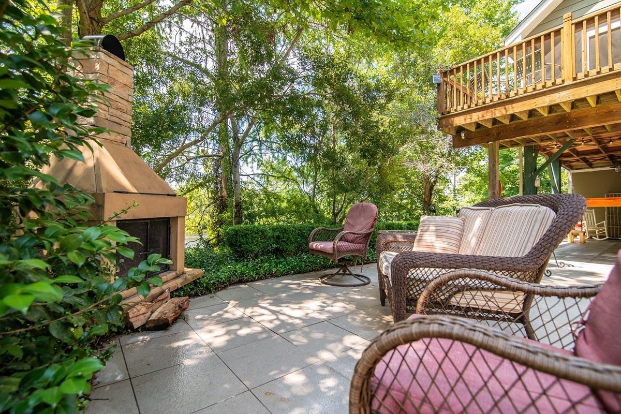

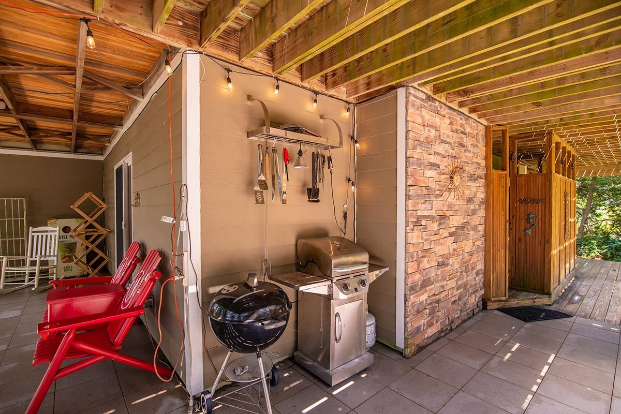


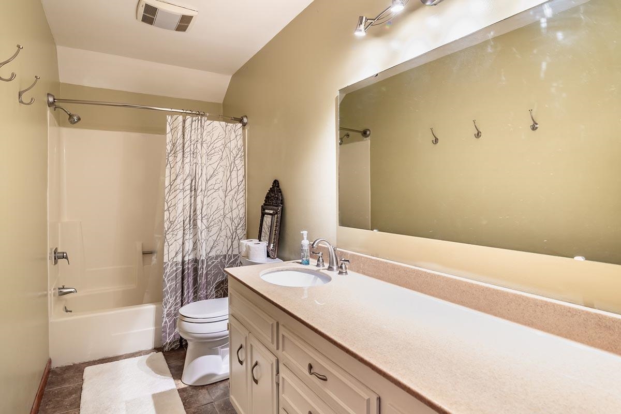


This charming single-family home located at 196 Pinewood Dr in Georgetown, SC was built in 1977 and offers a cozy and inviting atmosphere. With 4 bedrooms and 2 bathrooms and 1 half bathroom, this home is perfect for families or individuals looking for a comfortable living space. The home boasts a finished area of 1,890 sq.ft spread out over two stories, providing plenty of space for relaxing and entertaining. The lot size is substantial at 43,560 sq.ft, offering ample outdoor space for activities and enjoying the beautiful surroundings. The interior of the home features a traditional layout with a spacious living room, kitchen, dining area, and bedrooms. The kitchen is well-equipped with modern appliances and plenty of counter space for cooking and meal prep. Upstairs, the bedrooms are cozy and well-appointed, offering a peaceful retreat at the end of the day. The bathrooms are clean and updated, providing convenience and comfort for the residents. Outside, the property features a large backyard with mature trees and landscaping, creating a private oasis for outdoor gatherings and relaxation. The front of the home has a welcoming curb appeal with a well-maintained lawn and driveway. Located in a quiet and peaceful neighborhood, this home offers a serene setting while still being close to shopping, dining, and entertainment options. The community is known for its friendly atmosphere and tight-knit feel, making it a great place to call home. Overall, 196 Pinewood Dr is a lovely property with a lot to offer in terms of space, comfort, and convenience. Whether you're looking for a family home or a peaceful retreat, this property is sure to exceed your expectations.
Isave Realty
$759,000
1977
Detached
2200
1890
Low Country
Smoke Detector, Furnished, Fireplace
4
2
1
Yes
Wood
Recreation Room
Electricity
Patio, Deck, Balcony, Front Porch, Rear Porch, Fencing, Storm Doors, Storm Windows, Insulated Doors/Windows, Boat Dock
Concrete Fiber Siding
Slab
Central Heat, Electric, Forced Air
DRIVEWAY
6
Electric
1
Irregular
Electricity
5-28-2026
Riverview Estates
52A Georgetown Area--Black River
Georgetown
02-0133-001-00-00
$0
Browns Ferry Elementary School
Carvers Bay Middle School
Carvers Bay High School
Copyright 2026 Coastal Carolinas Association of REALTORS®, Inc.
Information Deemed Reliable, but Not Guaranteed.
