
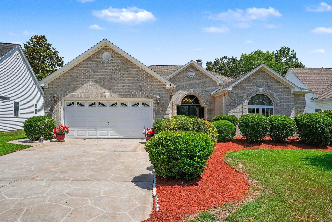
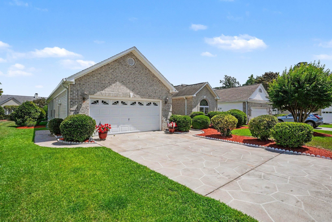
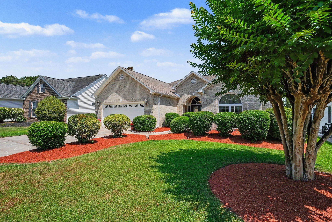
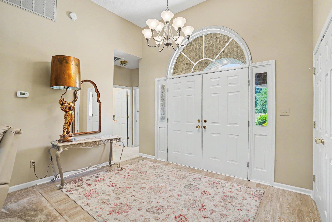
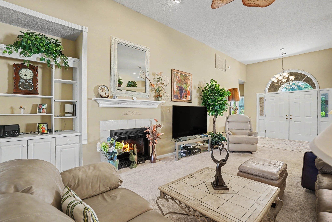
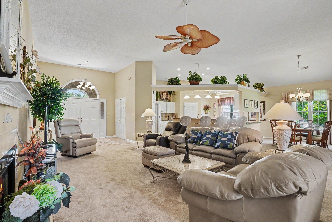
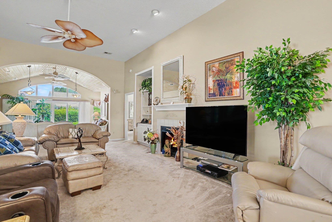

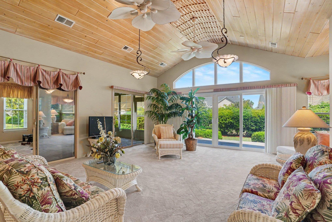
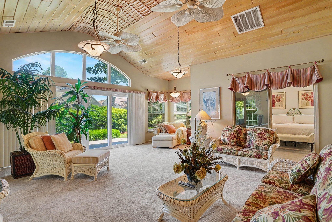
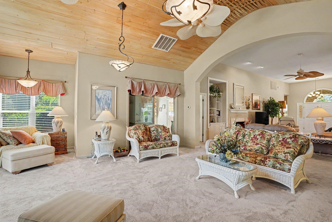
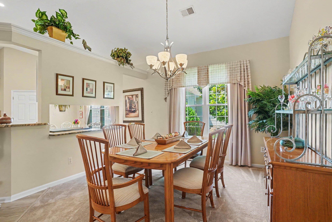
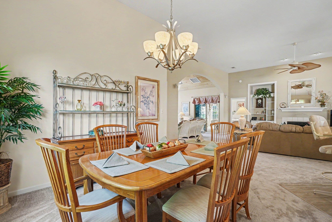
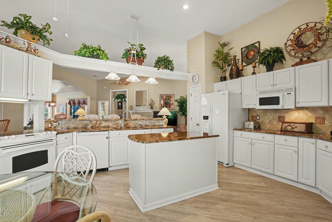
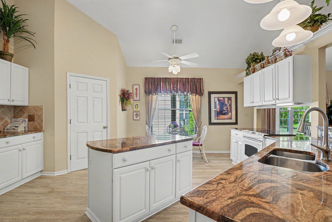
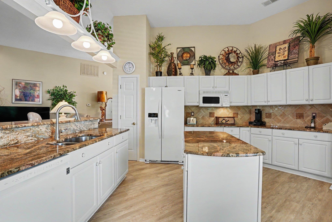
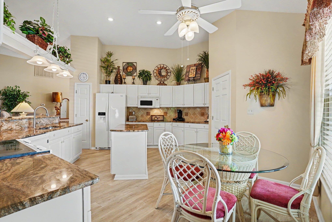
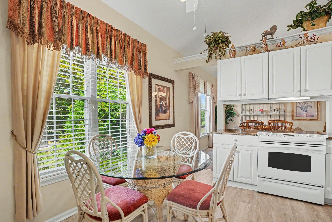

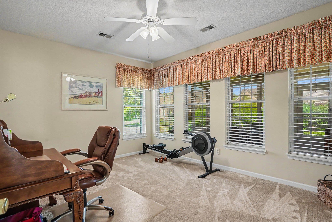
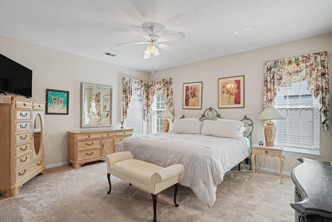
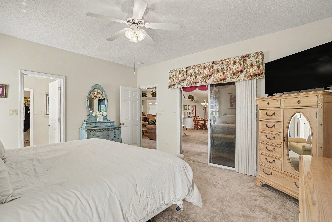
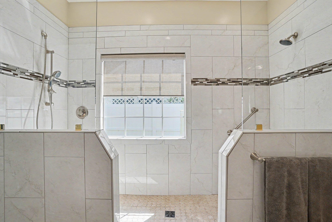
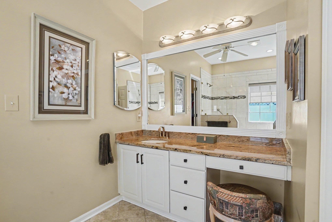
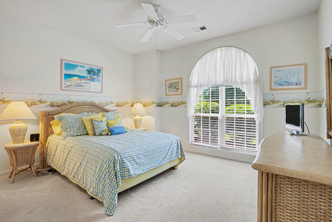
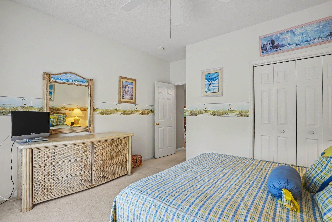

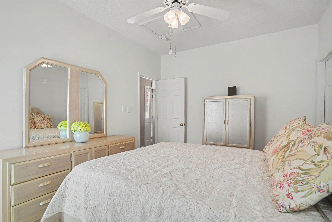
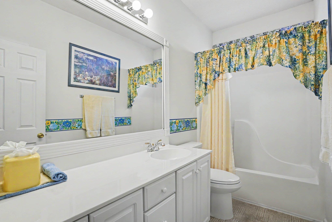
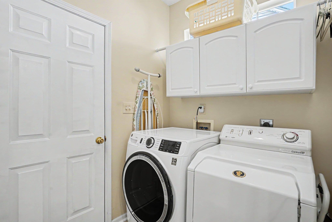

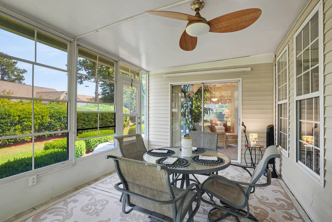
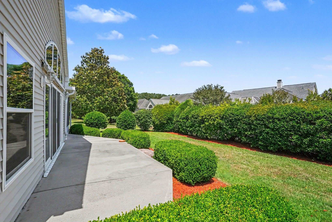
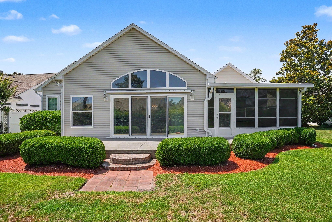
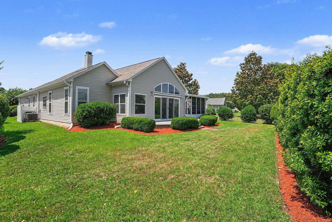
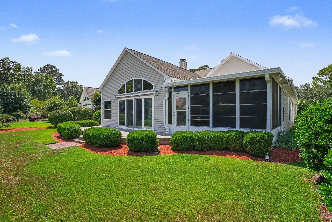
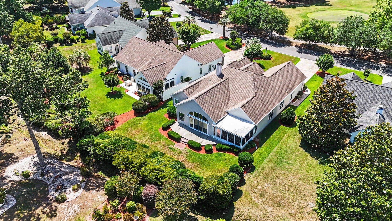
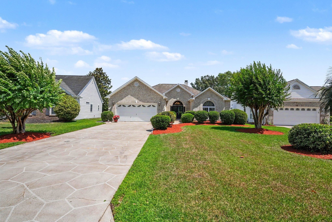
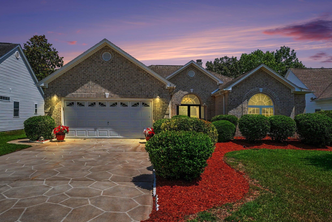
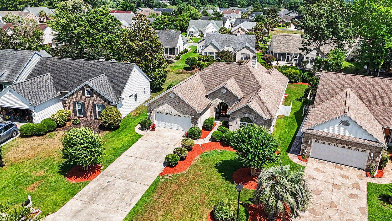
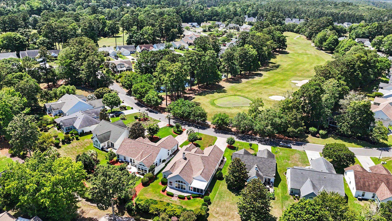

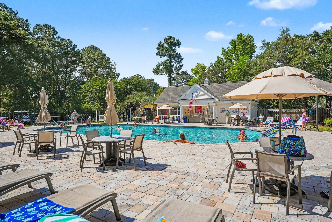
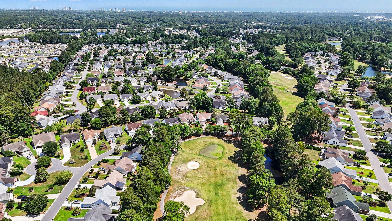
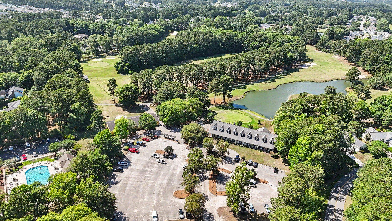
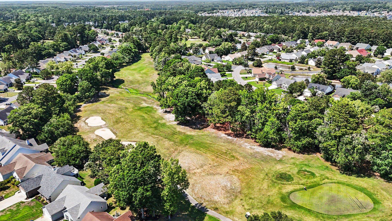
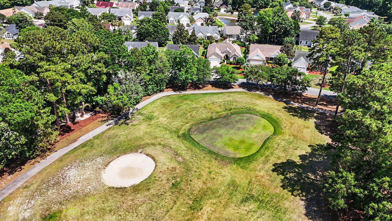
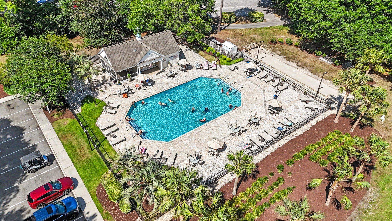

Do not miss this gorgeous updated 3 bed 2 bath single level home located in the popular Indigo Creek community! Combining a perfect blend of function and style, upgrades in the home include new carpet and LVP flooring, a new water heater, one new HVAC unit, new windows, a large walk-in shower, EZE-Breeze panels in the screened porch, extra-large island added to the kitchen, and a Carolina room was added in 2005. Open concept floor plan is ideal for everyday living as well as entertaining and features a spacious living room with fireplace flanked by a built-in bookcase, a nice sized dining area, an office with access to the Carolina room, and an impressive kitchen with abundant cabinets, granite counters, tile backsplash, a work island with storage, a breakfast bar, a double sink, display shelf, a pantry, and a breakfast nook. The stunning Carolina room, located just of the living area, boasts a soaring custom ceiling and woodwork, and a quad slider with transom provides a light infused year-round retreat to gather with friends and family. The primary suite is a true oasis with private access to the Carolina room, a walk-in closet and bath with vanity, a generous tiled walk-in shower and separate water closet. Two additional bedrooms at the front of the home also have plenty of closet space and share the second full bath with vanity and tub/shower located just off the hallway. In addition, the home has a double front door with transom, an expansive foyer, hurricane shutters, ceiling fans throughout including the screen porch and double fans in the Carolina room and a laundry room with cabinets. Outside enjoyment is guaranteed whether you choose to relax on the screened porch with your morning coffee or host a barbecue on the patio overlooking a wooded area that ensures privacy while you and your guests dine al fresco. The home also has a two-car garage and extended driveway for ample parking options. Indigo Creek is a golf course community with amenities that include access to a community pool, water aerobics starting in May, a clubhouse, and bocce ball courts. In an award-winning school district and convenient to shopping, medical facilities, Brookgreen Gardens, the Marsh Walk with so many dining options and waterfront entertainment, Surfside and Garden City beaches, Huntington State Park, Market Common, Broadway at the Beach, the airport, and all the attractions the Grand Strand has to offer! This is a fantastic opportunity to have the home of your dreams in one of most desirable communities in the area! Schedule your showing to view this splendid home today and see all that it has to offer!
Century 21 The Harrelson Group
$539,999
1997
Detached
3406
2670
Traditional
Window Treat Convey, Garage Door Opener, Smoke Detector, Wshr/Dryer Connection, Washer/Dryer, Fireplace
3
2
0
No
Carpeting, OTHER
Lvr/DR Combo
Ceiling Fan, Fireplace
20'5x23'9
Range, Work Island, Dishwasher, Garbage Disposal, Refrigerator, Microwave, Breakfast Bar, Pantry, Breakfast Nook, Ceiling Fan, Solid Surface Countertops
1st Floor Baths, 1st Floor Bedrooms, Carolina Room, Den/Study/Library, Foyer, Laundry/Utility, Screened Porch
Cable TV, Electricity, Sewer, Telephone, Underground Utilities, Water Public
Patio, Rear Porch, Insulated Doors/Windows
Brick Veneer, Vinyl Siding
Slab
Central Air, Central Heat, Electric
Single Level
Attached 2-Car
8
Electric
0.26
Outside City Limits, In Golf Course Community
54x163x181x79 ft
Cable TV, Electricity, Sewer, Telephone, Underground Utilities, Water Public
5-28-2026
Home Owners Assoc. Fees, Restrictions, Clubhouse/Rec/Facilities, Pool - Outdoor Community, Seller Disclosure, Long Term Rental Allowed, Owner Allowed Motorcycle, Owner Allowed Golf Cart, Owner Allowed Pet
Indigo Creek
26A Myrtle Beach Area--south of
Horry
46304040021
$75
First Service 843-904-7001
Electric Common, Legal and Accounting, Manager, Pool Service, Recreation Facilities
Saint James Elementary School
Saint James Middle School
Saint James High School
Copyright 2026 Coastal Carolinas Association of REALTORS®, Inc.
Information Deemed Reliable, but Not Guaranteed.
