
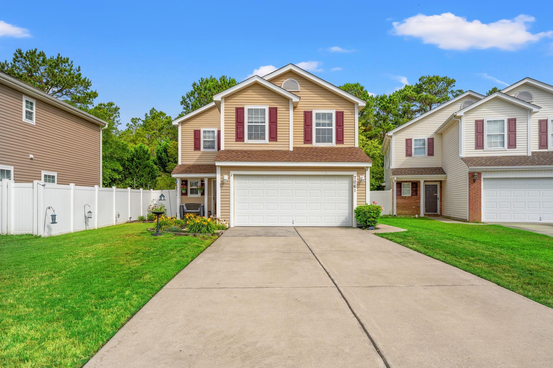
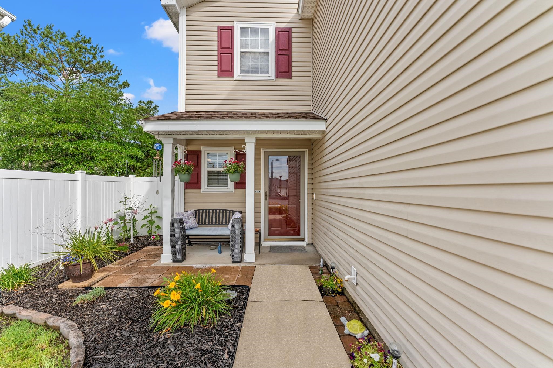


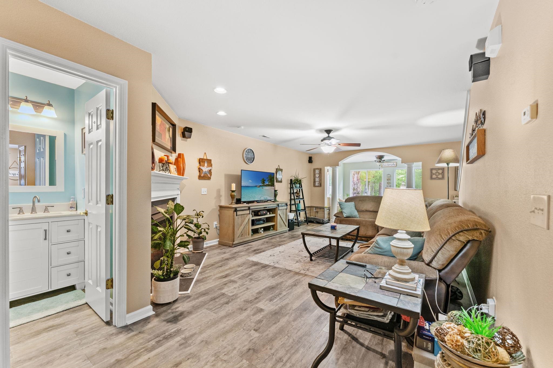
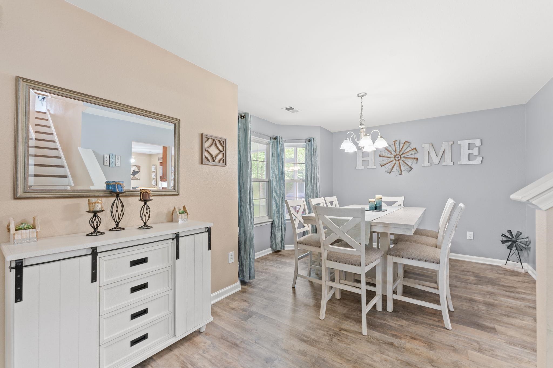


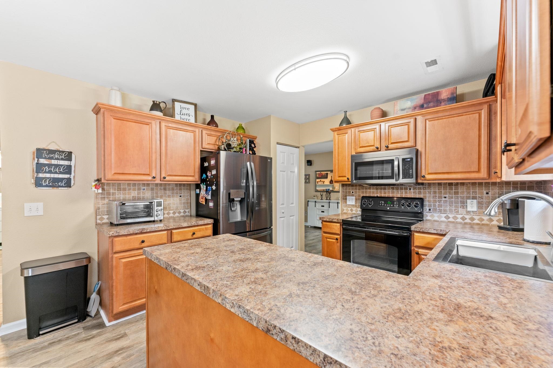

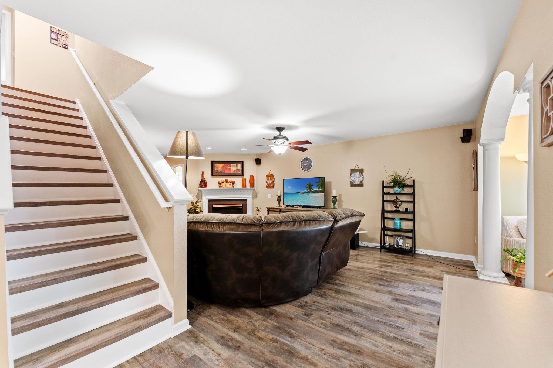

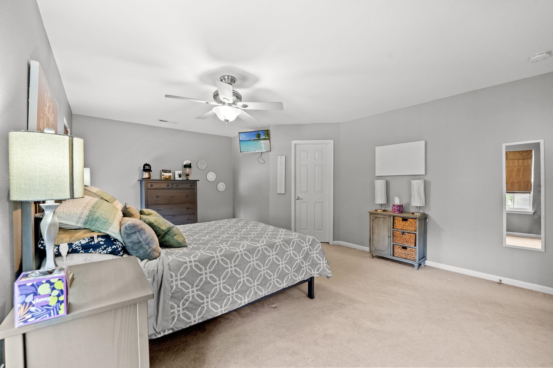


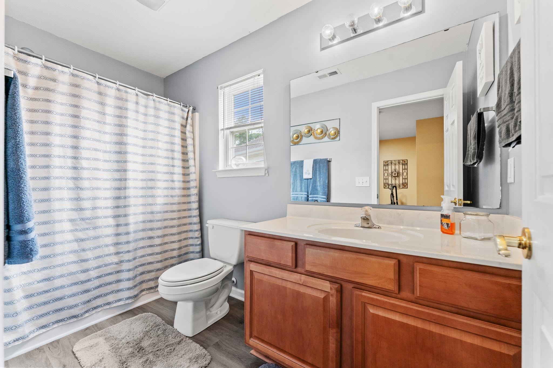
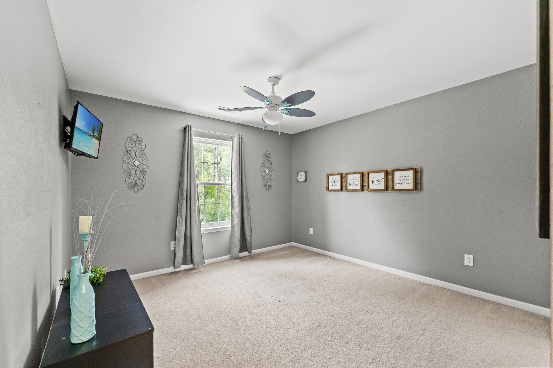

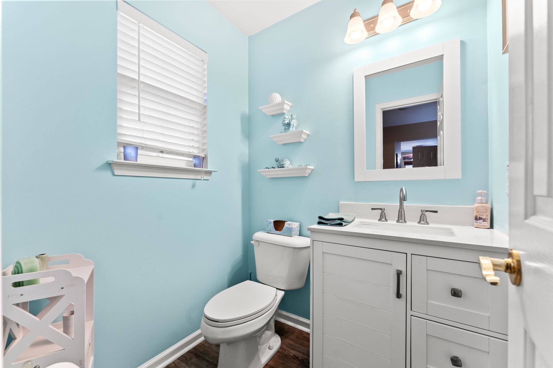
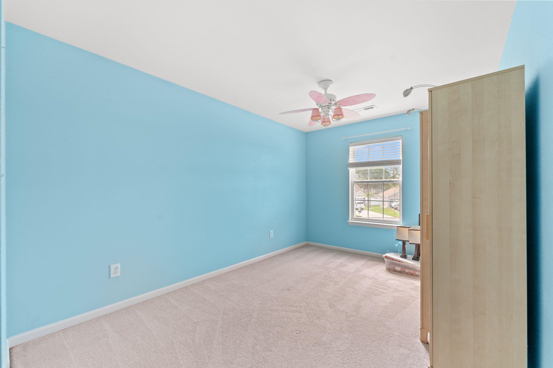
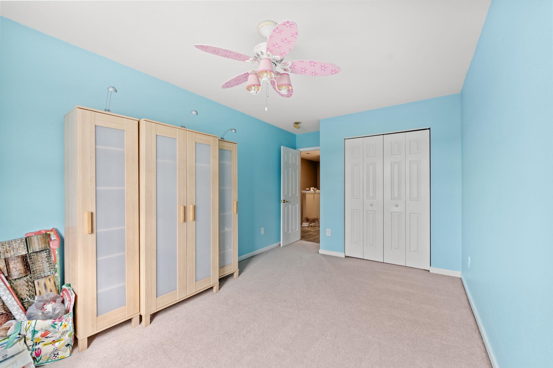
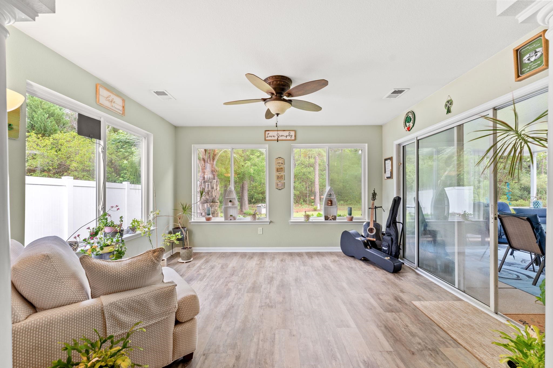


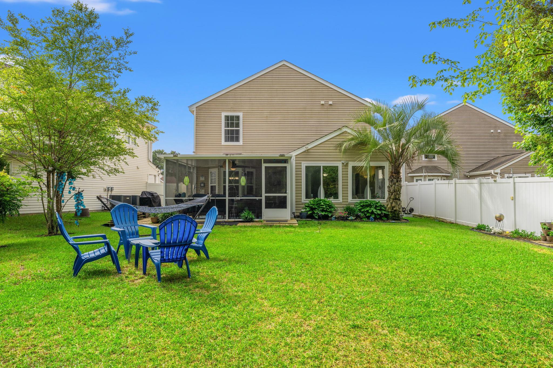


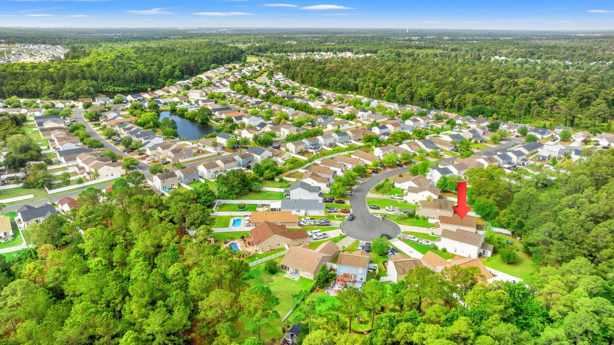
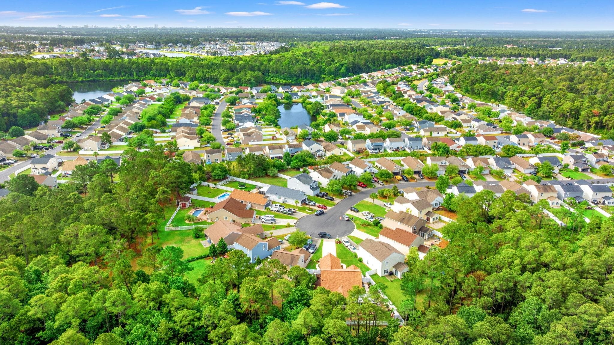

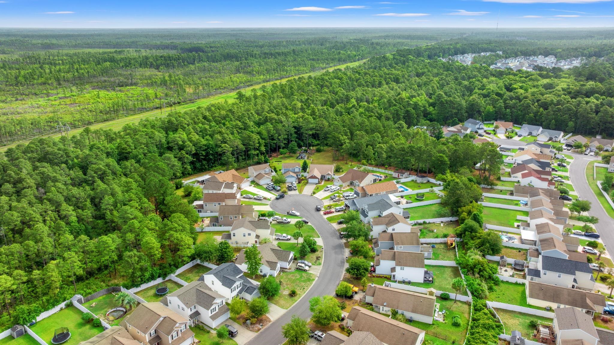

Welcome Home to this Truly Spectacular 4-bedroom Professional owned Dream Home in the Avalon Community of Carolina Forest. The property backs up to the Nature Preserve that brings Nature into the home while relaxing on your custom Hamic and listening to Pure nature. The Home has a Very comfortable floorplan with the familyroom extended with Custom Oversized windows All setting the stage for the 270-foot Incredible Carolina room All Overlooking the rearyard and Forest setting. The Kitchen has All the Best of Stainless Appliances and custom Cabinetry with true eat-in area. The Dining room area has a Beautiful Bay window all overlooking the Carolina room and the forest out back. The master suite is Very large and equiped with a extreme walkin closet and then a very inviting Large bath Suite. The Night Lighting is Spectacular and Truly sets this Custom Landscaped entramce to a T. Call today to see this Special Primary residence. Look over all the attached photos including the Incredible Community pools and Sports features. Weclome Home to Spectacular Living Today.
BHHS Myrtle Beach Real Estate
$350,000
2007
Detached
2820
2150
Traditional
Window Treat Convey, Garage Door Opener, Smoke Detector, Wshr/Dryer Connection, Split Bedroom Plan, Fireplace
4
2
1
Yes
Fireplace
Carpeting, Tile
Formal
Ceiling Fan
13x12
Range, Dishwasher, Garbage Disposal, Refrigerator, Microwave, Breakfast Bar, Pantry, Ceiling Fan, Stainless Steel Apps.
Carolina Room, Foyer
Cable TV, Electricity, Other, Sewer, Telephone, Underground Utilities, Water Public
17.7x12
23x14
13x12
12x12
19x13
14.6x11
16.8x9
15x9
Front Porch, Insulated Doors/Windows
Vinyl Siding
Slab
Central Air, Central Heat, Electric
Two-Story
Attached 2-Car
6
Electric
0.19
Cul-De-Sac
Outside City Limits
Cable TV, Electricity, Other, Sewer, Telephone, Underground Utilities, Water Public
5-28-2026
Home Owners Assoc. Fees, Restrictions, Clubhouse/Rec/Facilities, Pool - Outdoor Community, Tennis Court, Security, Seller Disclosure, Long Term Rental Allowed, Owner Allowed Motorcycle, Owner Allowed Golf Cart, Owner Allowed Pet
Carolina Forest - Avalon
10B Myrtle Beach Area--Carolina
Horry
39701040064
$84
First Service Residential 843-904-7001
Electric Common, Legal and Accounting, Manager, Pool Service, Security, Trash Pickup
Ten Oaks Elementary School
Ten Oaks Middle
Carolina Forest High School
Copyright 2026 Coastal Carolinas Association of REALTORS®, Inc.
Information Deemed Reliable, but Not Guaranteed.
