

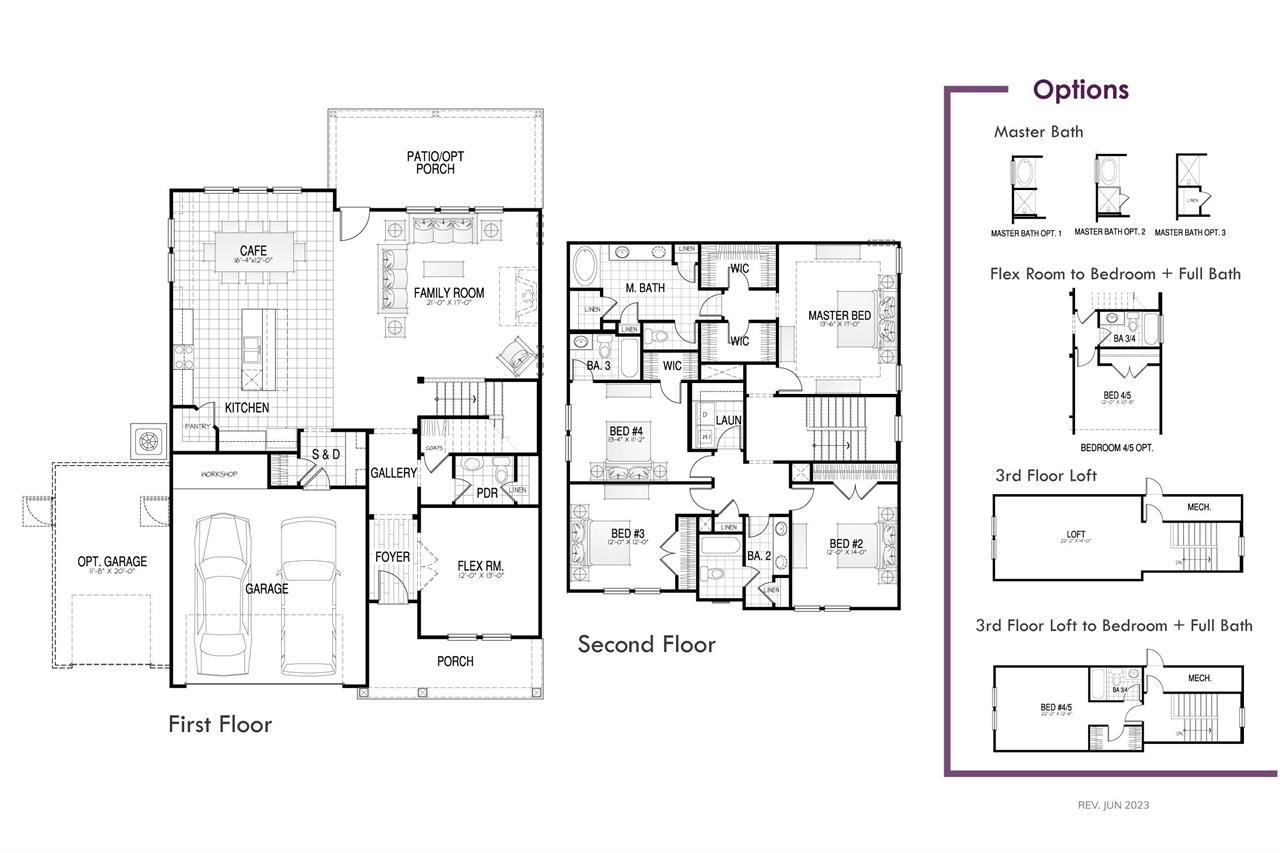
Taking a twist on traditional home layouts, the Maywood home plan brings convenience, comfort and practicality in its layout. 2,860 square feet are consciously designed and feature family living on the main level with retreat living on the second. An oversized family room overlooks a contemporary kitchen with an eat in breakfast area, while the second level is home to its large master suite, open loft and two secondary bedrooms. The beauty in the Maywood is flexibility in space use. Need another bedroom? Take advantage of the Maywood II floorplan which includes a 4th bedroom/ full bath suite on the second level.
HQ Real Estate LLC
$522,717
2026
Detached
3625
2860
Traditional
Garage Door Opener, Smoke Detector, Wshr/Dryer Connection
5
4
0
No
Carpeting, OTHER, Tile
Kit/DR Combo
Work Island, Dishwasher, Garbage Disposal, Microwave, Pantry, Range Hood, Cook Top
1st Floor Baths, 1st Floor Bedrooms, Foyer, Laundry/Utility
Cable TV, Electricity, Other, Septic, Water Public
Rear Porch, Lawn Sprinkler, Insulated Doors/Windows, Side Load Garage
Masonry Accent, Vinyl Siding
Slab
Central Air, Electric
Two-Story
Attached 2-Car
8
Electric
0.53
Outside City Limits
Cable TV, Electricity, Other, Septic, Water Public
6-5-2026
Short Term Rental Allowed, Long Term Rental Allowed, Owner Allowed Motorcycle, Tenant Allowed Motorcycle, Owner Allowed Golf Cart, Tenant Allowed Golf Cart, Owner Allowed Pet
Huckleberry Estates
14A Conway Area--Northern edge o
Horry
27410010012
$0
Homewood Elementary School
Whittemore Park Middle School
Conway High School
Copyright 2026 Coastal Carolinas Association of REALTORS®, Inc.
Information Deemed Reliable, but Not Guaranteed.
