

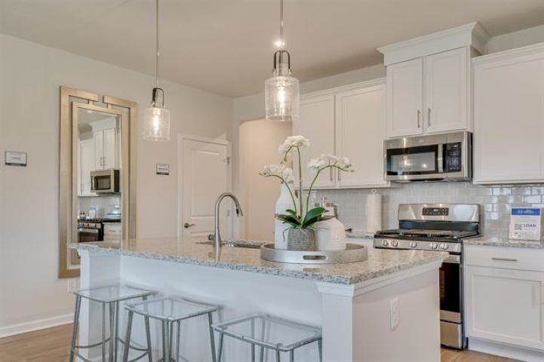
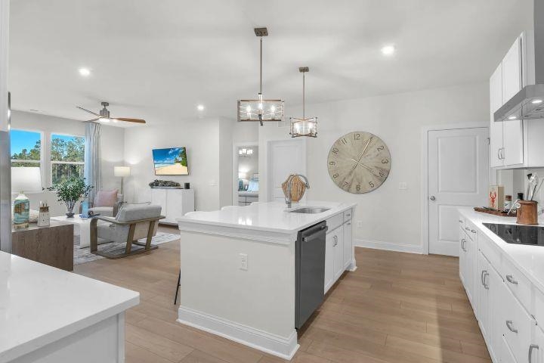
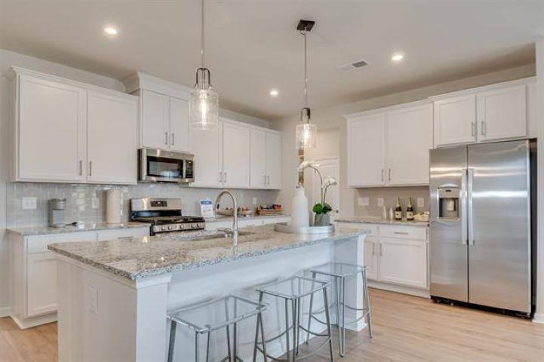
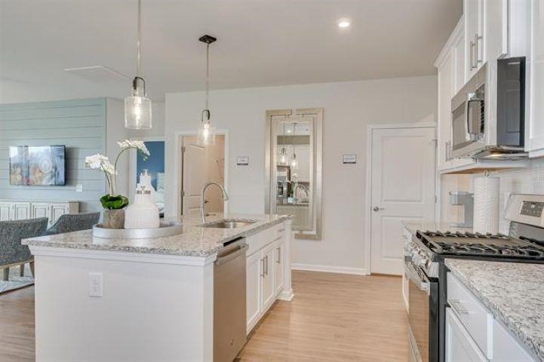
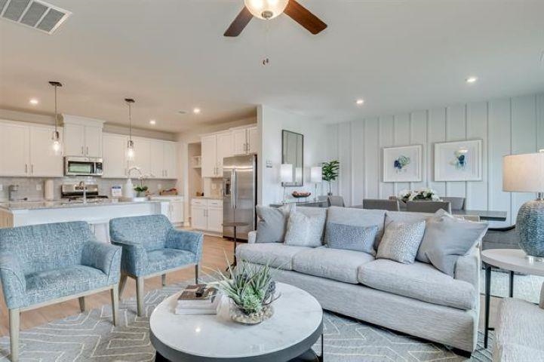
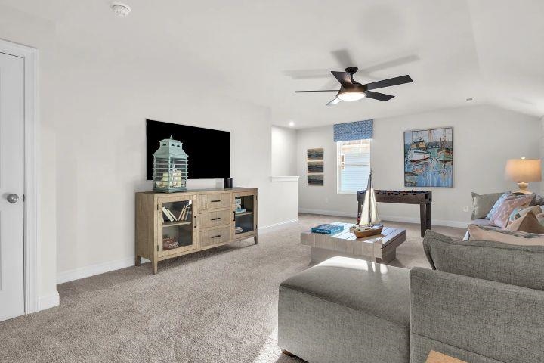
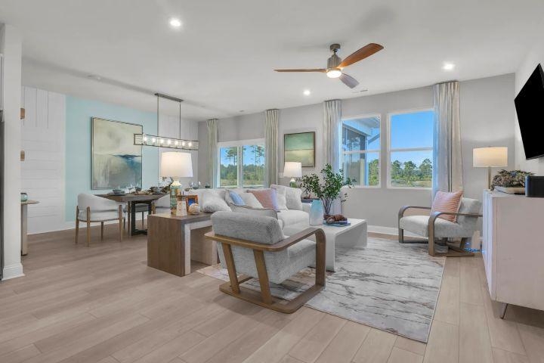
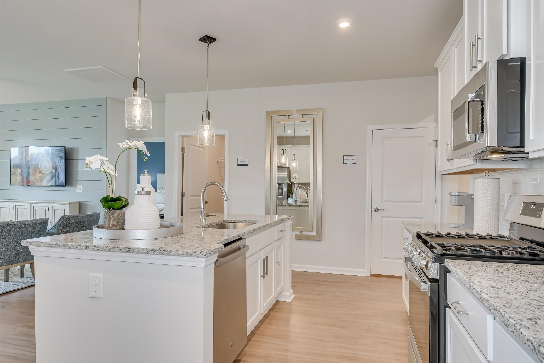
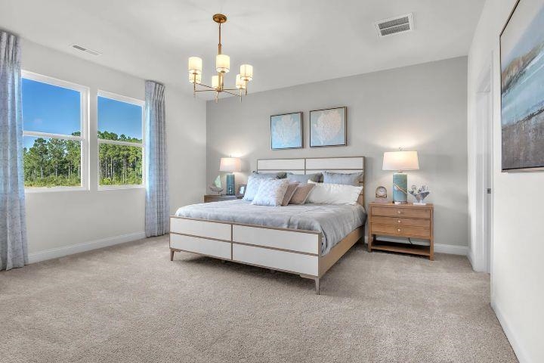
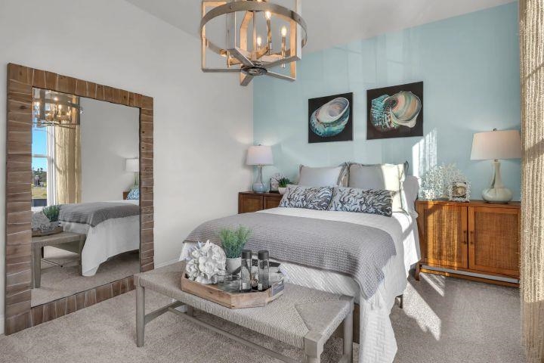
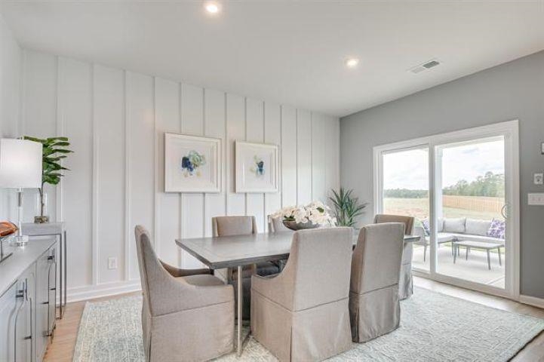
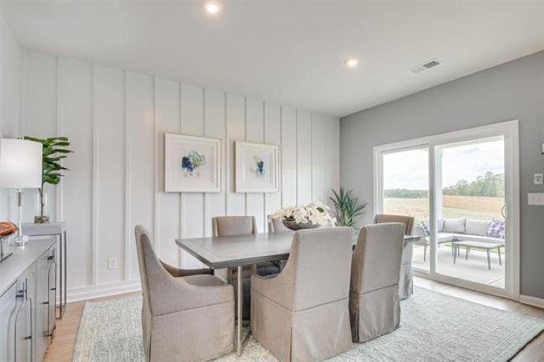
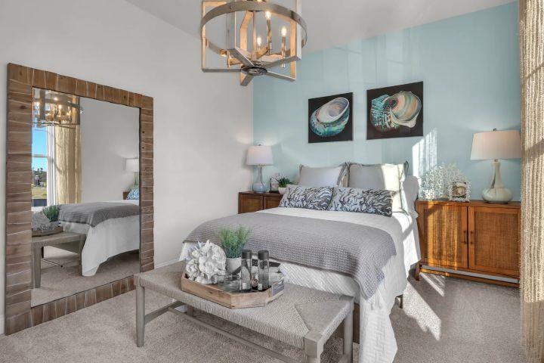
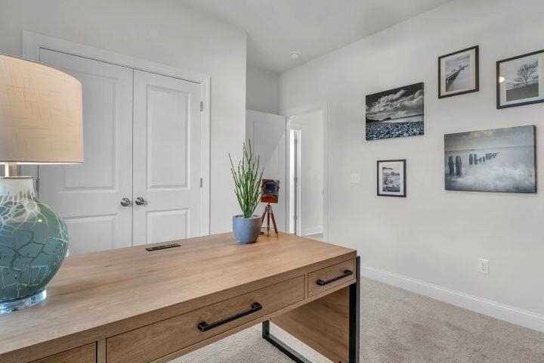

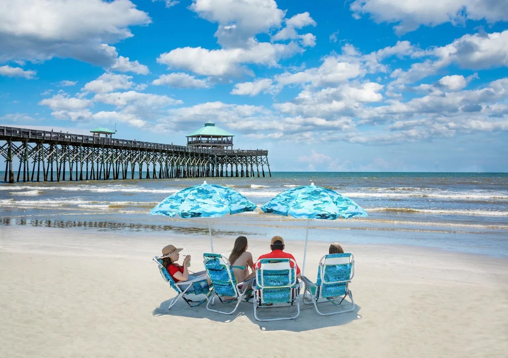

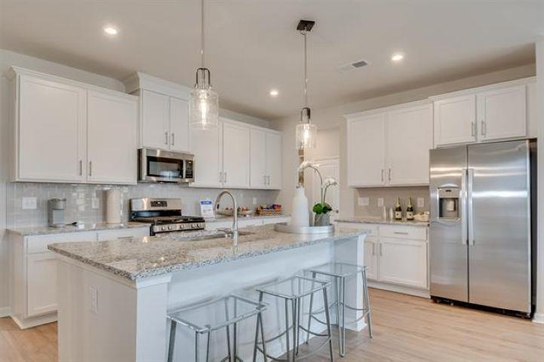



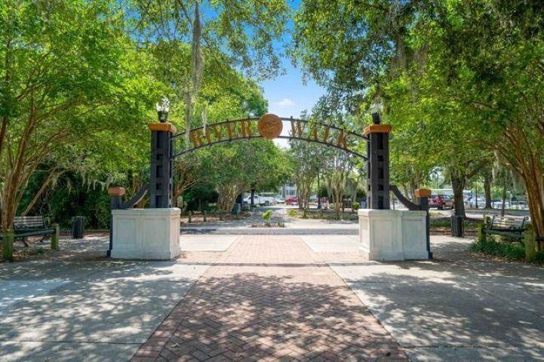
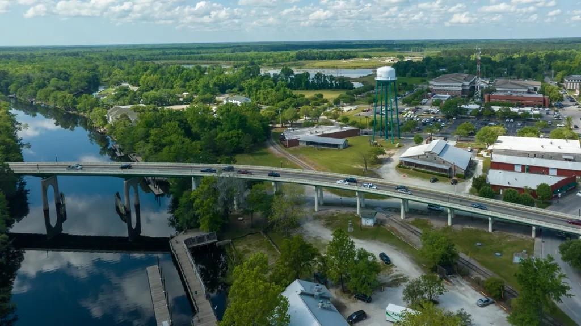
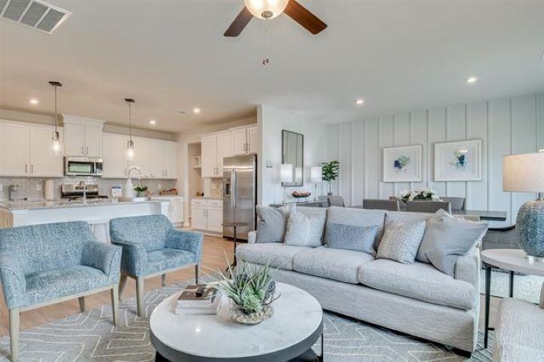
Welcome to the Easton floorplan at Westfield. The Eaton 3 bedrooms, 2 full baths and 2 car garage all on one level. This beautifully designed, single-level home balances comfort, style and functionality. This layout features an open gourmet kitchen, pendant lighting over the breakfast bar. Open dining and living area-ideal for everyday living and entertaining. The spacious primary bedrooms offers a peaceful retreat, complete with a spacious walk in closet and ensuite bathroom, and walk in shower. Step outside to a covered back patio, perfect for relaxing and enjoying the outdoors. Additional highlights includes a raised tray ceiling in the primary bedroom, 2 sinks in the guest bath, cozy fireplace in the family room, sodded yard with irrigation system. Ideally located near Historic Downtown Conway, homeowners enjoy easy access to the Conway Riverwalk, local restaurants, shops and the stunning coastal beaches. All measurements are approximate and should be verified by the Purchaser/Buyer Agent. Pricing, features, terms & availability are subject to change without notice or obligation. Photos are for illustrative purposes only and may be of a similar house built elsewhere.
SM South Carolina Brokerage, LLC
$340,695
2026
Detached
2554
1897
Traditional
Smoke Detector, Wshr/Dryer Connection
3
2
0
No
Ceiling Fan, Fireplace
Carpeting, Luxury Vinyl Plank/Tile, Tile
Range, Dishwasher, Garbage Disposal, Microwave, Breakfast Bar, Pantry, Stainless Steel Apps., Solid Surface Countertops
Rear Porch, Lawn Sprinkler, Insulated Doors/Windows
Vinyl Siding
Slab
Central Air, Central Heat, Electric
Single Level
Detached 2-Car
4
Electric
0.23
Outside City Limits
9-15-2026
Westfield
18A Conway Area--North edge of C
Horry
27816020020
$62
Palm Coast Management 843-645-8052
Common Maint/Repair, Electric Common, Legal and Accounting, Trash Pickup
Midland Elementary School
Aynor Middle School
Aynor High School
Copyright 2026 Coastal Carolinas Association of REALTORS®, Inc.
Information Deemed Reliable, but Not Guaranteed.
