
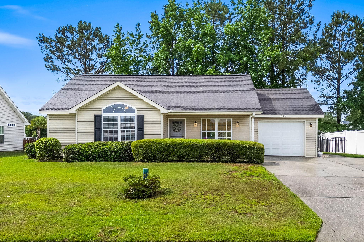
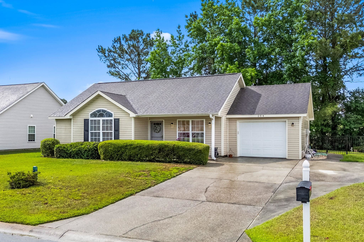

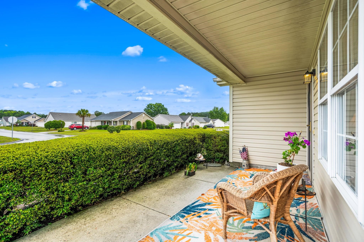
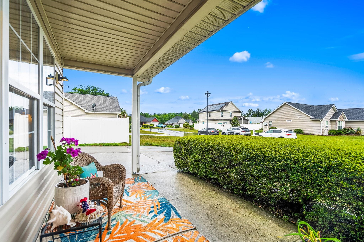
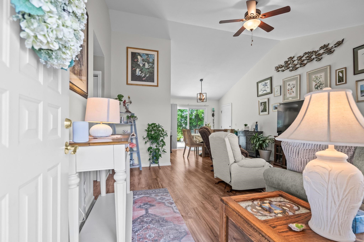
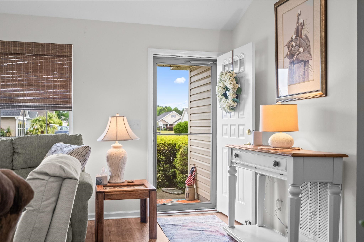
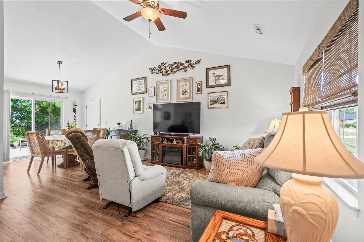
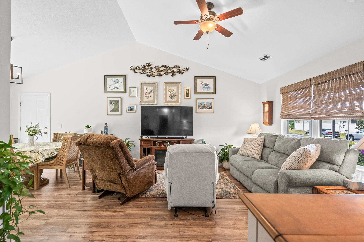
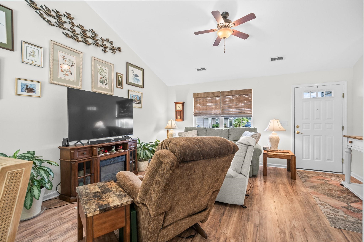
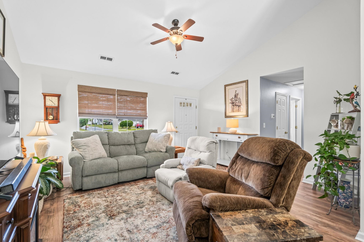
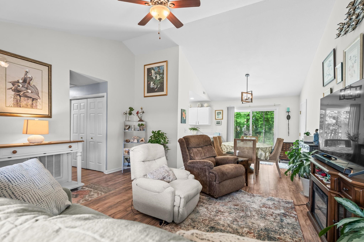
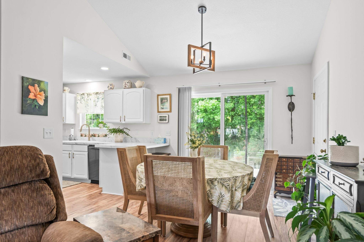
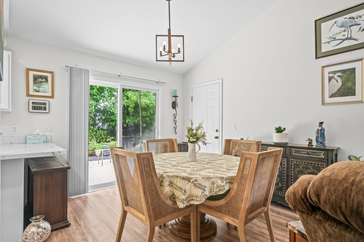
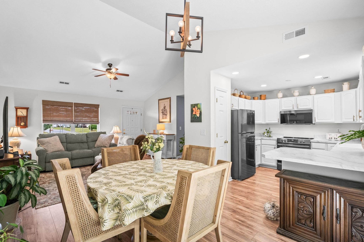
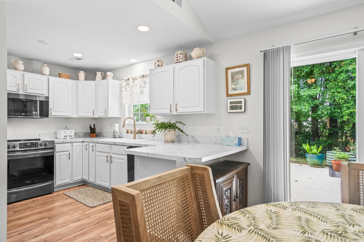

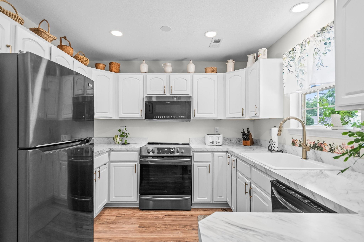
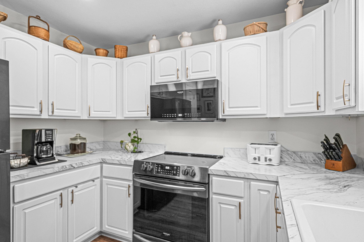
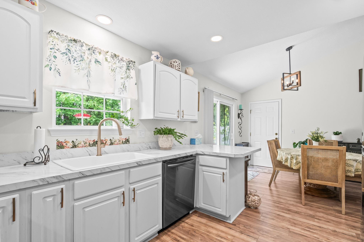
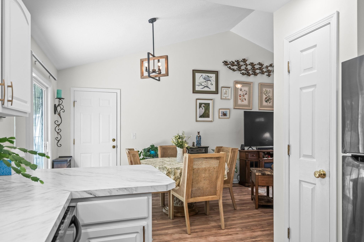
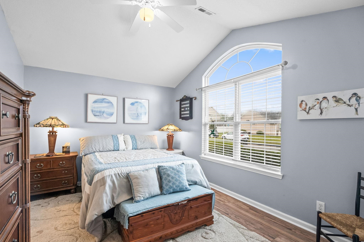
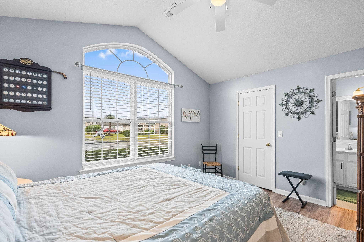
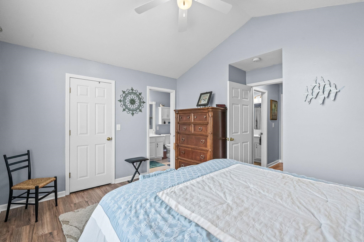
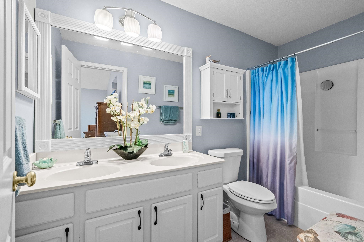
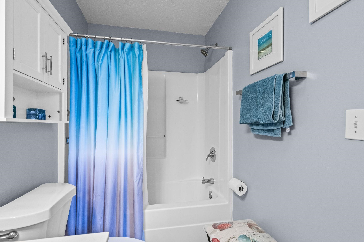

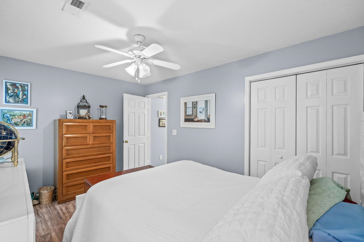
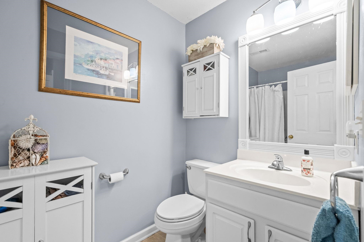
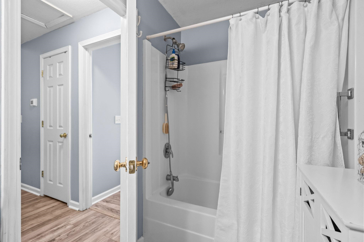
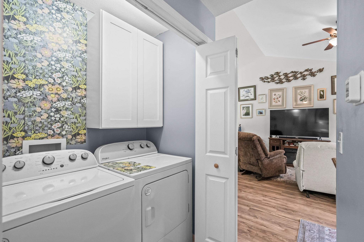
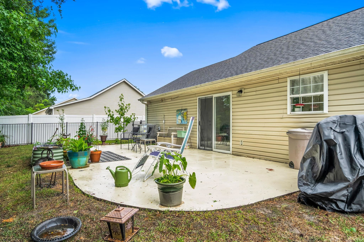
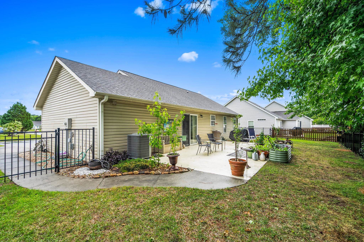
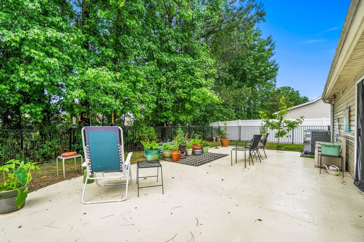
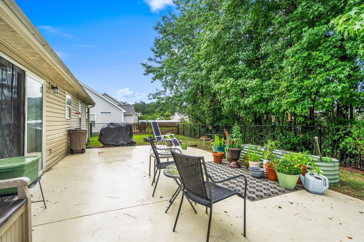
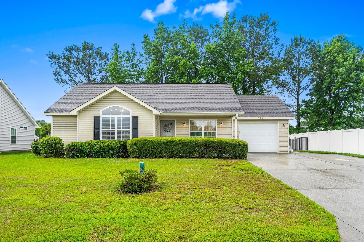
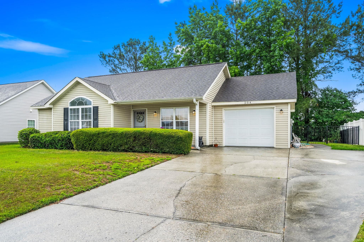
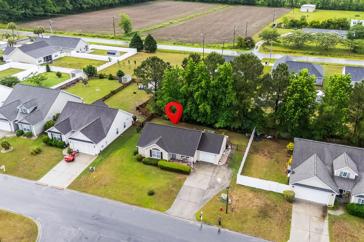
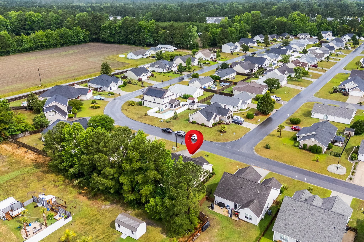
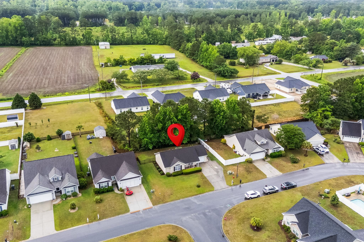
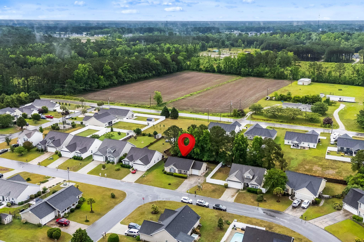
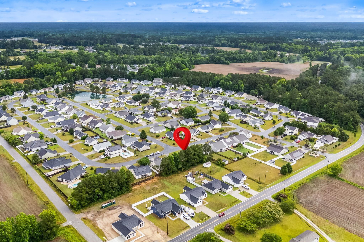
Welcome to Pine Needle Estates, where comfort, convenience, and peaceful surroundings come together in this beautifully maintained 2 bedroom, 2 bathroom home. Nestled on a spacious lot with mature trees behind the property, this home offers privacy and a relaxing setting while still being just minutes from shopping, dining, golf, and the beaches of the Grand Strand. Step inside to an open and airy floor plan with vaulted ceilings, abundant natural light, and easy-maintenance flooring flowing throughout the main living areas. The spacious living room opens seamlessly into the dining area and kitchen, creating the perfect setup for entertaining or everyday living. The newly updated kitchen features bright white cabinetry, modern countertops, stainless appliances, recessed lighting, and plenty of cabinet space. From the kitchen and dining area you also have access to your fenced in backyard. The primary suite features vaulted ceilings, large windows, and a private bathroom with double sink vanities and ample storage. A second bedroom and full bath provide comfortable accommodations for guests, family, or whatever your needs. Outside, enjoy the oversized patio and backyard space with wooded views behind the home, creating a peaceful outdoor retreat perfect for relaxing, grilling, or enjoying Carolina evenings. The fenced area and spacious lot provide flexibility for pets, gardening, or simply enjoying the outdoors. Located in the desirable Pine Needle Estates community, this home offers a quiet neighborhood feel while being conveniently close to Conway, Myrtle Beach, Hwy 22, and everything the area has to offer. Whether you are searching for a primary residence, second home, or investment opportunity, this move-in ready home is one you do not want to miss. Buyer is responsible for vericication.
INNOVATE Real Estate
$224,900
2002
Detached
1300
1100
Ranch
Window Treat Convey, Smoke Detector, Wshr/Dryer Connection
2
2
0
No
Area, Kit/DR Combo
Vaulted/Cathedral Ceiling, Ceiling Fan
Range, Dishwasher, Microwave, Breakfast Bar, Pantry, Stainless Steel Apps.
1st Floor Bedrooms, 1st Floor Baths, Laundry/Utility
Electricity, Water Public, Sewer, Cable TV, Telephone
Patio, Front Porch, Fencing
Vinyl Siding
Slab
Central Heat, Central Air, Electric
Single Level
Attached 1-Car
4
Electric
0.16
Rectangular
Outside City Limits
Electricity, Water Public, Sewer, Cable TV, Telephone
5-24-2026
Home Owners Assoc. Fees, Restrictions, Long Term Rental Allowed, Owner Allowed Pet
Pine Needles Estates
07A Loris to Longs Area--South o
Horry
25816040030
$15
Mike Burton (843) 698-2880
Daisy Elementary School
Loris Middle School
Loris High School
Copyright 2026 Coastal Carolinas Association of REALTORS®, Inc.
Information Deemed Reliable, but Not Guaranteed.
