

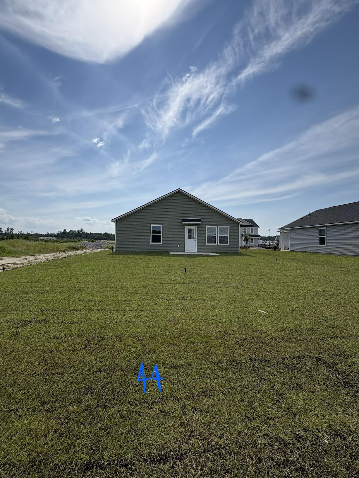
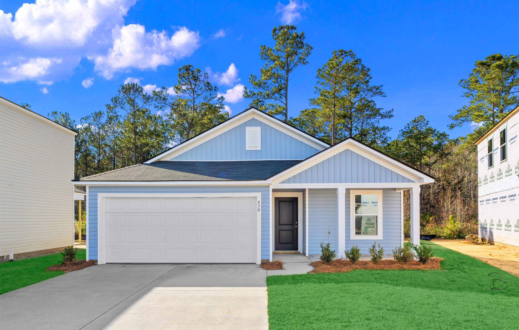
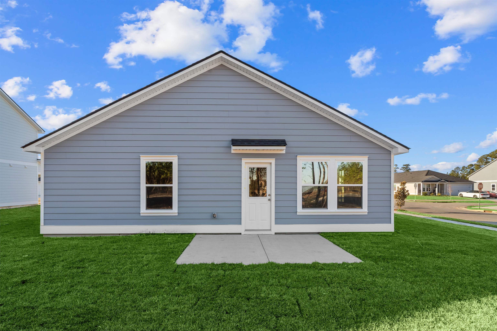
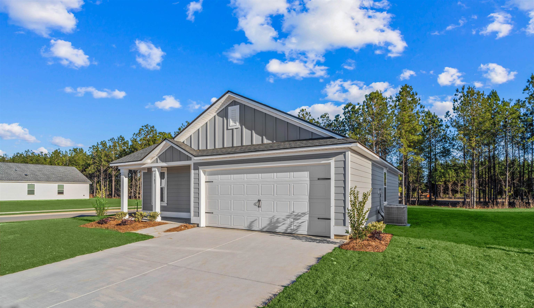
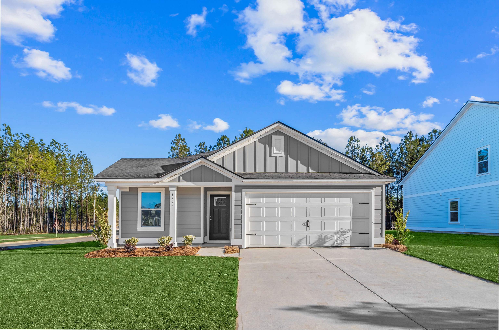
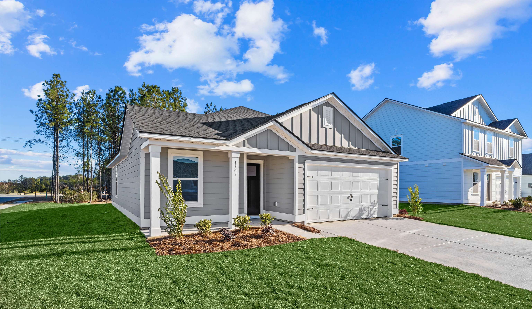
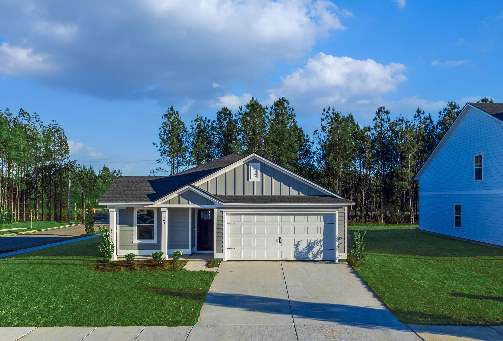
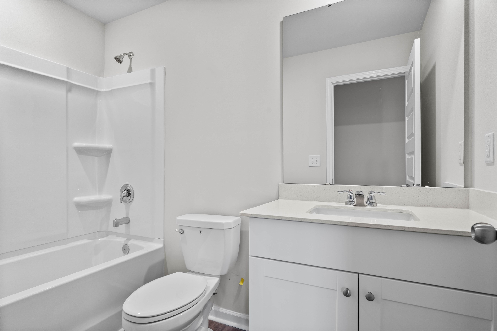
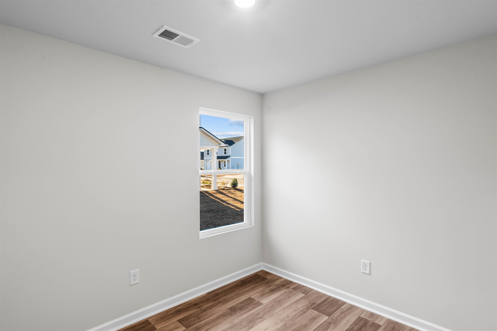
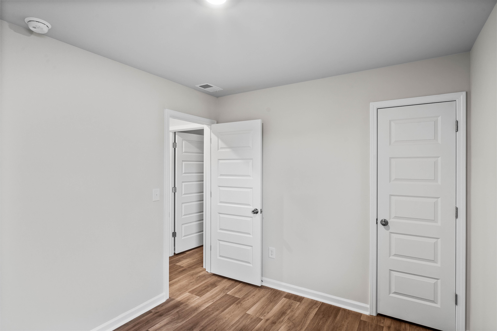
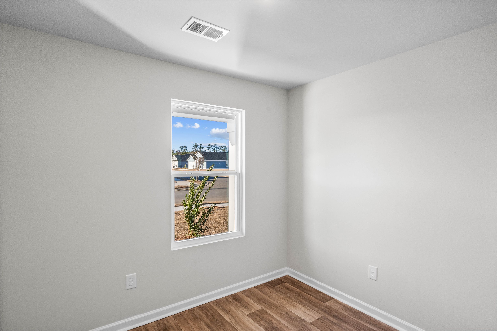
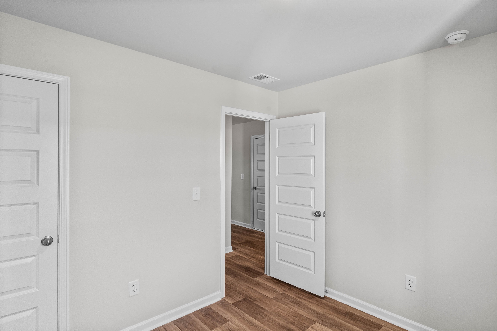
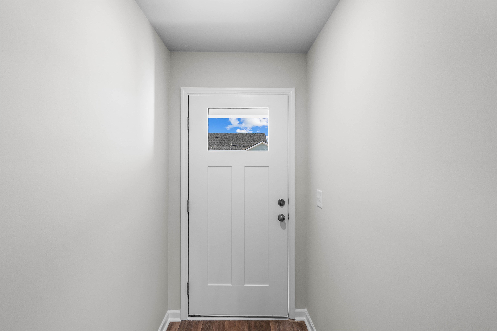
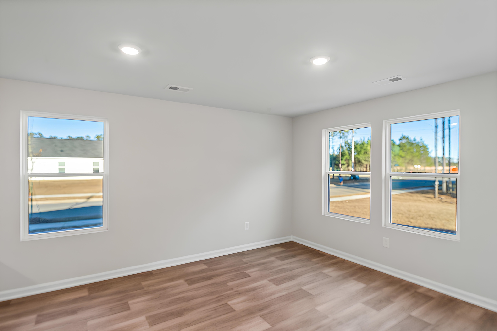
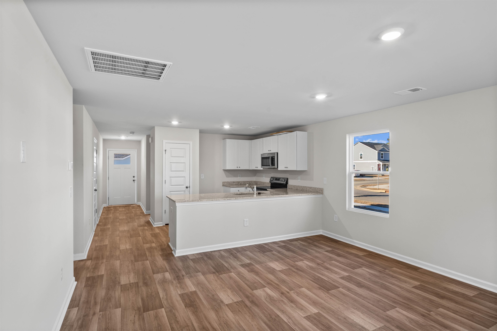
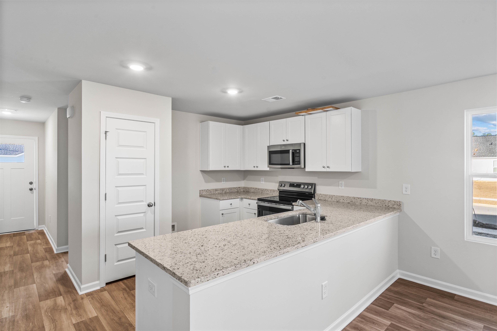
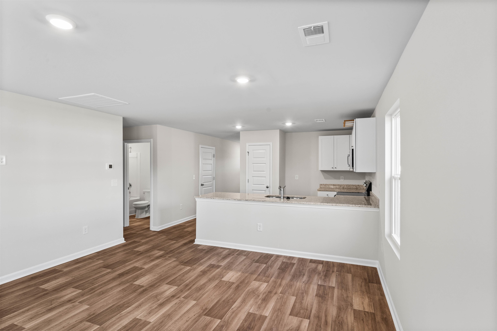
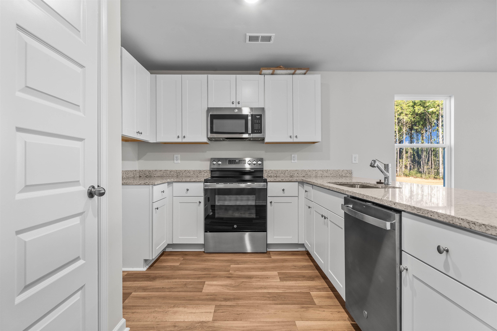
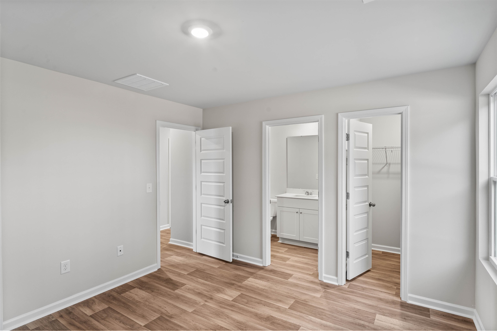
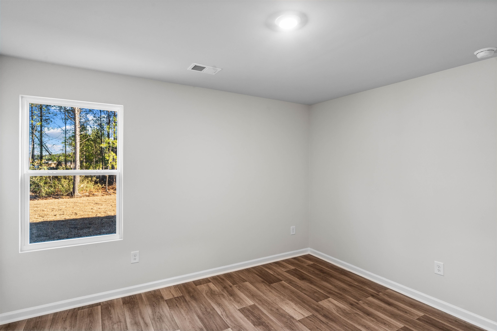
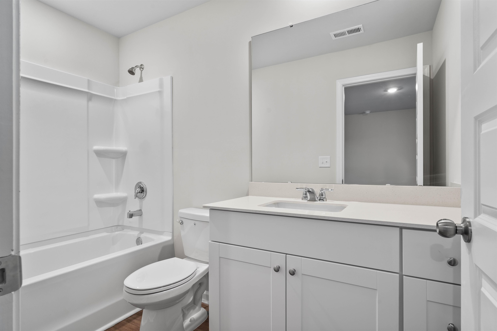
Ready for an August 2026 Move In! This Pearce floor plan is currently under construction. Home offers a spacious 3-bedroom, 2-baths with 1,046 sq. ft. of open living space. The layout is designed for modern living, with a large kitchen featuring a central island that flows into a bright great room, perfect for both daily life and entertaining. The private master suite includes a walk-in closet and a well-appointed bath. Two additional bedrooms provide flexibility for family, guests, or a home office, while the convenient laundry adds functionality. All appliances included! Community Amenities: Valley Ridge is Lennar's newest community and it offers community pool, playground, and large ponds which gives residents with plenty of outdoor space to enjoy. With easy access to shopping, dining, and major highways, it’s a great place to call home. Contact us today to schedule a tour of the Pearce floor plan!
Lennar Carolinas LLC
$230,900
2026
Detached
1496
1046
Traditional
Window Treat Convey, Garage Door Opener, Smoke Detector, Wshr/Dryer Connection, Washer/Dryer
3
2
0
No
Vinyl
Lvr/DR Combo
Ceiling Fan
14x10
Dishwasher, Garbage Disposal, Refrigerator, Microwave, Breakfast Bar, Pantry, Stainless Steel Apps., Solid Surface Countertops, Cook Top
Electricity, Water Public, Sewer
Patio
Vinyl Siding
Slab
Central Heat, Central Air, Electric
Single Level
Attached 2-Car
4
Electric
0.15
Rectangular
On Lake/Pond
Electricity, Water Public, Sewer
7-23-2026
Home Owners Assoc. Fees, Pool - Outdoor Community
Valley Ridge
07A Loris to Longs Area--South o
Horry
22205030009
$121
Waccamaw Management
Electric Common, Trash Pickup, Pool Service, Manager, Common Maint/Repair, Internet Access
Daisy Elementary School
Loris Middle School
Loris High School
Copyright 2026 Coastal Carolinas Association of REALTORS®, Inc.
Information Deemed Reliable, but Not Guaranteed.
