

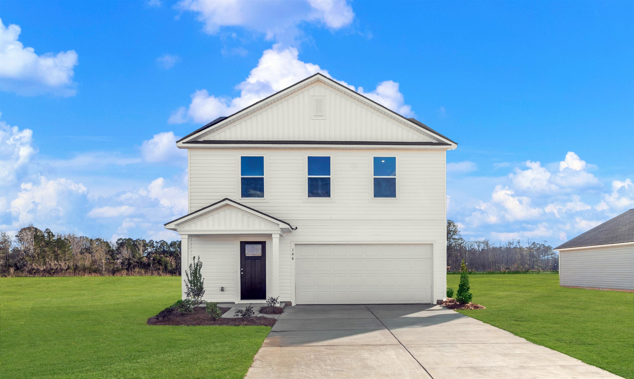
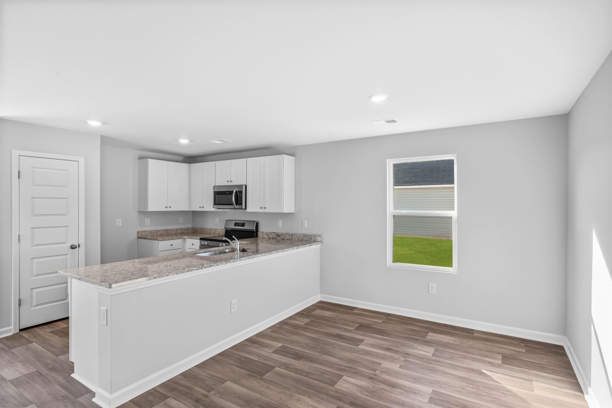
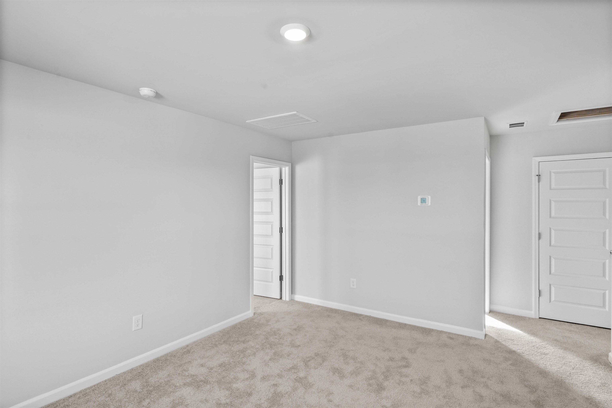
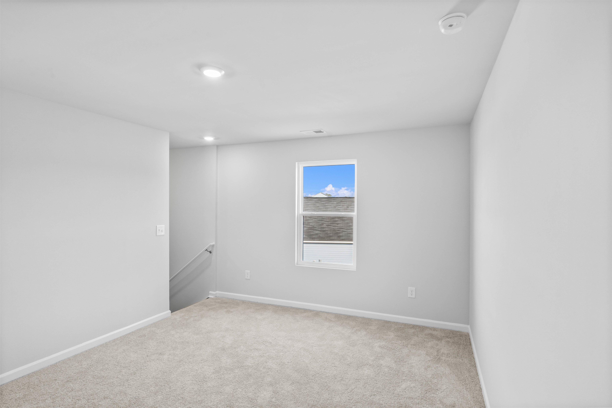
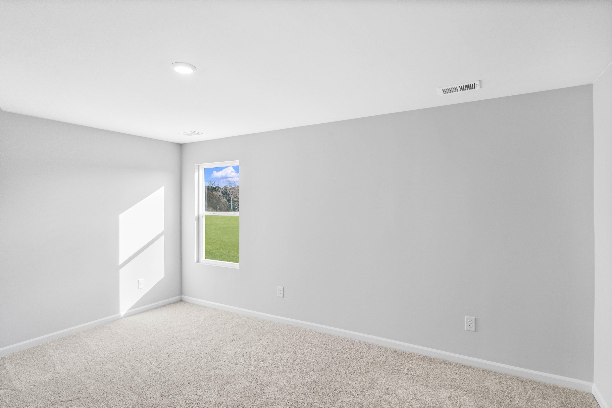
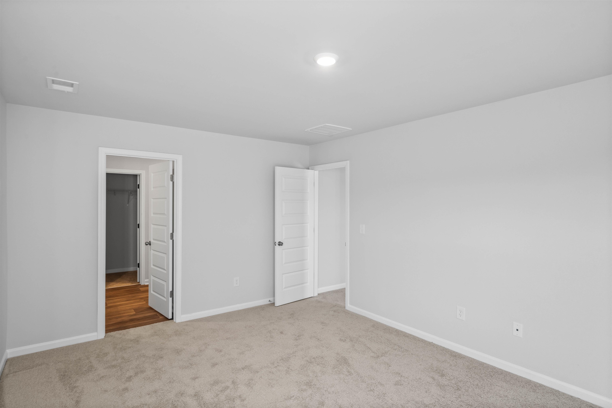
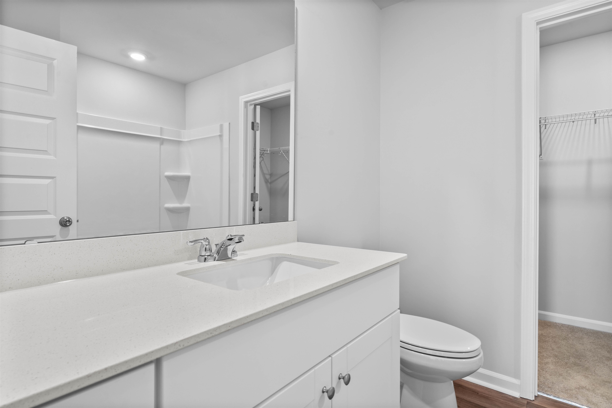
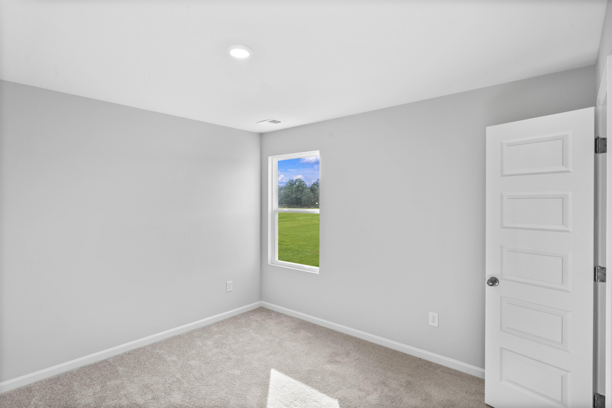
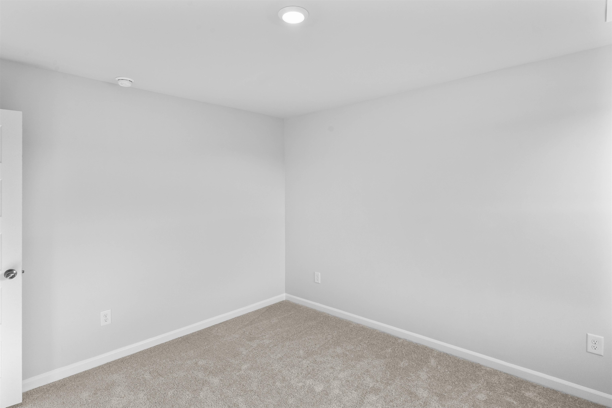
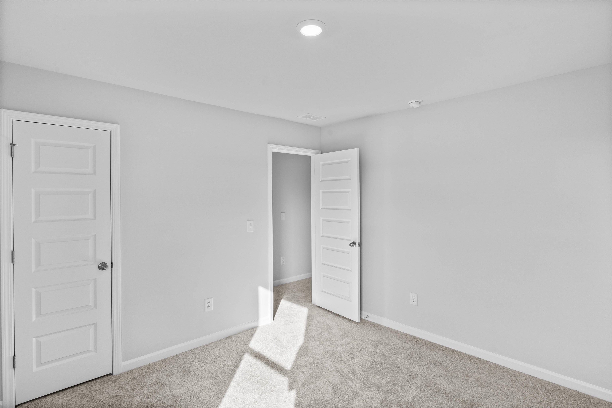
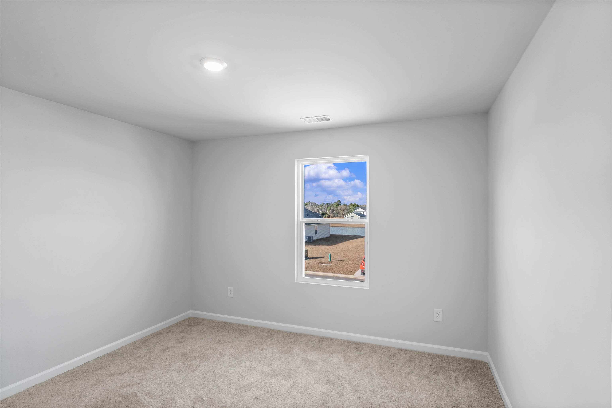
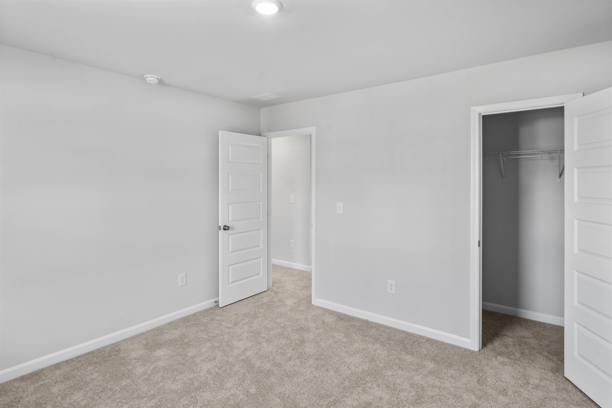
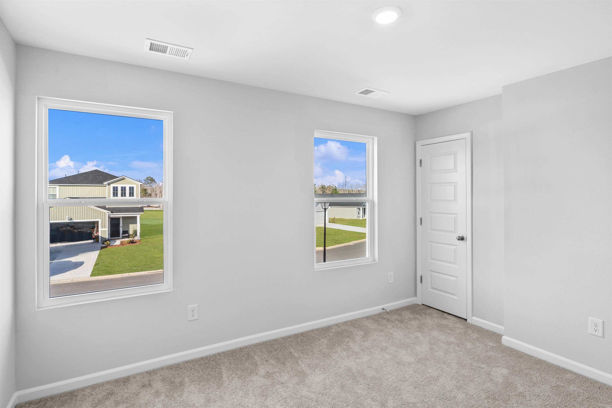
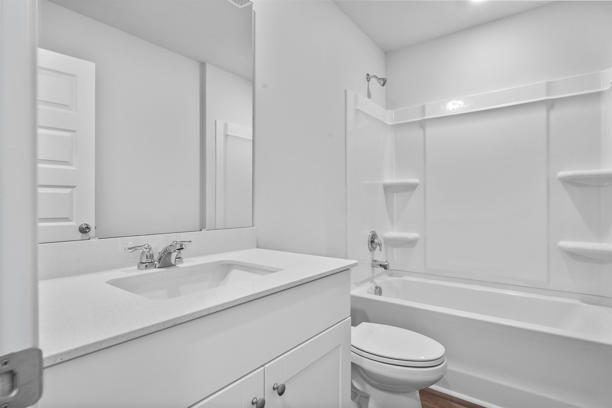
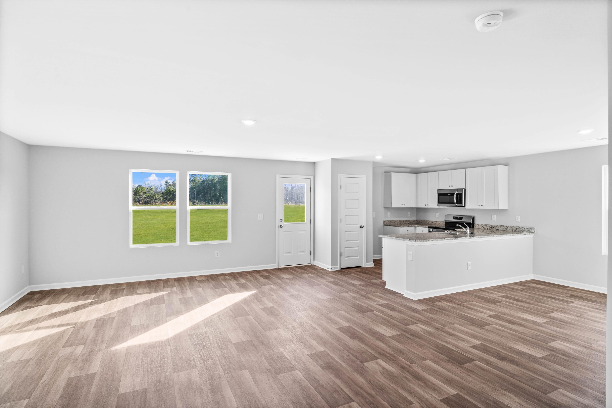
This Whitetail Plan is ready for an August 2026 Move-In! All Appliances Included! The first floor of this two-story home shares a spacious open layout between the kitchen, dining room and family room for easy entertaining. Upstairs are three secondary bedrooms, ideal for residents and overnight guests, surrounding a versatile loft that serves as an additional shared living space. An owner's suite sprawls across the rear of the second floor and enjoys an en-suite bathroom and a walk-in closet. Come see Lennar's newest community, Valley Ridge.
Lennar Carolinas LLC
$289,700
2026
Detached
2312
1952
Traditional
Window Treat Convey, Garage Door Opener, Wshr/Dryer Connection, Washer/Dryer
4
2
1
No
Vinyl
Ceiling Fan
17x20
Cook Top, Dishwasher, Garbage Disposal, Microwave, Pantry, Refrigerator, Solid Surface Countertops, Stainless Steel Apps.
Loft
Electricity, Sewer, Underground Utilities, Water Public
Patio
Vinyl Siding
Slab
Central Air, Central Heat, Electric
Two-Story
Attached 2-Car
4
Electric
0.15
Rectangular
Lake/Pond View
Electricity, Sewer, Underground Utilities, Water Public
9-2-2026
Home Owners Assoc. Fees, Restrictions, Pool - Outdoor Community, Short Term Rental Allowed, Long Term Rental Allowed
Valley Ridge
07A Loris to Longs Area--South o
Horry
22205040024
$128
Waccamaw Management
Common Maint/Repair, Electric Common, Internet Access, Manager, Pool Service, Trash Pickup
Daisy Elementary School
Loris Middle School
Loris High School
Copyright 2026 Coastal Carolinas Association of REALTORS®, Inc.
Information Deemed Reliable, but Not Guaranteed.
