

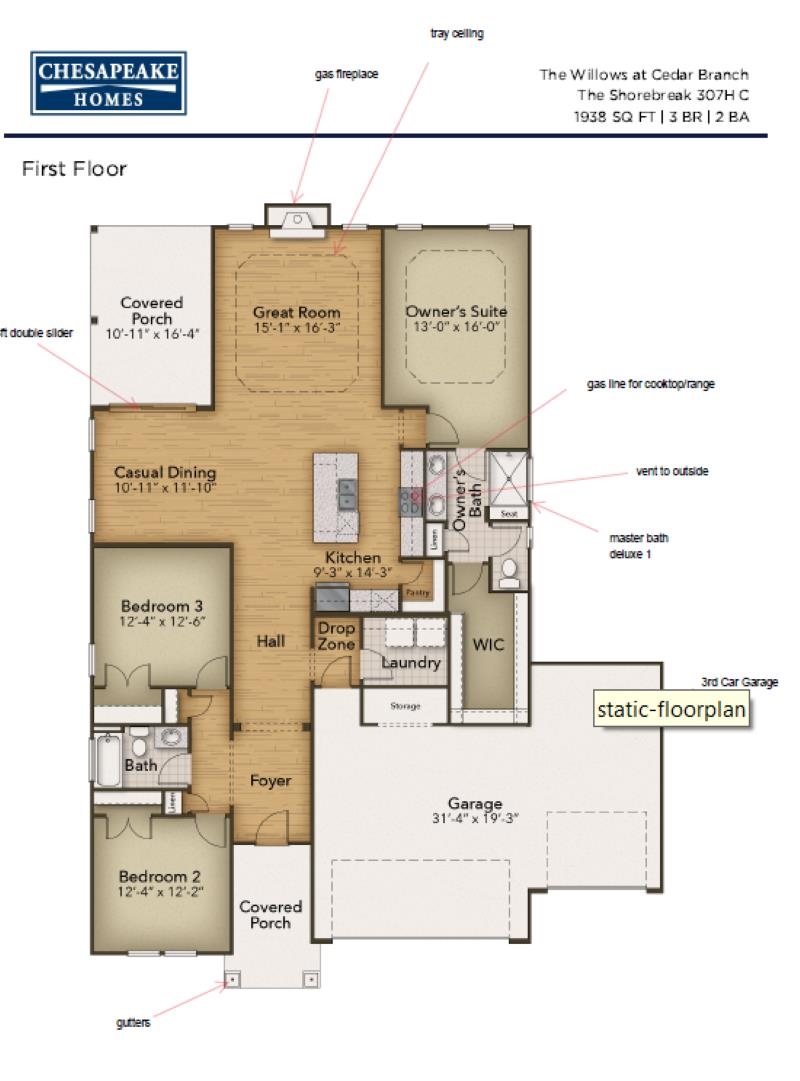
The Shorebreak is the perfect balance between outdoor living space and a coastal-inspired interior, encouraging you to slip off your sandals and relax. Starting at 1,938 square feet, this model offers ample space, up to four bedrooms, three bathrooms, and an optional second floor above an optional three-car garage. As you step inside from the covered front porch, you'll immediately find yourself in an open and inviting kitchen, dining, and great room area. The sliding glass doors seamlessly connect the interior with a generous 179 square foot covered porch, providing an ideal setting for warm summer evenings or gatherings with friends and family. The Shorebreak offers various customization options to make this space truly your own, such as a gourmet island, tray ceiling, wall ovens, and optional fireplace locations. Continuing through the foyer, you'll discover a spacious drop zone and laundry area, equipped with convenient shelving and a bench for comfortable seating while unloading beach gear or sandy clothes. Across from the drop zone, you have the flexibility to add barn doors for a study or transform the space into a third bedroom. Beyond the open living space, the Shorebreak presents a stunning Owner's Suite that exudes luxury and comfort. It boasts a tray ceiling, a generously sized walk-in closet, a double vanity, and the option to include a seated shower or a deep soaking tub, allowing you to create your own personal oasis. If you desire additional space, you can opt for a second floor with floorplan choices that include a fourth bedroom, a loft area, an unfinished storage area, or an extra full bathroom. This flexible space can be utilized for visiting guests, storage needs, a recreational room, or even a spacious media room. With the Shorebreak, you can truly kick back, relax, and enjoy the everyday comforts and spaciousness that this coastal-inspired home offers. It provides an exceptional living experience that combines functionality, style, and the serenity of coastal living.
Today Homes Realty SC, LLC
$436,151
2026
Detached
2647
1938
Traditional
Garage Door Opener, Stairs To Attic, Wshr/Dryer Connection, Split Bedroom Plan
3
2
0
Yes
Ceiling Fan
Carpeting, Luxury Vinyl Plank/Tile
Fireplace, Tray Ceiling
Work Island, Dishwasher, Garbage Disposal, Microwave, Pantry, Double Oven, Breakfast Nook, Stainless Steel Apps., Solid Surface Countertops, Cook Top
1st Floor Bedrooms, 1st Floor Baths, Foyer, Laundry/Utility, Bonus Room
Electricity, Natural Gas, Water Public, Sewer, Cable TV, Underground Utilities, Telephone
Rear Porch, Insulated Doors/Windows, Additional Garage
Masonry Accent, Vinyl Siding
Slab
Central Heat, Central Air, Electric, Gas
Attached 3-Car
9
Gas, Tankless
0.23
Rectangular
80x125x80x125 ft
Electricity, Natural Gas, Water Public, Sewer, Cable TV, Underground Utilities, Telephone
9-20-2026
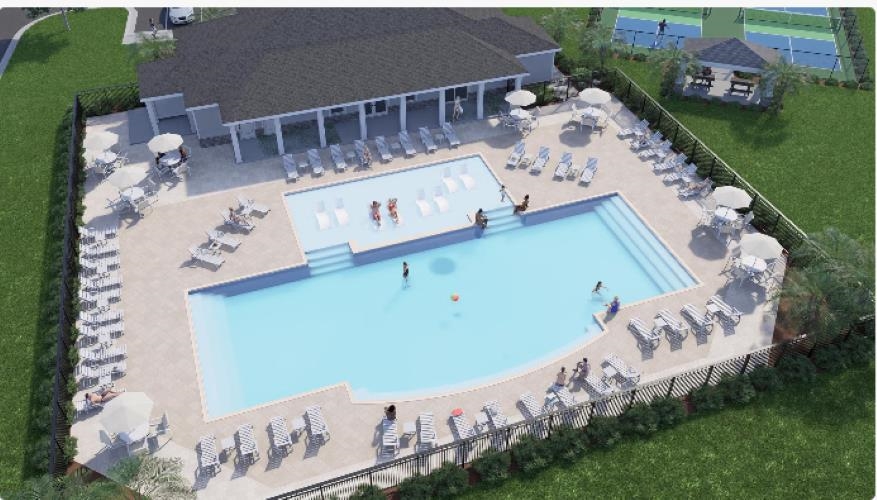
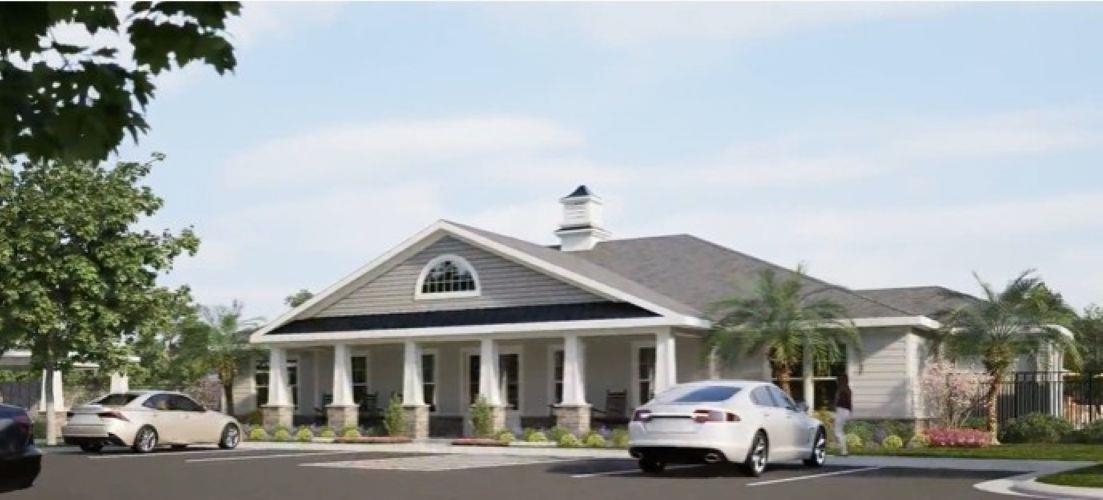
Home Owners Assoc. Fees, Clubhouse/Rec/Facilities, Pool - Outdoor Community
The Willows
07A Loris to Longs Area--South o
Horry
22206040004
$205
Ponderossa Managemnt
Electric Common, Trash Pickup, Pool Service, Common Maint/Repair, Recreation Facilities, Primary Antenna/Cable TV, Internet Access
Daisy Elementary School
Loris Middle School
Loris High School
Copyright 2026 Coastal Carolinas Association of REALTORS®, Inc.
Information Deemed Reliable, but Not Guaranteed.
