

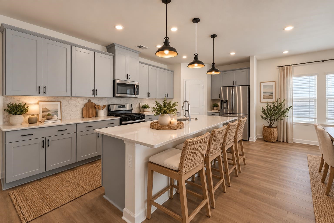
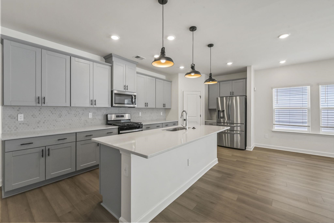
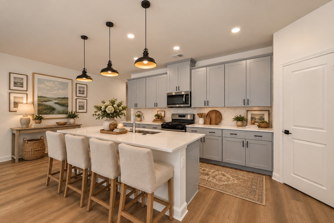
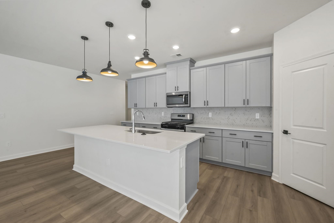
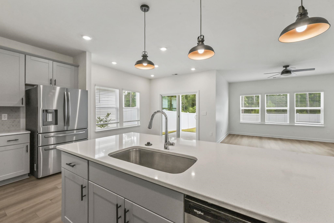
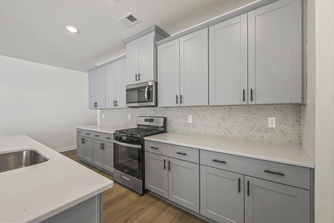
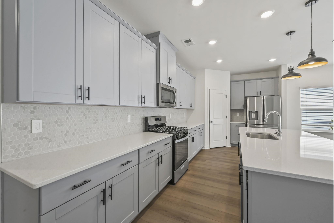
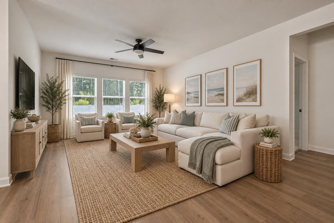
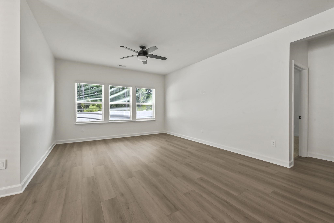
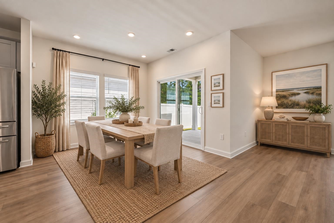
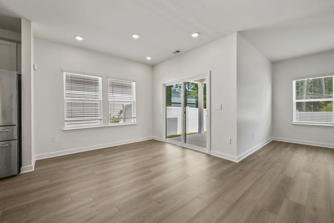
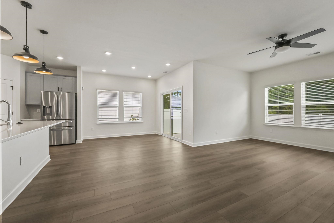
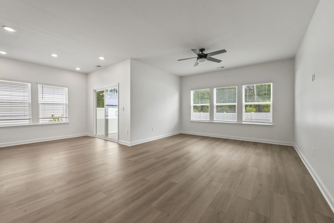
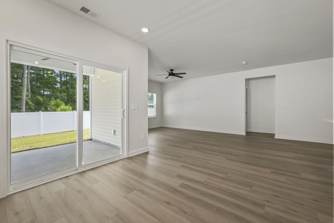
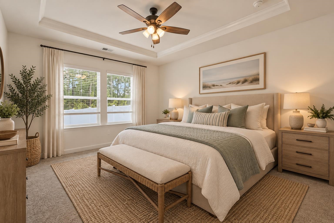
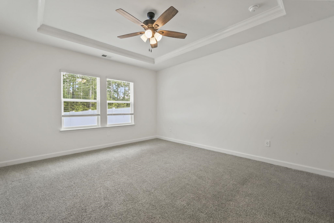
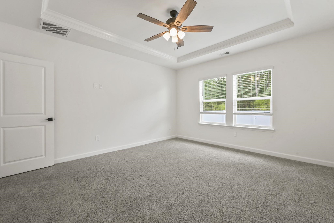
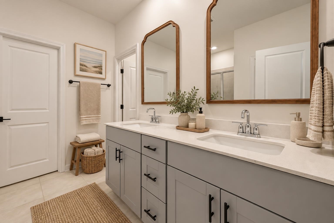
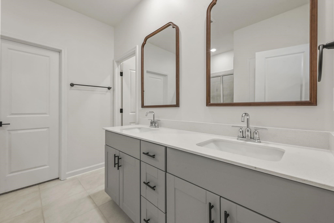
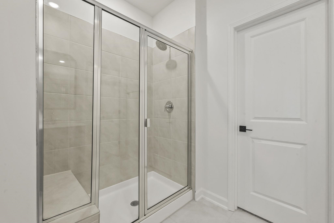
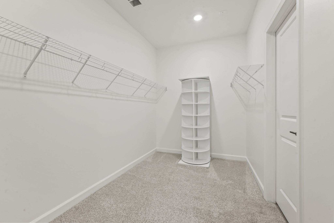
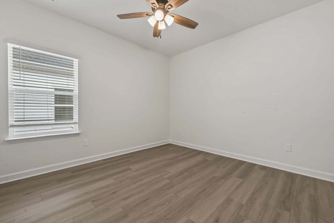
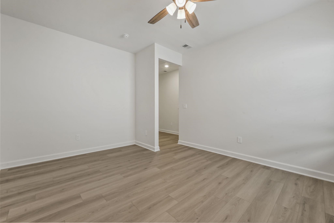
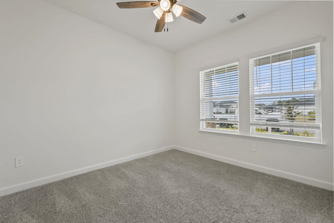
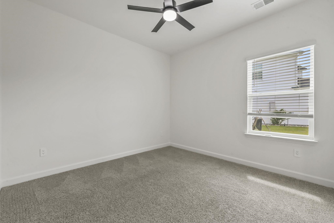
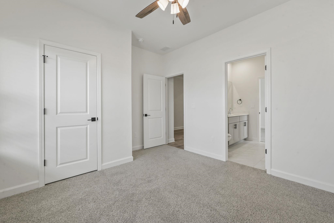
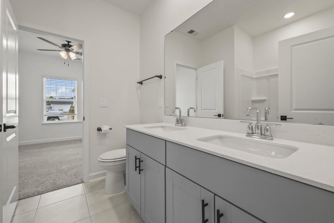
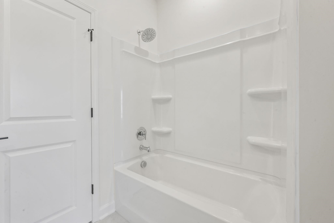
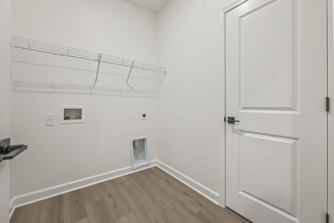
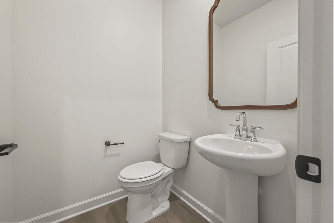
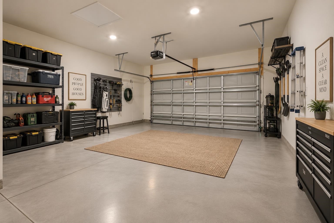
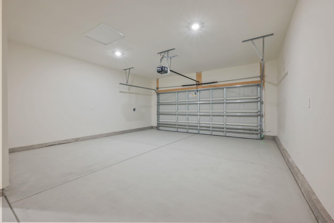
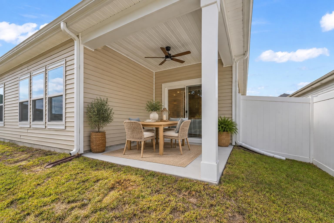
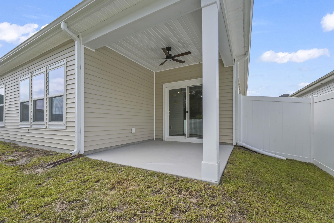
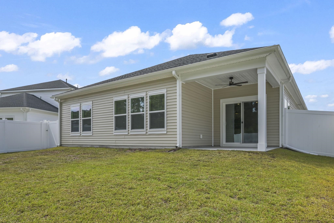
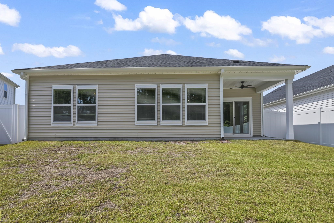
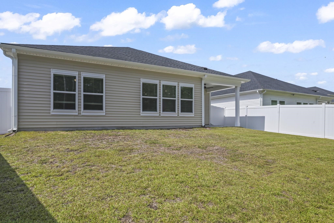
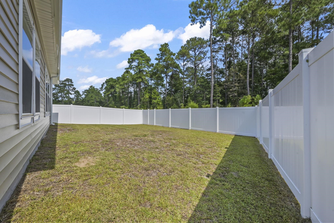
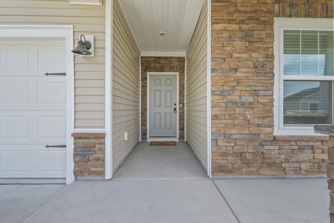
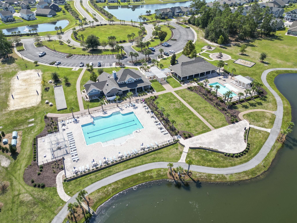
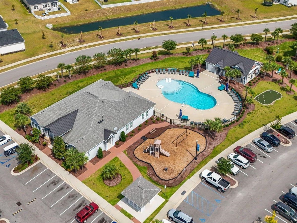
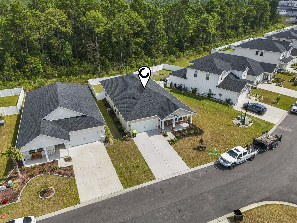
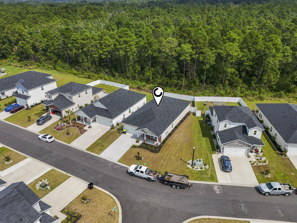
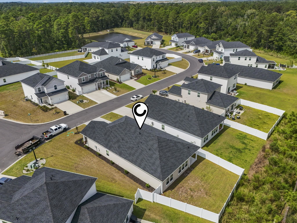
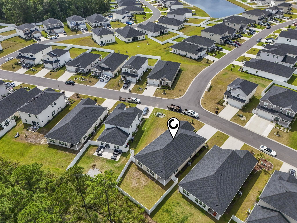
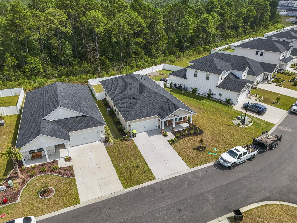
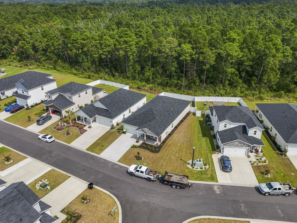
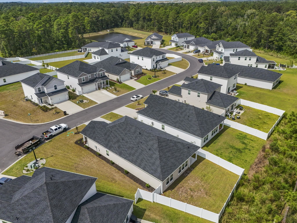
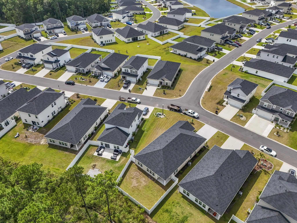
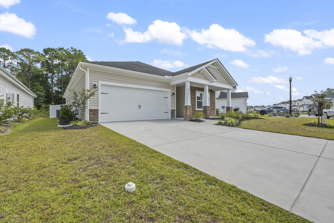
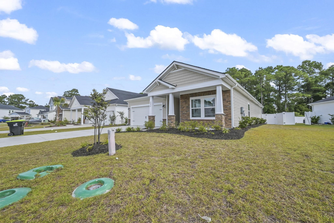
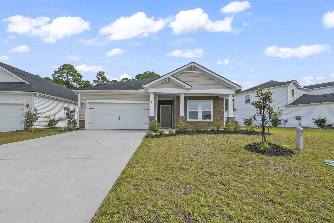
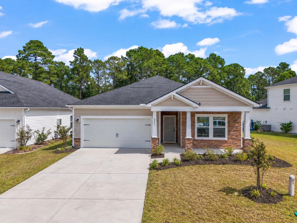
Welcome to this beautifully updated 3-bedroom, 2.5 Bath ONE Story home built in 2024, located in the highly sought after Clear Pond community just a short drive to the gorgeous beaches, amenities, and attractions of both Conway and Myrtle Beach, SC. The open-concept floor plan features luxury vinyl plank flooring, brand new custom painted walls/trim/ceilings, new ceiling fans, abundant natural light, and seamless flow between the living room, dining area, and kitchen, making everyday living and entertaining effortless. The Huge kitchen boasts stainless steel appliances including a gas range and brand NEW French door Fridge, an oversized island, solid quartz countertops, tons of premium cabinetry, a full size pantry, and plenty of prep & storage space! The primary suite is a true retreat, overlooking the backyard and featuring a HUGE walk-in closet with direct access to the laundry room. Both of the spacious secondary bedrooms have walk-in closets. A versatile bonus room offer endless flexibility and can serve as a home office, media room, fitness space or even a 4th bedroom (with adding a door.) Enjoy year-round indoor-outdoor living from the covered patio- the perfect setting for outdoor dining, grilling, or simply relaxing in the shade. A beautiful low maintenance white vinyl fenced backyard provides added privacy and functionality for pets, play, and gatherings. Large 2 Car Garage has just been full painted- Walls, ceiling and even the garage floor! The community offers resort-style amenities, including two pools, a fitness center, sports courts, a playground, and scenic walking trails with nearby championship golf, shopping, dining, and coastal attractions, this property combines peaceful living with everyday convenience.
Anchor One Realty LLC
$375,000
2024
Detached
2702
2004
Ranch
Window Treat Convey, Garage Door Opener, Stairs To Attic, Smoke Detector, Wshr/Dryer Connection, Split Bedroom Plan
3
2
1
No
Ceiling Fan
Carpeting, Luxury Vinyl Plank/Tile
Area
Ceiling Fan
Range, Dishwasher, Garbage Disposal, Refrigerator, Microwave, Breakfast Bar, Stainless Steel Apps., Solid Surface Countertops
1st Floor Baths, 1st Floor Bedrooms, Den/Study/Library, Foyer, Laundry/Utility
Cable TV, Electricity, Natural Gas, Sewer, Underground Utilities, Water Public
Patio, Front Porch, Rear Porch, Fencing, Insulated Doors/Windows
Vinyl Siding
Slab
Central Air, Central Heat
Single Level
Attached 2-Car
2
Gas, Tankless
0.17
Rectangular
Cable TV, Electricity, Natural Gas, Sewer, Underground Utilities, Water Public
9-21-2026
Home Owners Assoc. Fees, Restrictions, Clubhouse/Rec/Facilities, Pool - Outdoor Community
Clear Pond at Myrtle Beach Natio
10B Myrtle Beach Area--Carolina
Horry
38501040016
$105
HOA 855-820-3633
Carolina Forest Elementary Schoo
Ten Oaks Middle
Carolina Forest High School
Copyright 2026 Coastal Carolinas Association of REALTORS®, Inc.
Information Deemed Reliable, but Not Guaranteed.
