

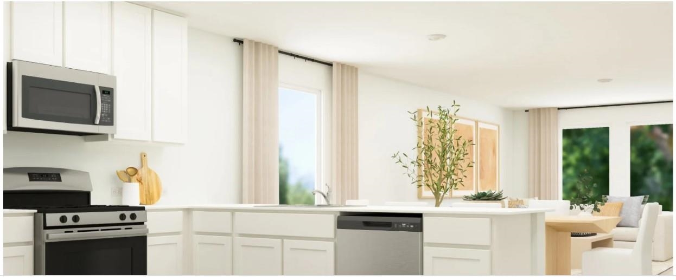
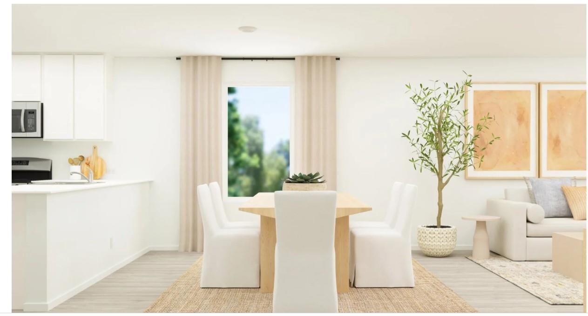
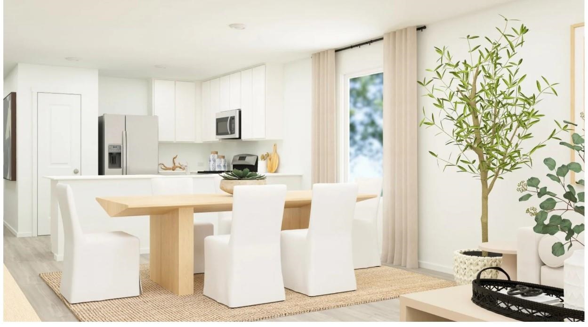
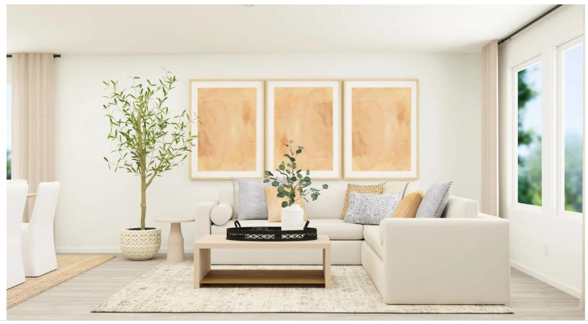
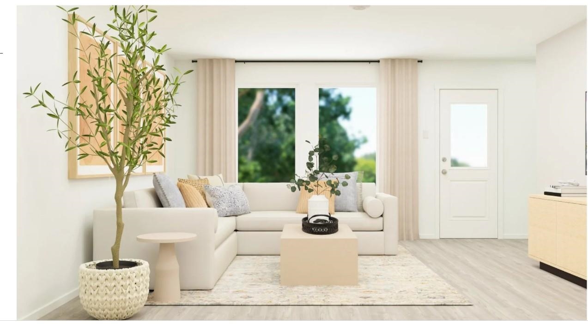
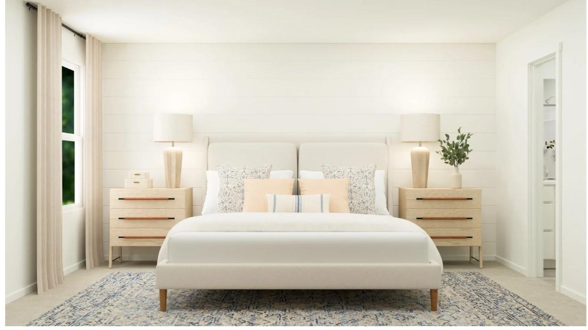
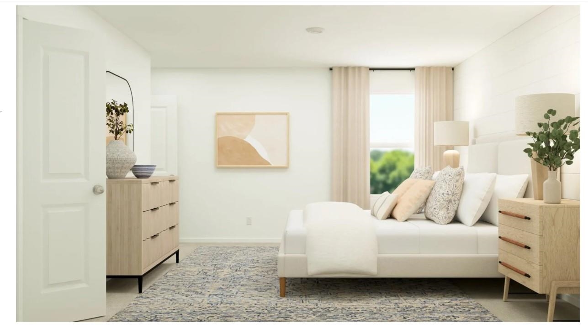
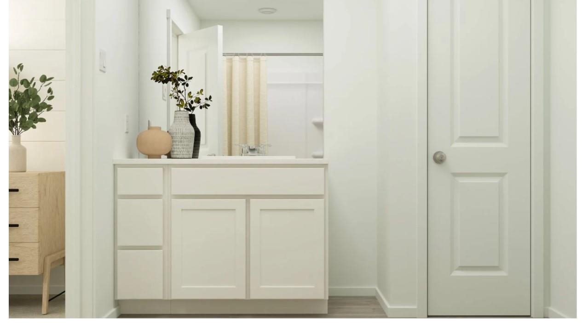
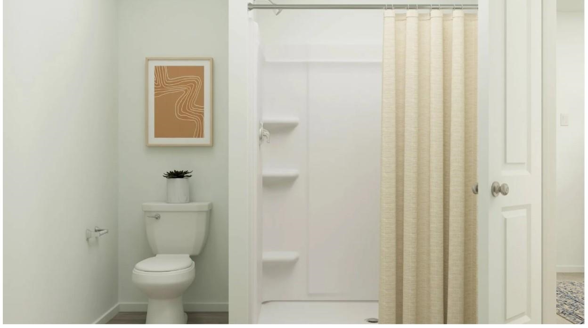
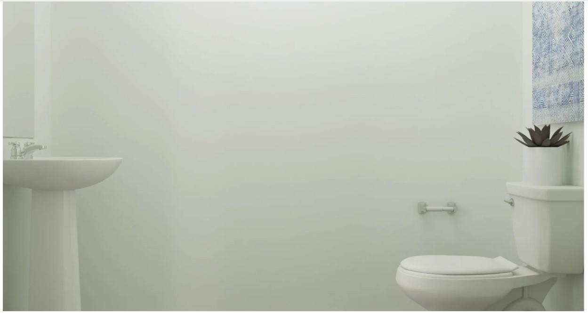
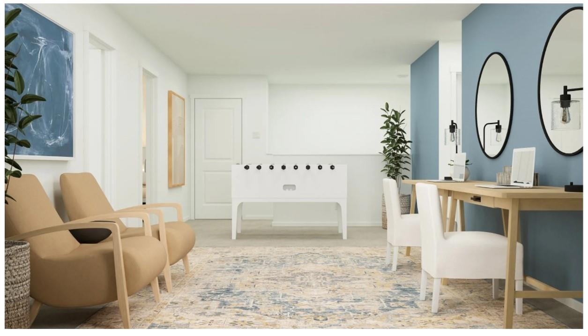
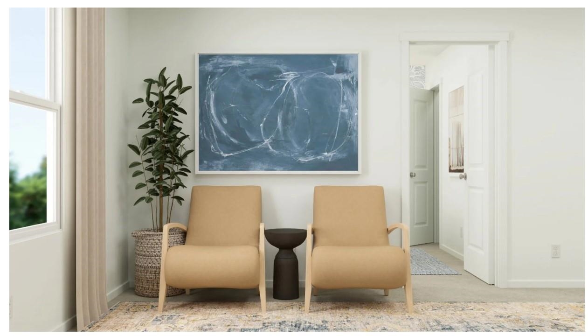

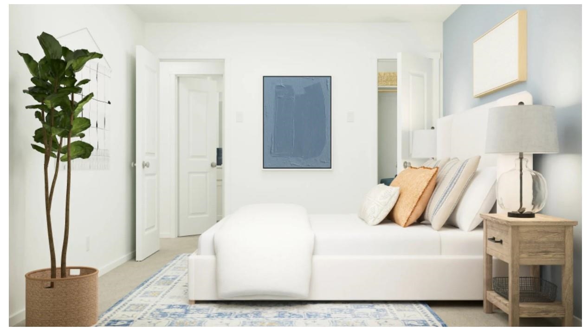
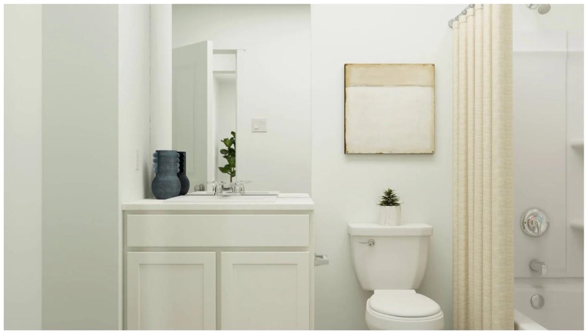
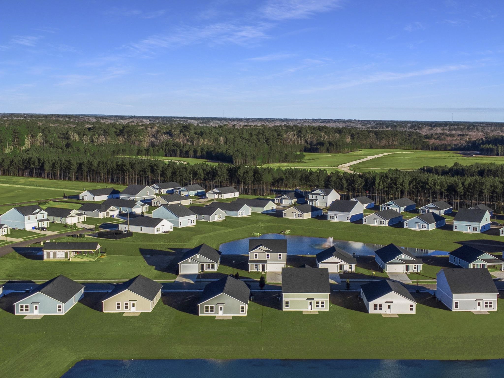
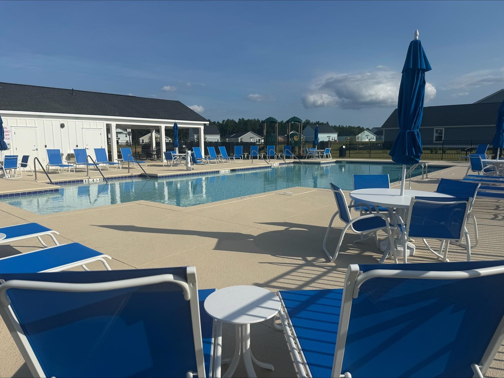
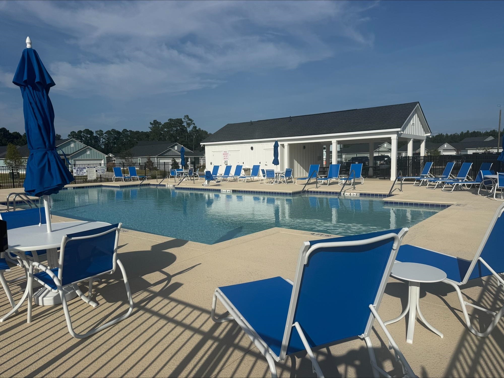
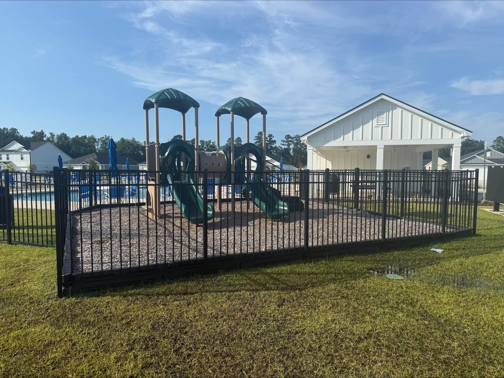
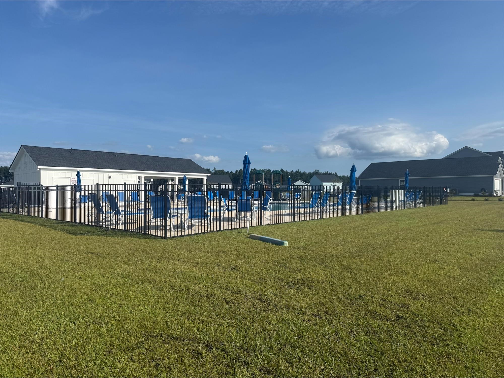
The Littleton home 2 story 4 bedrooms/2.5 baths and game room offers an open kitchen, family room and dining room. Features include 8' ceilings on first floor, white cabinets, granite countertops, and stainless appliances. The owner's suite offers walk-in closet and 5' shower. Contact us today to schedule a tour of the Littleton floor plan! Homesite 173
Lennar Carolinas LLC
$302,000
2026
Detached
2252
1892
Traditional
Smoke Detector, Wshr/Dryer Connection
4
2
1
No
Carpeting, Vinyl
Fam/DR Combo
Range, Work Island, Dishwasher, Garbage Disposal, Microwave, Pantry, Stainless Steel Apps., Solid Surface Countertops
1st Floor Bedrooms, 1st Floor Baths, Foyer, Bonus Room
Electricity, Water Public, Sewer, Cable TV, Underground Utilities, Telephone
Front Porch
Concrete Fiber Siding
Slab
Central Heat, Central Air, Electric
Two-Story
Attached 2-Car
2
Electric
0.21
Rectangular
Electricity, Water Public, Sewer, Cable TV, Underground Utilities, Telephone
10-18-2026
Home Owners Assoc. Fees, Restrictions, Short Term Rental Allowed, Long Term Rental Allowed
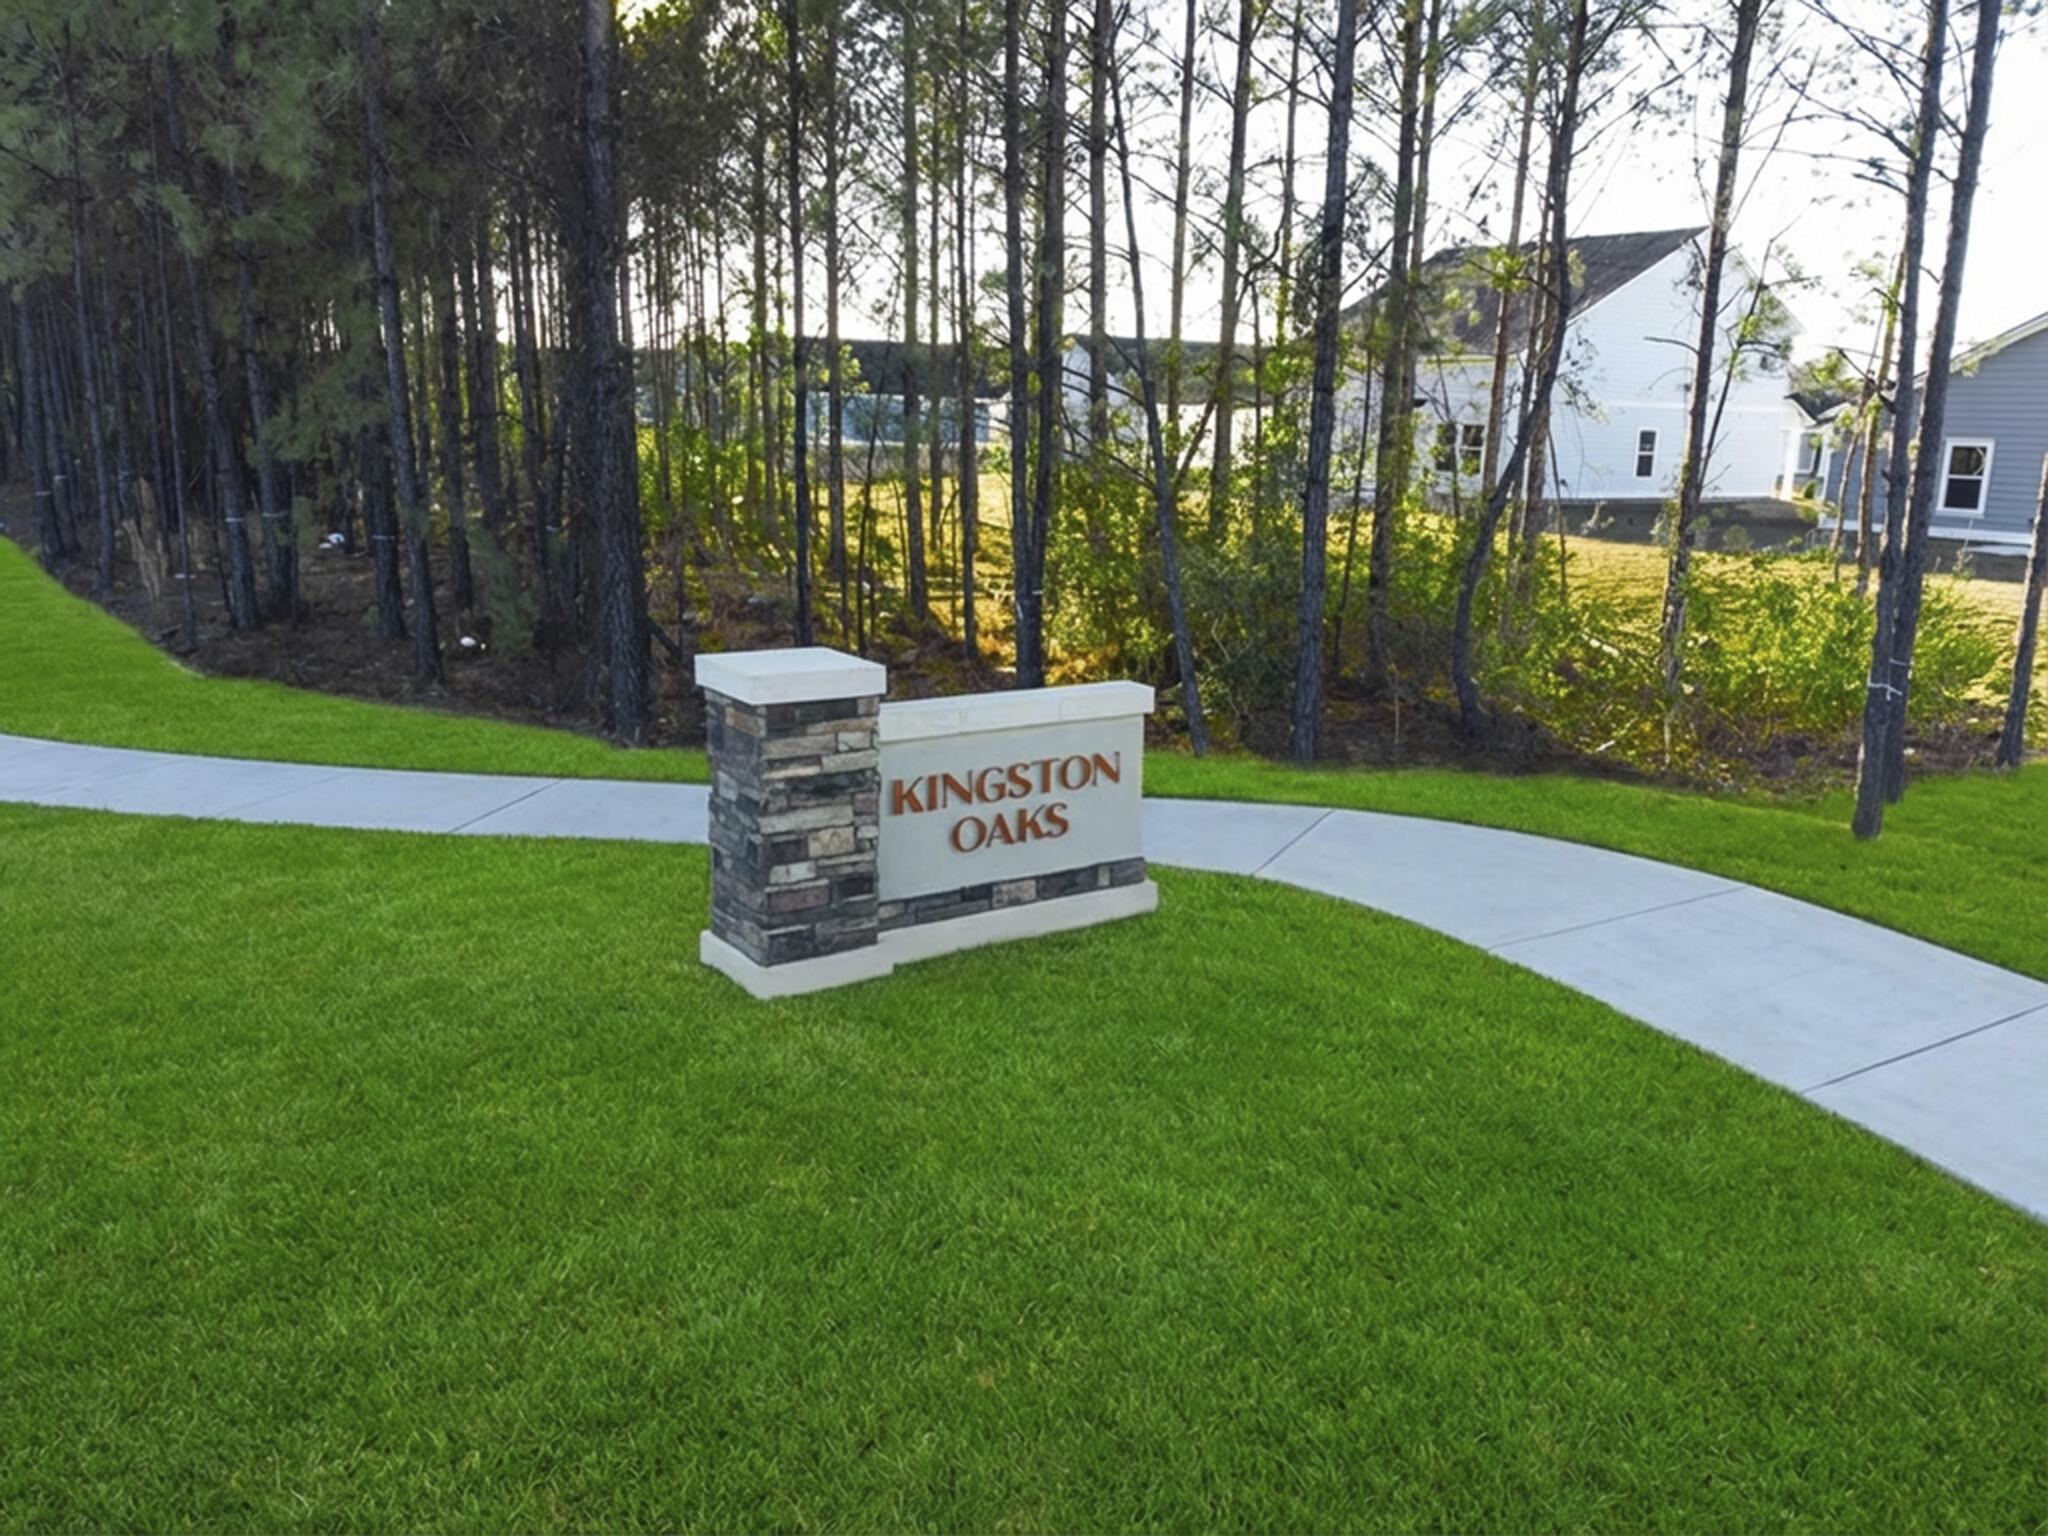
Kingston Oaks
21B Conway central between 701 &
Horry
29506020024
$119
Waccamaw Management 843-903-9551
Conway Elementary School
Conway Middle School
Conway High School
Copyright 2026 Coastal Carolinas Association of REALTORS®, Inc.
Information Deemed Reliable, but Not Guaranteed.
