

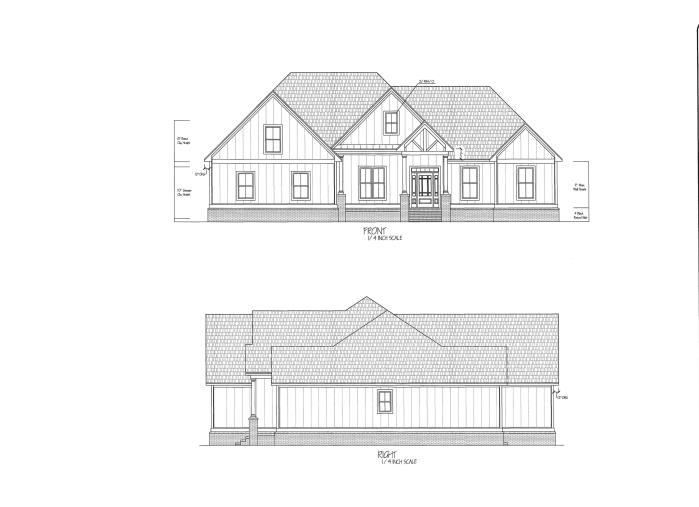
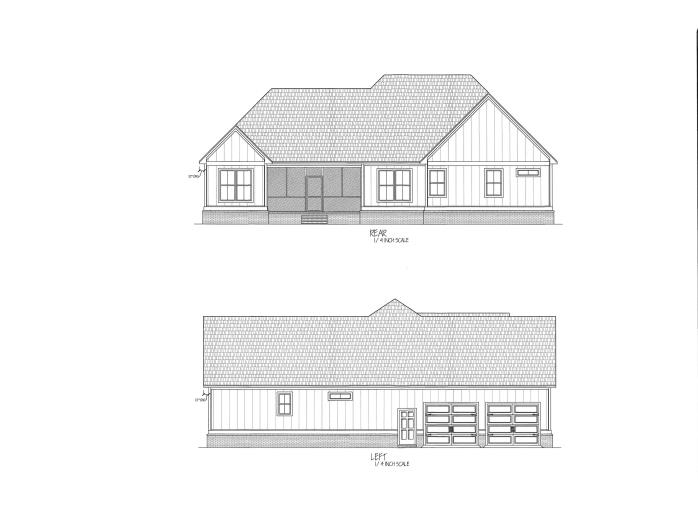
New Construction! NO HOA! This beautiful 4-bedroom, 3.5-bath home sits on 1.4 acres, offering plenty of space and privacy. A spacious entry foyer welcomes you into the home, which also features a dedicated office/study. The family room boasts 12' ceilings and a gas fireplace, creating an inviting space to relax and entertain. The open-concept kitchen is designed for both style and functionality, featuring a large island with breakfast bar, gas cooktop with vented hood, quartz countertops, and a walk-in pantry. The spacious primary suite features a tray ceiling and an impressive ensuite bath with a 9' tile shower, double sinks, linen cabinets, and an unbelievable walk-in closet. Two guest bedrooms share a full bathroom with a tub/shower combination and tile surround. The laundry room includes cabinetry and a utility sink for added convenience. The 4th bedroom/bonus room is located over the garage and includes its own full bathroom, making it ideal for guests, a private retreat, or additional living space. Enjoy the peaceful backyard from the 18' x 10' covered porch, perfect for relaxing outdoors. Conveniently located just 10 minutes from Downtown Conway’s shopping, entertainment, and restaurants, this home offers the perfect combination of new construction, acreage, privacy, and convenience—all with NO HOA!
Sansbury Butler Properties
$766,900
2027
Detached
3958
2789
Traditional
Garage Door Opener
4
3
1
No
Ceiling Fan, Fireplace, Tray Ceiling
Luxury Vinyl Plank/Tile, Tile
Area
Work Island, Dishwasher, Garbage Disposal, Refrigerator, Microwave, Breakfast Bar, Pantry, Stainless Steel Apps., Solid Surface Countertops, Cook Top
Den/Study/Library, Foyer, Laundry/Utility
Cable TV, Electricity, Sewer, Telephone, Water Public
Front Porch, Rear Porch, Side Load Garage
Vinyl Siding
Slab
Central Air, Central Heat, Electric
One and One Half
Attached 2-Car
4
Gas
1.41
Rectangular
Outside City Limits
147 x 399 x 147 x 399 ft
Cable TV, Electricity, Sewer, Telephone, Water Public
10-19-2026
Not within a Subdivision
21E Conway central--East edge of
Horry
38007010011
$0
South Conway Elementary School
Whittemore Park Middle School
Conway High School
Copyright 2026 Coastal Carolinas Association of REALTORS®, Inc.
Information Deemed Reliable, but Not Guaranteed.
