

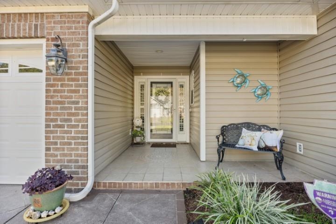
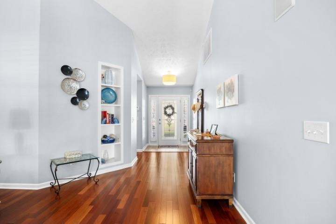
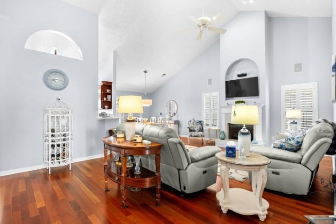
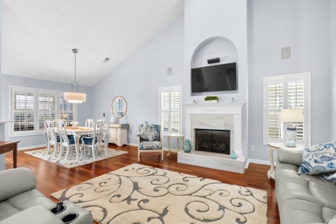
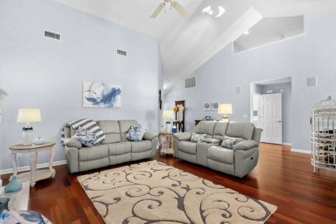
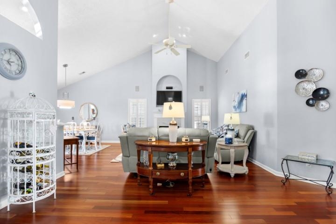
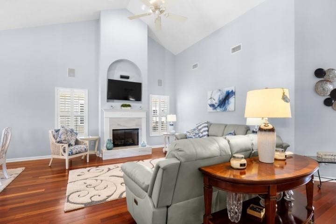
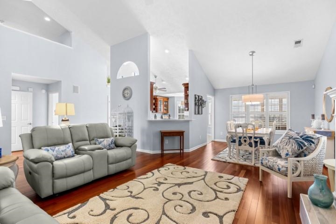
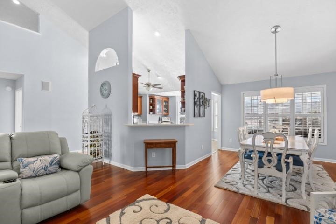
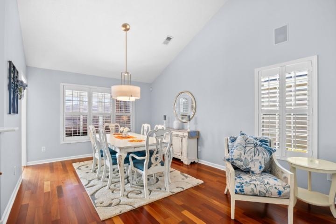
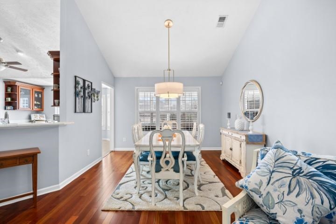
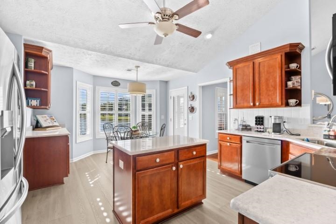
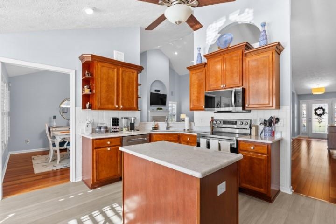
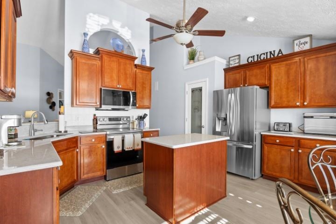
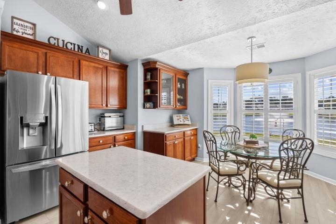
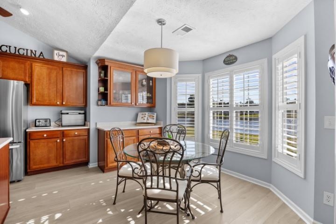
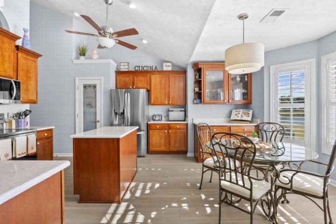
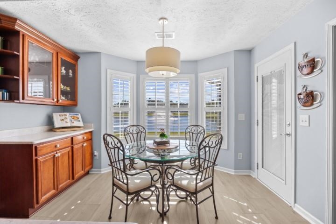
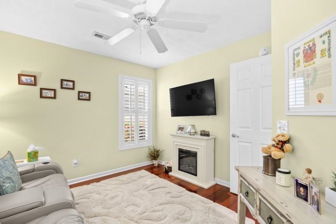
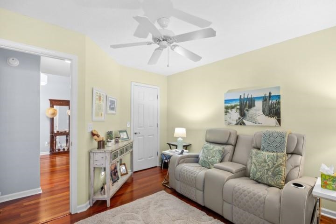
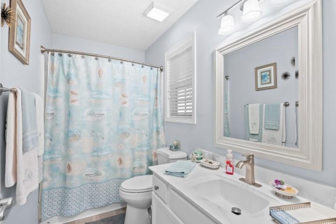
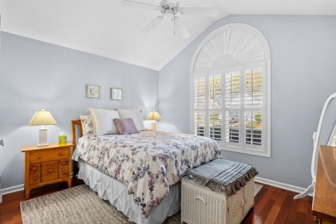
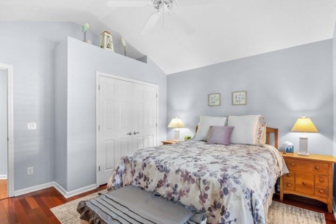
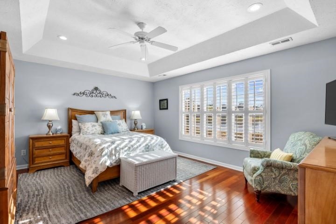
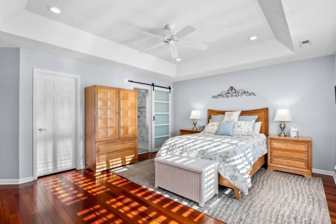
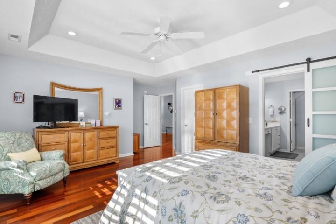
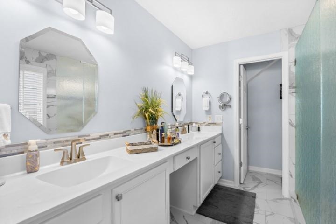
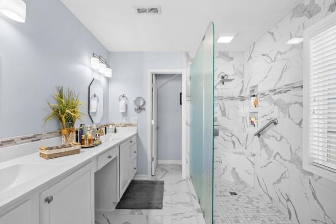
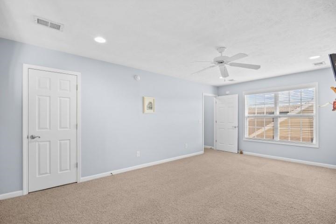
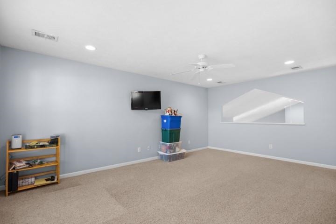
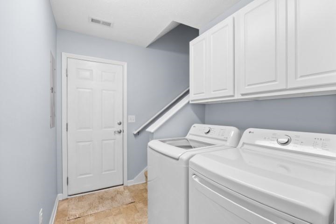
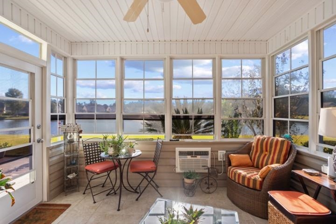
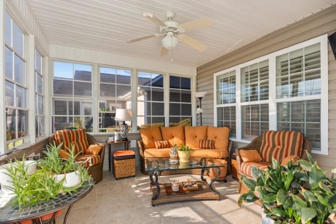
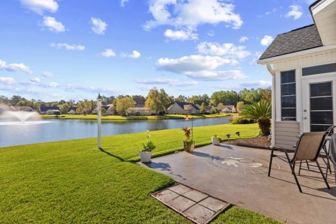
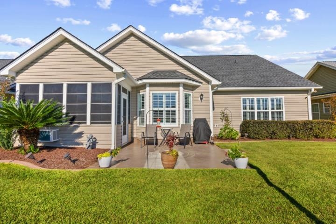
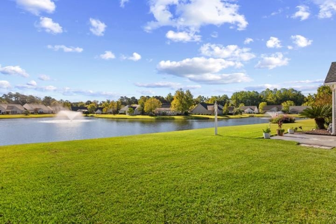
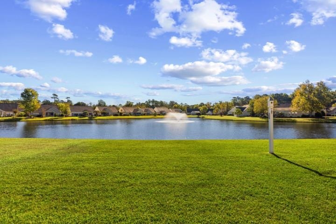
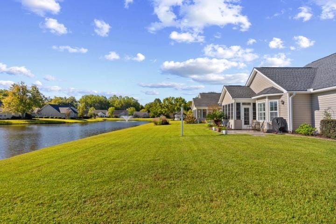
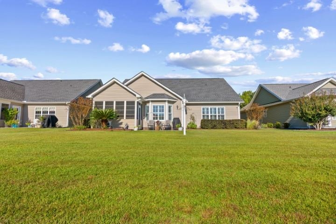
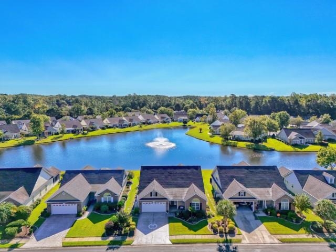
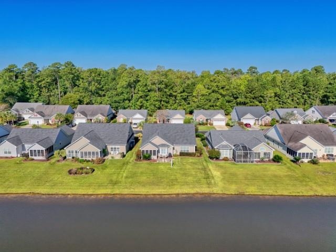
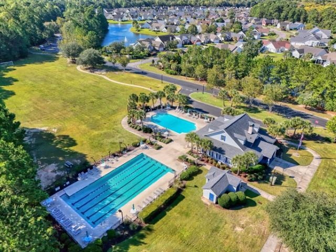
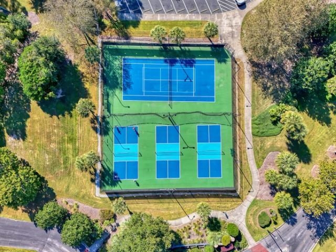
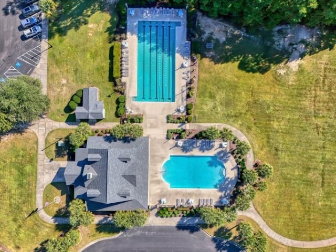
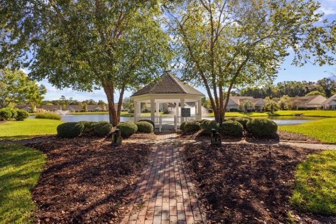
Welcome to Shallow Creek Bay Located in the Prince Creek Community! This lovely 3 Bedroom 2 Bath, plus bonus room has been updated & maintained so well it really shows the pride of ownership. Featuring Freshley Painted interior, updated LVP floors, Cabinets, Granite Counter Tops, Lighting, Fixtures, Island and Sink in the kitchen. Custom Glass Cabinet and Pantry Doors. The Primary Bedroom and Bath were also recently updated. Featuring a tray ceiling, updated fixtures, Beautifully tiled extended shower with frameless Glass, Counter tops, tile flooring, New Fixtures, Custom Mirrors & Walk-in Closet. The Guest bath Features new Countertop & Mirror. All 3 Bedrooms have ceiling fan/light fixtures and wood flooring. The spacious Living Room Has Vaulted ceilings, a newly refaced Fireplace & wood Flooring. The Laundry room Features a new Washer & Dryer and provides access to the garage & Bonus Room!! The second floor Bonus roo features a closet, walk out attic storage, and exterior window for nautral light as well as in overlook opening to the first floor linving room. This home is truly a must see if your looking in a gated, golf course community for a move right in home. This home also offers a enclosed back porch and patio with an amazing view of the lake with fountain. Some additional updates have been made: Roof, Hot Water Heater, Back Porch Windows, Expanded Driveway & Patio stamped engraved and sealed as well as curbscaping and a termite baiting system installed. So much to offer not only in a fabulous home but a great active community & lifestyle! Call for an appointment today!
CENTURY 21 Broadhurst
$498,900
2008
Detached
2925
2267
Traditional
Window Treat Convey, Garage Door Opener, Smoke Detector, Wshr/Dryer Connection, Washer/Dryer, Split Bedroom Plan, Fireplace
3
2
0
Yes
Luxury Vinyl Plank/Tile, Tile, Vinyl
Formal, Vaulted/Cathedral Ceiling
Ceiling Fan, Fireplace, Vaulted/Cathedral Ceiling
24'7"X18'9
Range, Work Island, Dishwasher, Garbage Disposal, Refrigerator, Microwave, Breakfast Bar, Pantry, Breakfast Nook, Stainless Steel Apps., Solid Surface Countertops
1st Floor Baths, 1st Floor Bedrooms, Bonus Room, Foyer, Laundry/Utility
Cable TV, Electricity, Sewer, Telephone, Underground Utilities, Water Public
Patio, Front Porch, Rear Porch, Lawn Sprinkler, Storm Doors, Storm Windows, Insulated Doors/Windows
Siding
Slab
Central Air, Central Heat, Electric
One and One Half
Attached 2-Car
2
Electric
0.15
Rectangular
On Lake/Pond, Outside City Limits, In Golf Course Community, Lake/Pond View
60X110X60X110 ft
Cable TV, Electricity, Sewer, Telephone, Underground Utilities, Water Public
10-19-2026
Home Owners Assoc. Fees, Restrictions, Clubhouse/Rec/Facilities, Pool - Outdoor Community, Tennis Court, Security, Seller Disclosure, Gated Community, Long Term Rental Allowed, Owner Allowed Motorcycle, Tenant Allowed Motorcycle, Owner Allowed Golf Cart, Tenant Allowed Golf Cart, Owner Allowed Pet
Prince Creek - Shallow Creek Bay
26A Myrtle Beach Area--south of
Horry
46908040030
$157
First Service Residential 843-904-7001
Common Maint/Repair, Electric Common, Legal and Accounting, Recreation Facilities, Security, Trash Pickup
Saint James Elementary School
Saint James Intermediate School
Saint James High School
Copyright 2026 Coastal Carolinas Association of REALTORS®, Inc.
Information Deemed Reliable, but Not Guaranteed.
